For Sale
CAD360,000
Southport Road, Thornton, Liverpool L23
3 bd
Thornton
Listed by Zoopla Agent
Property Details: • Type: Semi-Detached • Tenure: FREEHOLD • Floor Area: N/A
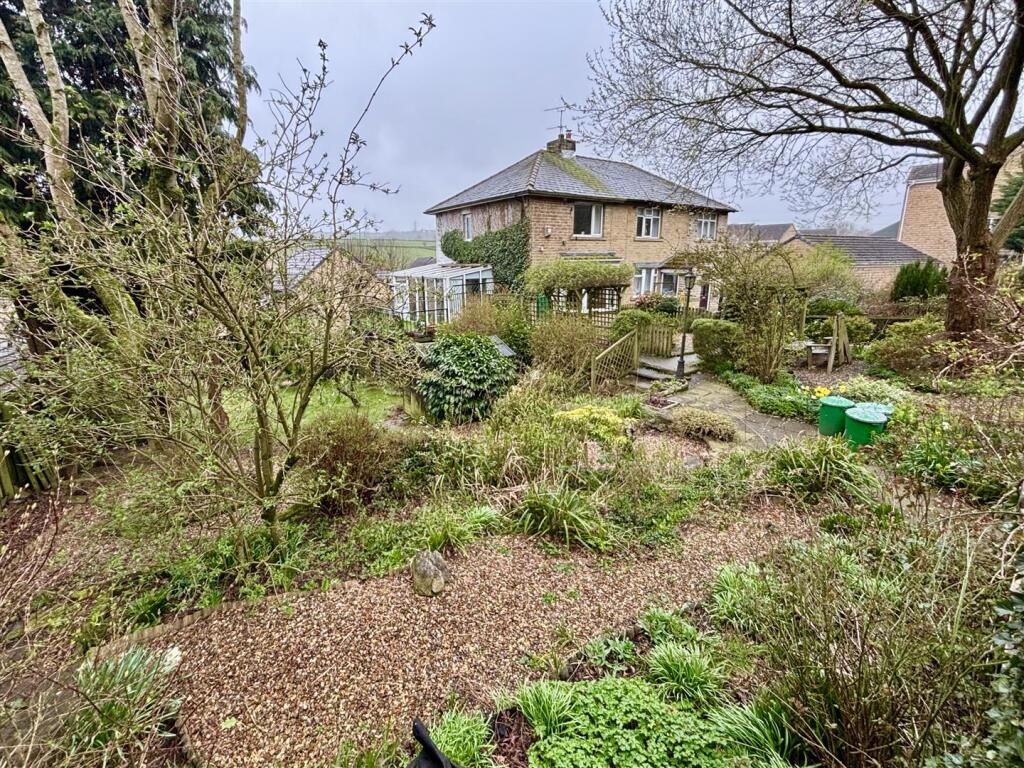
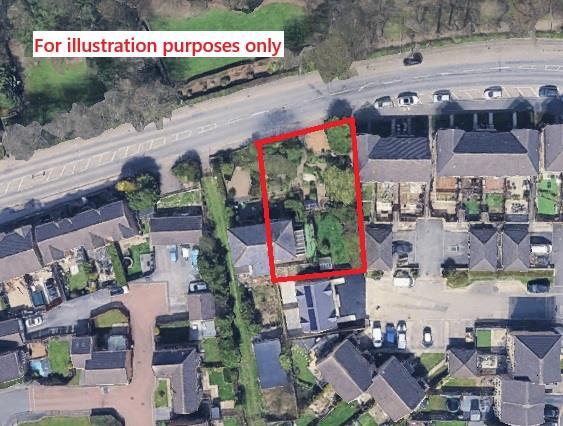
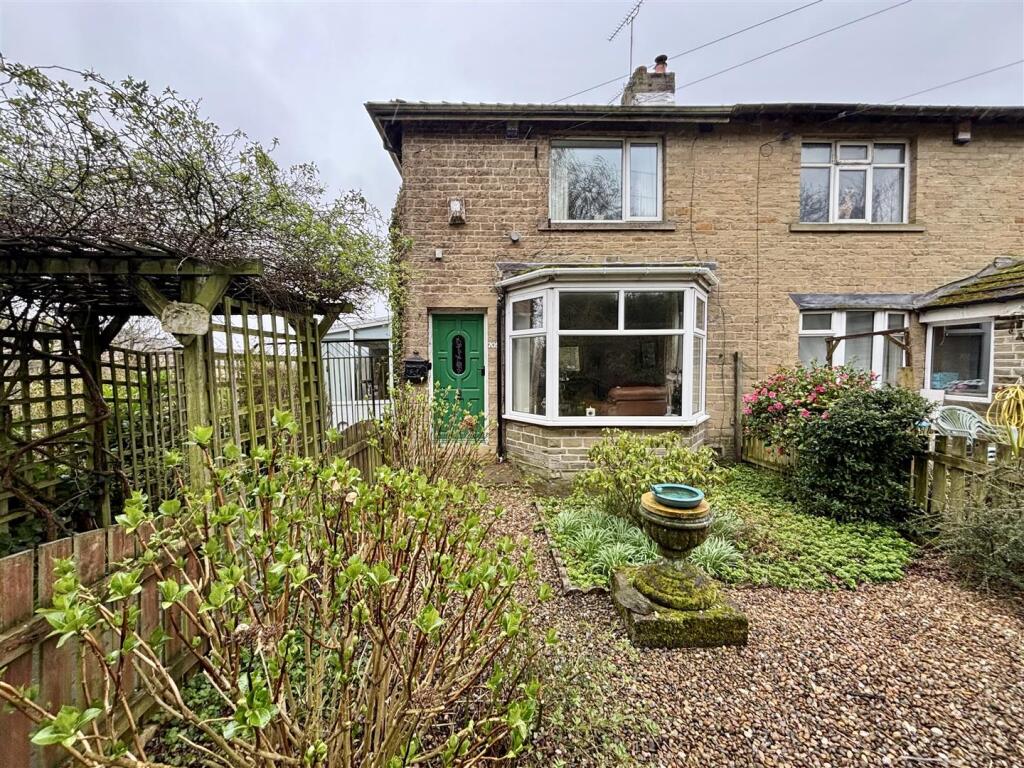
Key Features: • TWO BEDROOM SEMI DETACHED • LARGE PLOT WITH DEVELOPMENT POTENTIAL • LARGE GARDEN TO SIDE AND FRONT • PROMINENT POSITION IN THORNTON • OFF-ROAD PARKING • CLOSE TO OPEN COUNTRYSIDE • CONSERVATORY • MODERN FITTED KITCHEN • RURAL OUTLOOK • EARLY VIEWING ADVISED
Location: • Nearest Station: Bingley Station • Distance to Station: 4.145813804023241 miles
Agent Information: • Address: 11 High Street, Queensbury, BD13 2PE
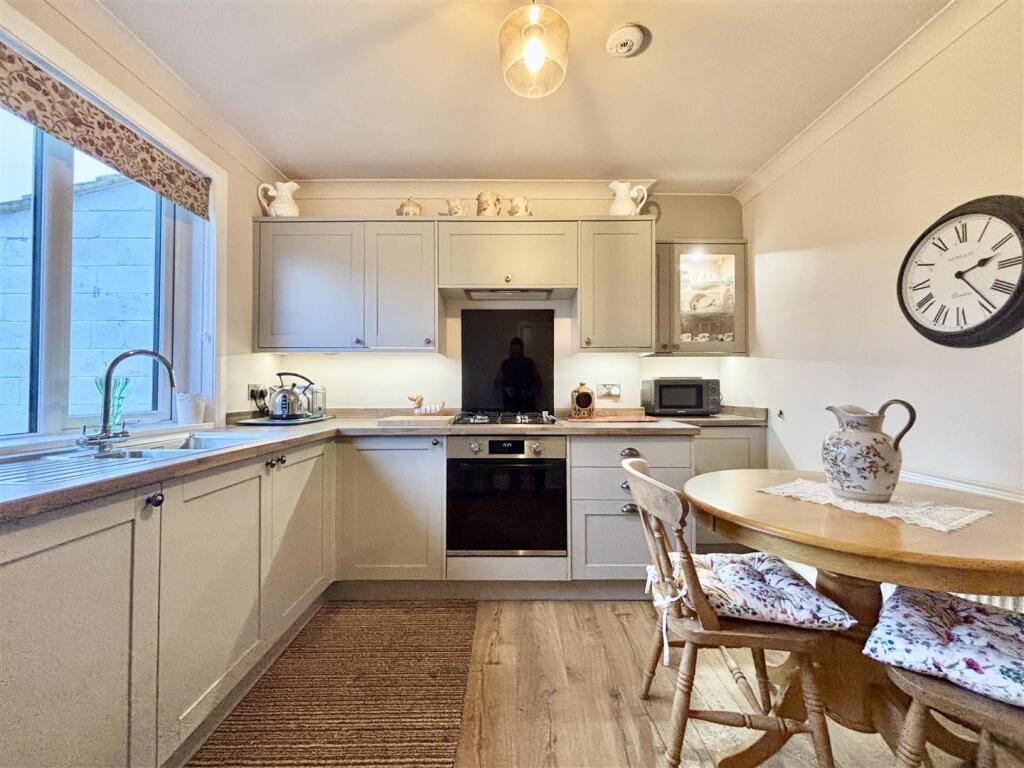
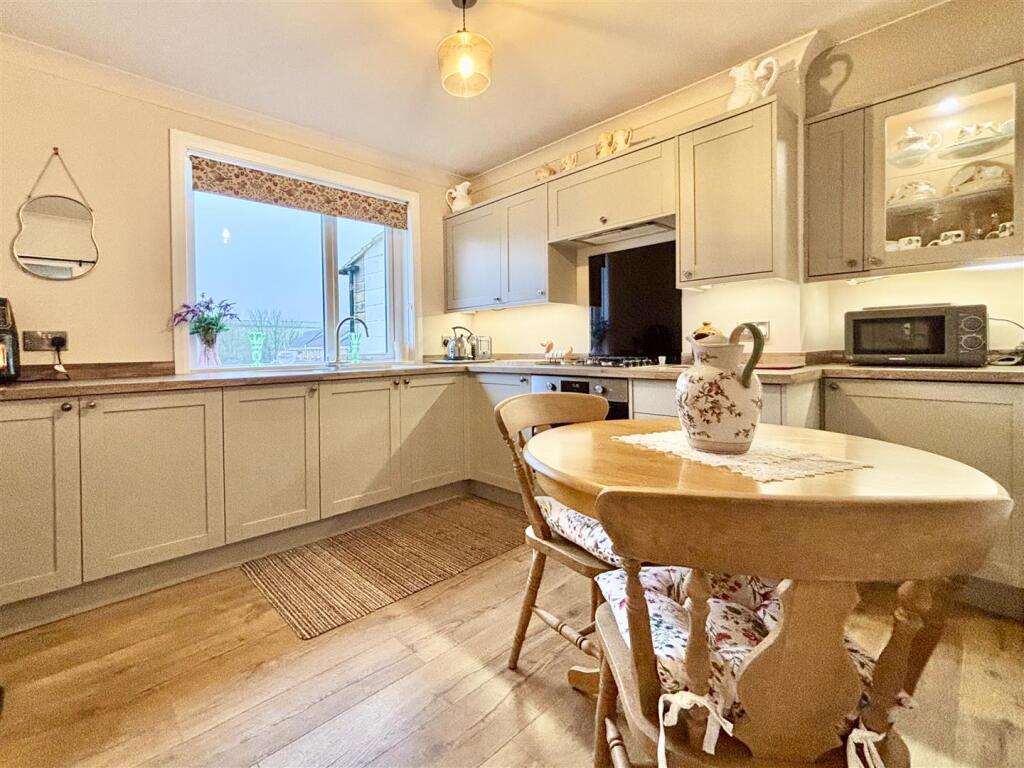
Full Description: ** SPACIOUS TWO BEDROOM SEMI DETACHED ** SET ON A VERY LARGE PLOT ** DESIRABLE LOCATION ** NEW KITCHEN ** RURAL OUTLOOK ** Bronte Estates are delighted to offer for sale this much loved family home that sits on a huge plot in a semi-rural position in Thornton. Offering potential to extend to the side, or a building plot, subject to securing the required planning permissions. The large front and side garden is a delightful space offering lawned areas, patio, balcony, flower beds and a variety of mature shrubs and trees. Internally the property comprises of a hallway, lounge, a recently refurbished dining kitchen, pantry, ground floor WC, utility room and a conservatory that gives access to a large balcony. To the first floor there are two double bedrooms and a modern shower room. We are expecting a high demand for this interesting proposition, arrange your viewing now!<br /><br /><b>Hallway</b> - The front door leads into a small hallway with stairs leading off to the first floor, door to the lounge and a central heating radiator.<br /><br /><b>Lounge</b> - 4.50m x 3.56m (14'9 x 11'8) - Bay window to the front elevation with a delightful woodland outlook, gas fire, vertical radiator and a door to the kitchen.<br /><br /><b>Dining-Kitchen</b> - 3.10m x 3.05m (10'2 x 10'0) - A modern Howdens kitchen (fitted in 2024) with a good range of base and wall cabinets, laminated work surfaces and matching upstands. Integrated appliances include a fridge, electric oven, four ring gas hob and an extractor above. Stainless steel sink and drainer, central heating radiator and a window to the rear elevation.<br /><br /><b>Conservatory</b> - 3.56m x 2.29m (11'8 x 7'6) - A white UPVC conservatory with patio doors leading out to a balcony seating area, two wall light points, central heating heating radiator and a door to:<br /><br /><b>Wc</b> - A modern ground floor WC with washbasin and a window to the rear elevation.<br /><br /><b>Utility Room</b> - UPVC door and windows, plumbing for a washing machine, space for a tumble dryer, central heating boiler and space for a freezer.<br /><br /><b>First Floor</b> - Landing area with a window to the side elevation, access to the loft space and doors off to both bedrooms and the bathroom.<br /><br /><b>Bedroom One</b> - 3.66m x 3.56m (12'0 x 11'8) - Window to the front elevation, central heating radiator and a good range of fitted wardrobes with over-head cupboards.<br /><br /><b>Bedroom Two</b> - 3.05m x 2.64m (10'0 x 8'8) - Window to the rear elevation and a central heating radiator.<br /><br /><b>Shower Room</b> - A modern fully tiled shower room with a corner shower cubicle, washbasin with mixer tap and storage below, WC, window to the rear elevation and a central heating radiator.<br /><br /><b>External</b> - The property enjoys a very large garden to the front and side, consisting of a lawned area, patio seating area. paved pathways, flowerbeds, mature shrubs and trees. Driveway to the front with gravel parking for two cars. Due to the size of the plot and nearby recent development we believe the site may be of interest to builders/investors.<br /><br /><b>Please Note</b> - This sale is subject to Probate being finalised. The property is not sold with any planning permissions but does offer a variety of options to maximise on the potential of the plot.<br /><br />