Property Details:
• Type: Semi-Detached Bungalow
• Tenure: Freehold
• Floor Area: N/A
Key Features:
• TWO BEDROOM SEMI DETACHED BUNGALOW
• DETACHED GARAGE & DRIVEWAY
• MANAGEABLE GARDENS FRONT AND REAR
• WELL MAINTAINED
• GARDEN ROOM / CONSERVATORY
• GAS CH & UPVC DG
• LARGE LOFT SPACE
• ELEVATED POSITION
• CLOSE TO LOCAL AMENITIES
• ALARM SYSTEM
Location:
• Nearest Station: N/A
• Distance to Station: N/A
Agent Information:
• Address: 11 High Street,
Queensbury,
BD13 2PE
Full Description:
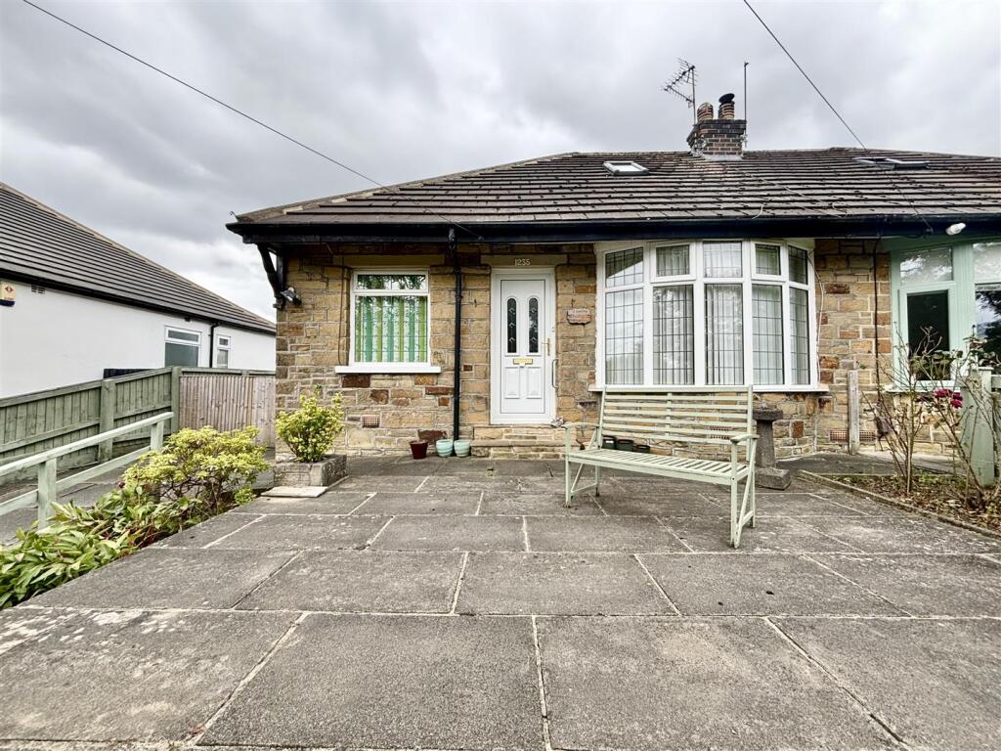
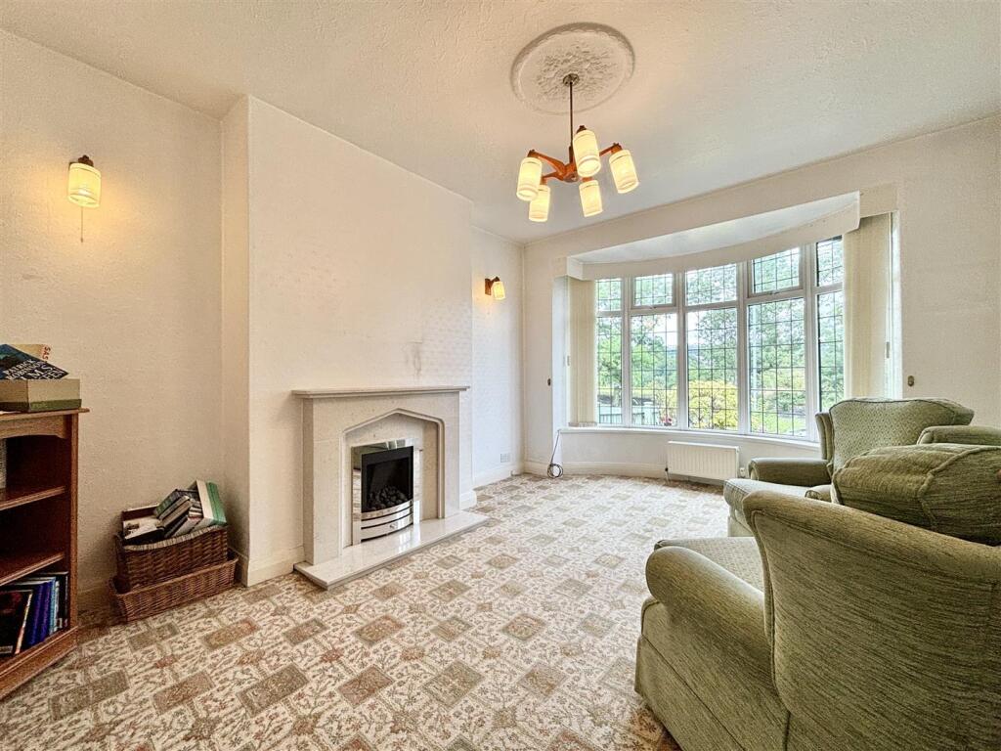
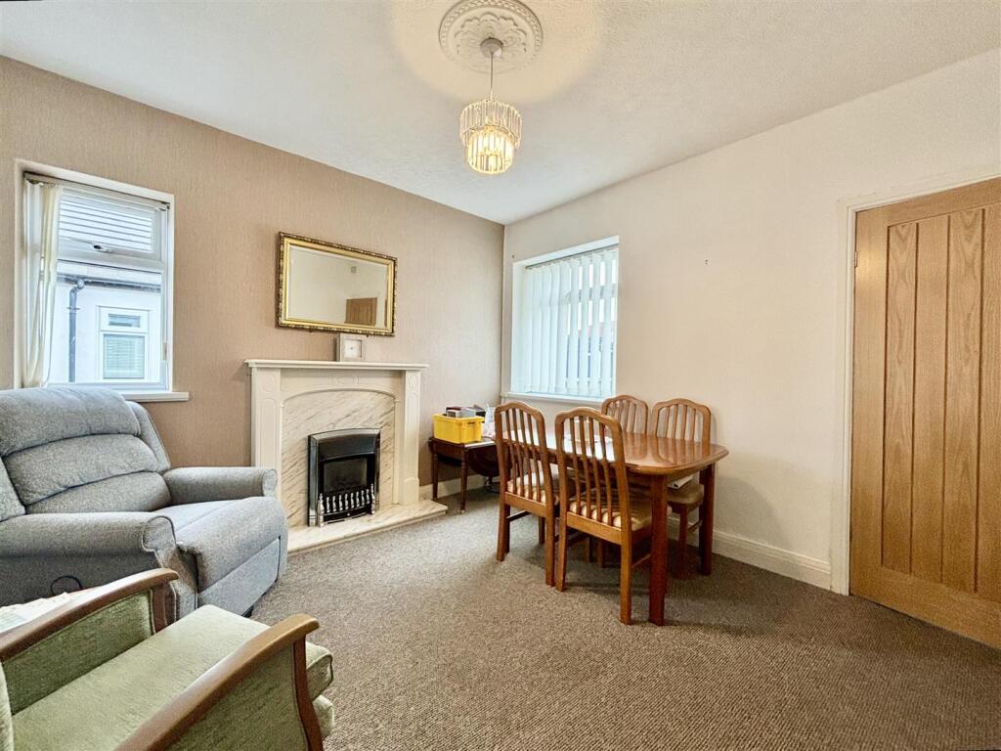
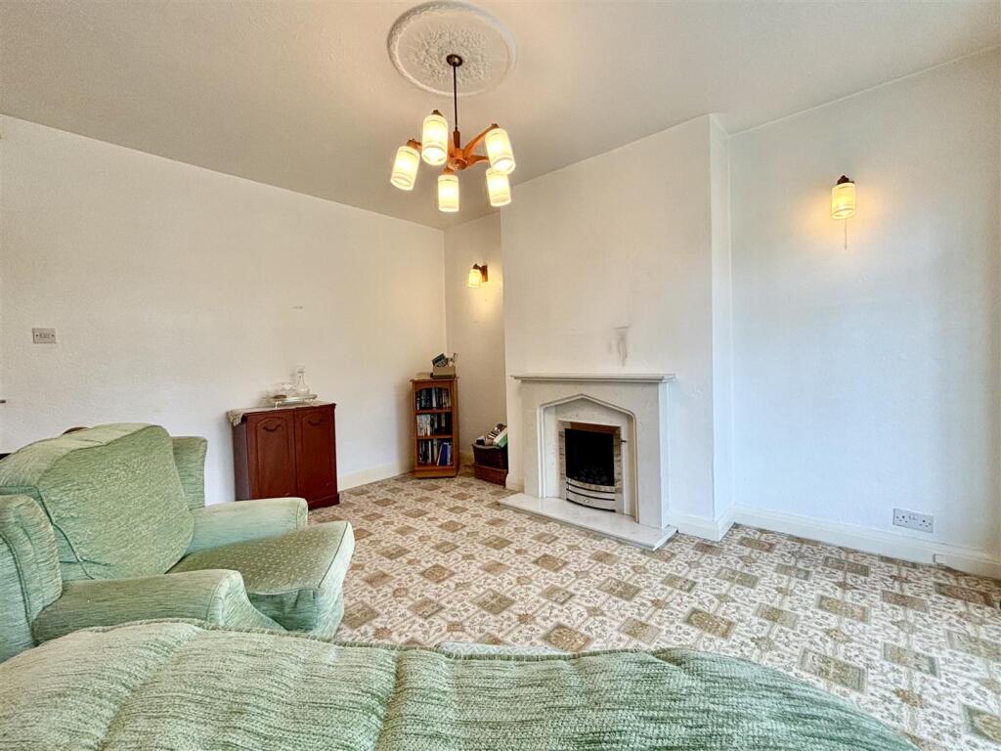
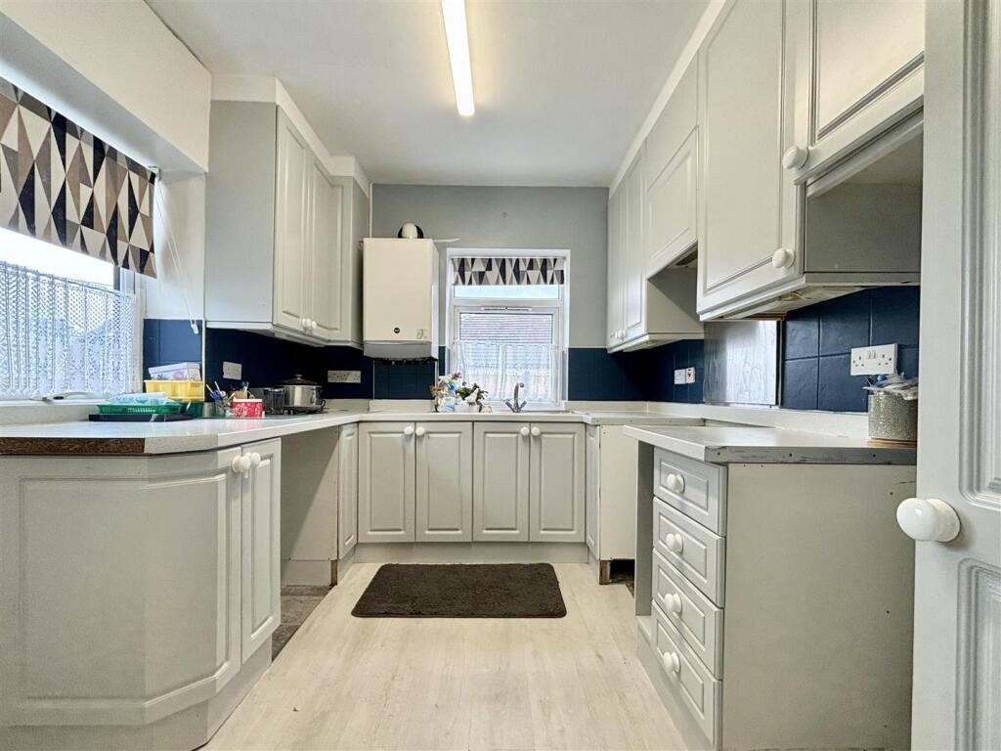
** TWO BEDROOM SEMI DETACHED BUNGALOW ** DRIVEWAY, GARAGE & GARDENS ** CONSERVATORY ** LARGE LOFT SPACE ** Bronte Estates are pleased to offer for sale this well proportioned bungalow, set in an elevated position on Thornton Road in Thornton. The front door leads into a 16' Hallway with doors off to all rooms; Lounge, Dining Room, Kitchen , two Bedrooms, Shower Room, plus an overall loft space with a Velux window that offers further potential. Offering 'ready to move in' accommodation, gas central heating, UPVC double glazing and low maintenance gardens. Arrange your viewing now!Entrance Hall - The front entrance door leads into a long hallway with doors off to all rooms, access to the loft space and a central heating radiator.Lounge - 4.70m x 3.43m (15'5 x 11'3) - Bay window to the front elevation enjoying an open aspect, granite fireplace with an inset living flame gas fire and high level control, and two central heating radiators.Dining Room - 3.40m x 3.28m (11'2 x 10'9) - Windows to the side and rear elevations, central heating radiator and a living flame gas fire with a marble inlay and wooden surround.Kitchen - 2.97m x 2.77m (9'9 x 9'1) - Fitted with a range of base and wall cabinets with laminated work surfaces over and splash-back wall tiling. Stainless steel sink and drainer, plumbing for a washing machine, side entrance door and windows to both the side and rear elevations.Bedroom One - 3.96m x 3.43m (13'0 x 11'3 ) - Window to the rear elevation and a central heating radiator.Bedroom Two - 2.64m x 2.31m (8'8 x 7'7) - Window to the front elevation and a central heating radiator.Shower Room - Fitted with a large walk-in shower with glass screens and a mains powered shower, pedestal washbasin and WC. Window to the side elevation and a central heating radiator.Loft - A large loft space accessed via a drop down ladder from the hallway and benefitting from a Velux roof window. Potential to convert the loft space to create further living accommodation, subject to the new owner securing any required planning consents / approvals.External - To the front of the property is access to the driveway, tiered flowerbeds and a raised paved patio seating area. Gates at the side of the house give access to the rear and further parking. Also to the rear is a detached single garage with an attached conservatory / sun room that has power and light, plus a further paved patio area and raised flower bed.BrochuresThornton Road, Thornton, BradfordBrochure