For Sale
£125,000
Market Street, Thornton, Bradford
2 bd
1 ba
Terraced
Thornton
Listed by Whitney's, Clayton
Property Details: • Type: End of Terrace • Tenure: FREEHOLD • Floor Area: N/A
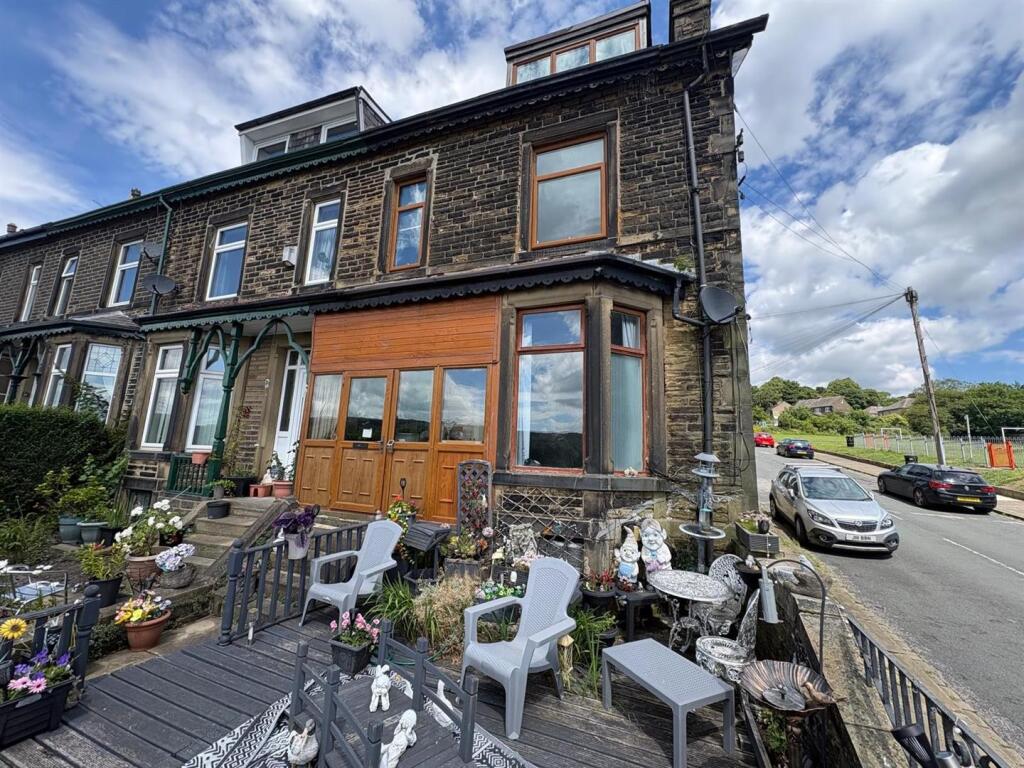
Key Features: • Spacious End Terrace • Four Double Bedrooms • Family Sized Accommodation • Modern Kitchen, DG & GCH • Far Reaching Views • Accommodation Over Three Floors • Shops, Amenities , First & Secondary Schools Near By • Garden to Rear
Location: • Nearest Station: Bingley Station • Distance to Station: 4.076538364812166 miles
Agent Information: • Address: 44 High Street, Queensbury, Bradford, BD13 2PA
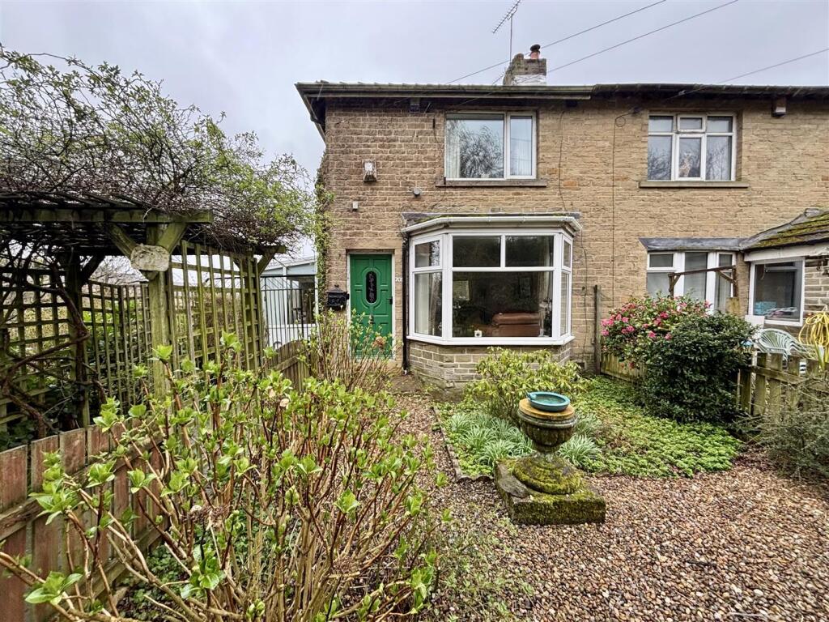
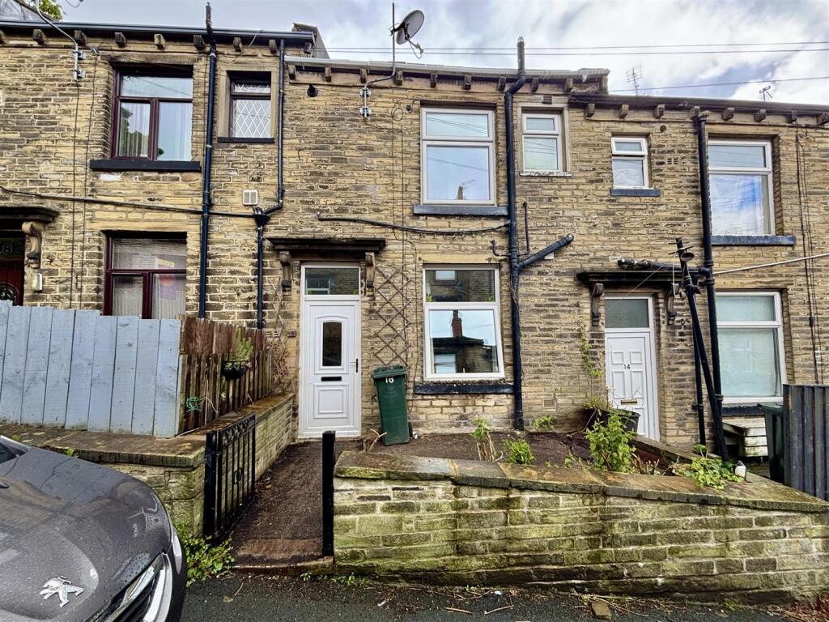
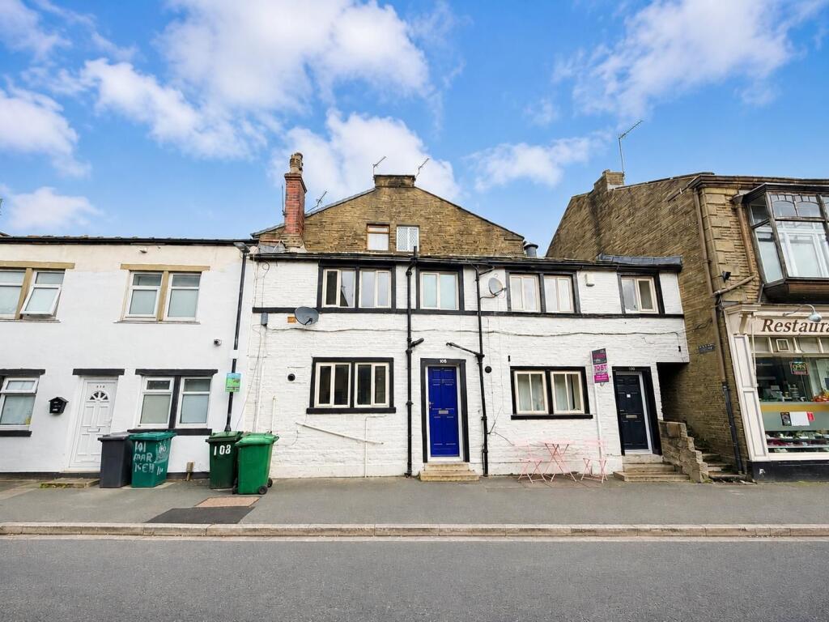
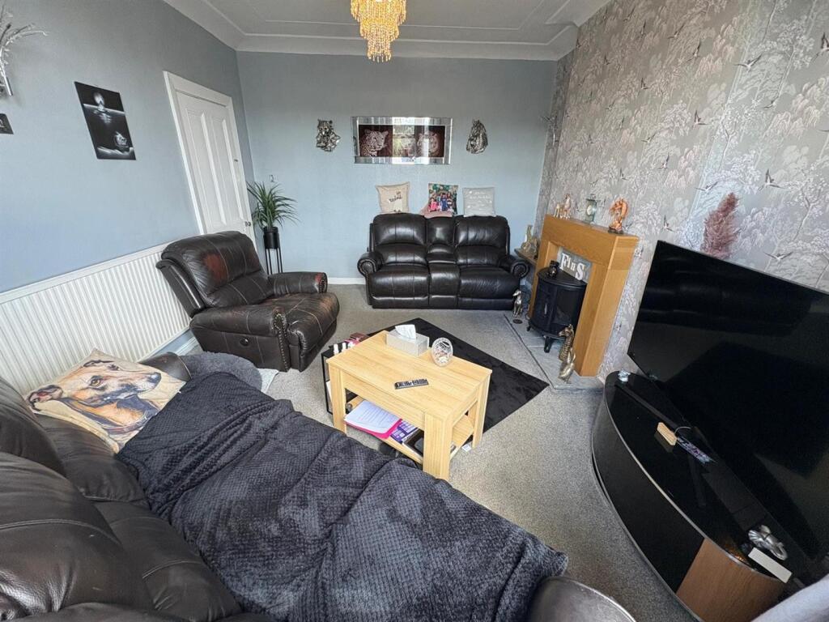
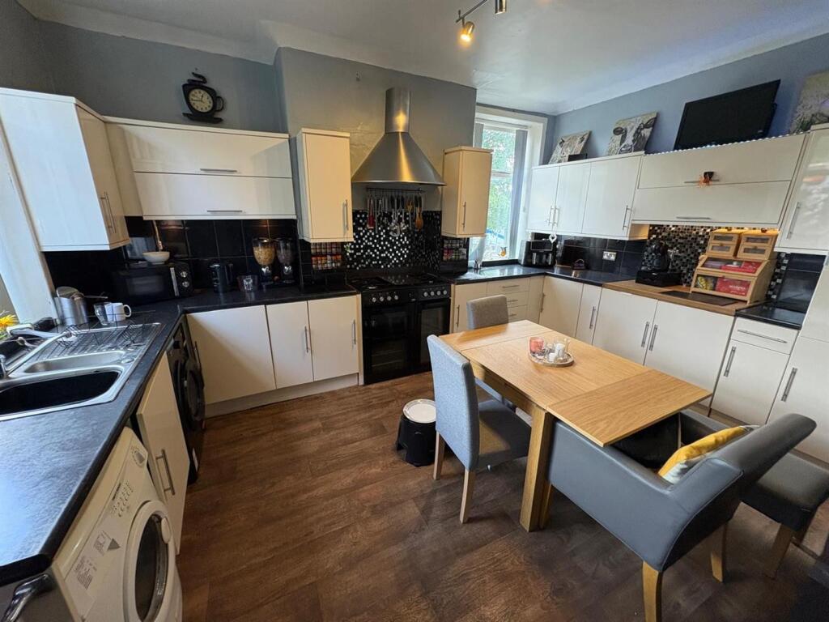
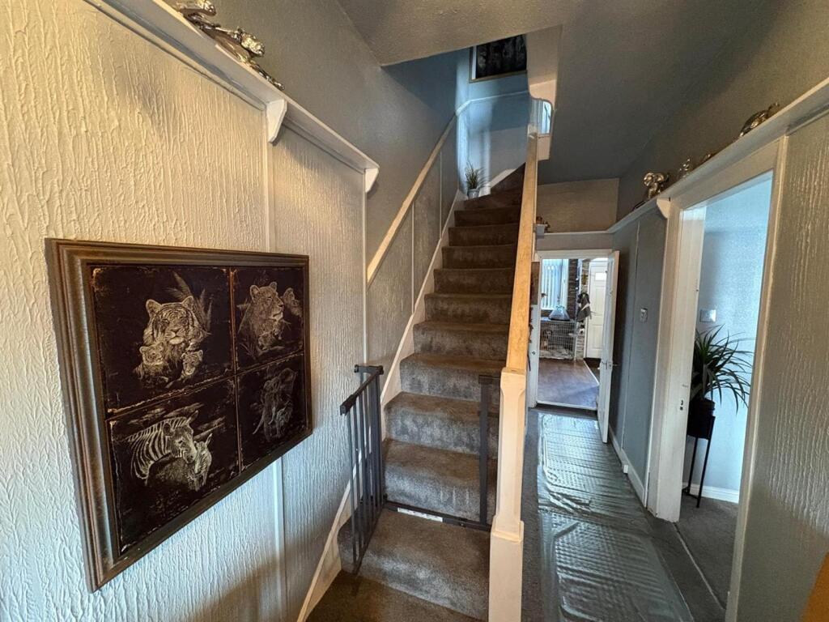
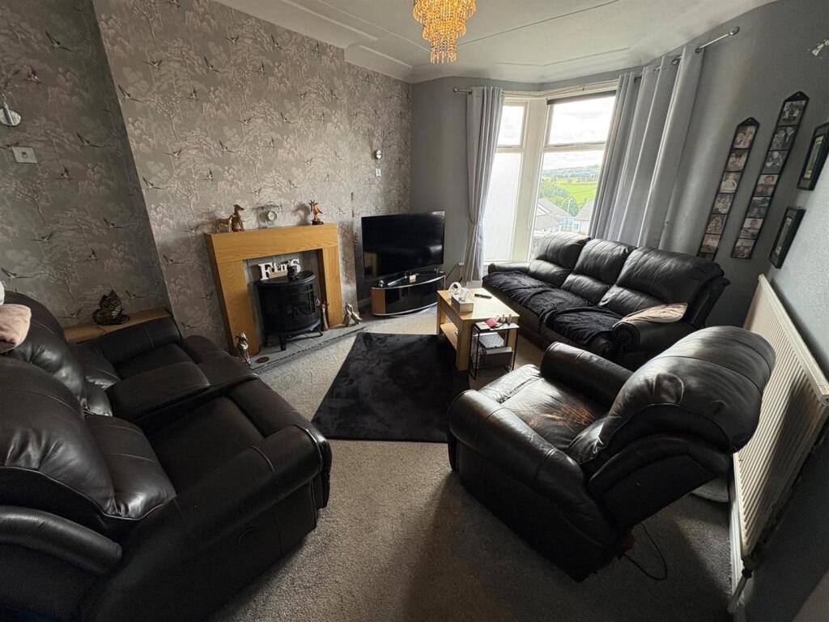
Full Description: * END TERRACE * FOUR DOUBLE BEDROOMS * OVER THREE FLOORS * VIEWS * <br />* CLOSE TO AMENITIES * ENCLOSED GARDEN * <br />Situated in the heart of Thornton Village is four double bedroom end terrace property.<br />Having spacious accommodation over three floors the property would appeal to a number of buyers.<br />Within walking distance of local amenities, shops, first and secondary schools and pleasant rural walks.<br />Benefits from a modern fitted kitchen, GCH, DG and far reaching views. <br />To the outside there is an enclosed decked and patio garden to the rear.<br /><br /><b>Entrance Porch</b> - <br /><br /><b>Hall</b> - With radiator.<br /><br /><b>Lounge</b> - 4.65m x 3.66m (15'3" x 12') - With electric fire in fireplace surround, radiator and double glazed window enjoying far-reaching views.<br /><br /><b>Dining Kitchen</b> - 5.31m x 4.55m (17'5" x 14'11") - Modern fitted kitchen having a range of wall and base units incorporating stainless steel sink unit, tiled splashback, range style cooker, integrated fridge/freezer, extractor hood, plumbing for auto washer, radiator and double glazed window.<br /><br /><b>Cellar</b> - Large cellar room.<br /><br /><b>First Floor</b> - <br /><br /><b>Bedroom Two</b> - 4.85m x 3.35m (15'11" x 11') - With radiator, double glazed window and built in storage.<br /><br /><b>Bedroom One</b> - 4.65m x 4.04m (15'3" x 13'3") - With sliding door wardrobes, radiator and double glazed window.<br /><br /><b>Bathroom</b> - Three piece suite comprising panelled bath, pedestal wash basin, radiator and double glazed window.<br /><br /><b>Second Floor</b> - <br /><br /><b>Attic Bedroom Three</b> - 5.23m max x 3.51m (17'2" max x 11'6") - With radiator and double glazed window.<br /><br /><b>Attic Bedroom Four</b> - 3.53m x 3.48m (11'7" x 11'5") - With radiator and double glazed window.<br /><br /><b>Exterior</b> - To the outside there is an enclosed decked and patio garden to the rear with useful storage shed.<br /><br /><b>Directions</b> - From our office on Queensbury High Street head towards Russell St, right onto Chapel St, left onto Albert Rd/Small Page/A644, continue to follow A644 for 2 miles, turn right onto Thornton Rd/B6145 and the property will be seen on the left displayed via our For Sale board.<br /><br /><b>Tenure</b> - FREEHOLD<br /><br /><b>Council Tax Band</b> - C / Bradford<br /><br />