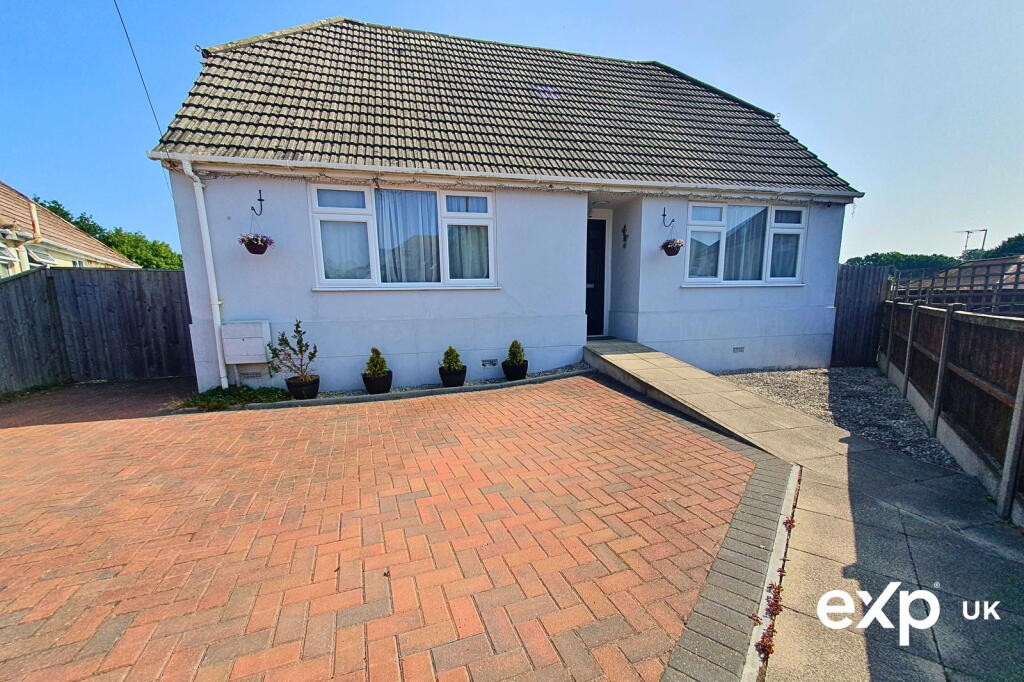
Three Bedrooms, Two Reception Rooms - Poole Detached Bungalow
About this home
Property Details: • Type: Detached Bungalow • Tenure: Freehold • Floor Area: N/A
Key Features: • Three Bedrooms & Two Reception Rooms • Ground Floor Shower Room & WC plus First Floor Shower Room / WC • Detached Garage • Off Road Parking • Cul-De-Sac Location • No Forward Chain • Immaculate Condition • Ideal for blended living • Have you watched the internal property tour yet • Quote Property Ref: 1101650
Location: • Nearest Station: N/A • Distance to Station: N/A
Agent Information: • Address: 114 St. Martin's Lane London WC2N 4BE
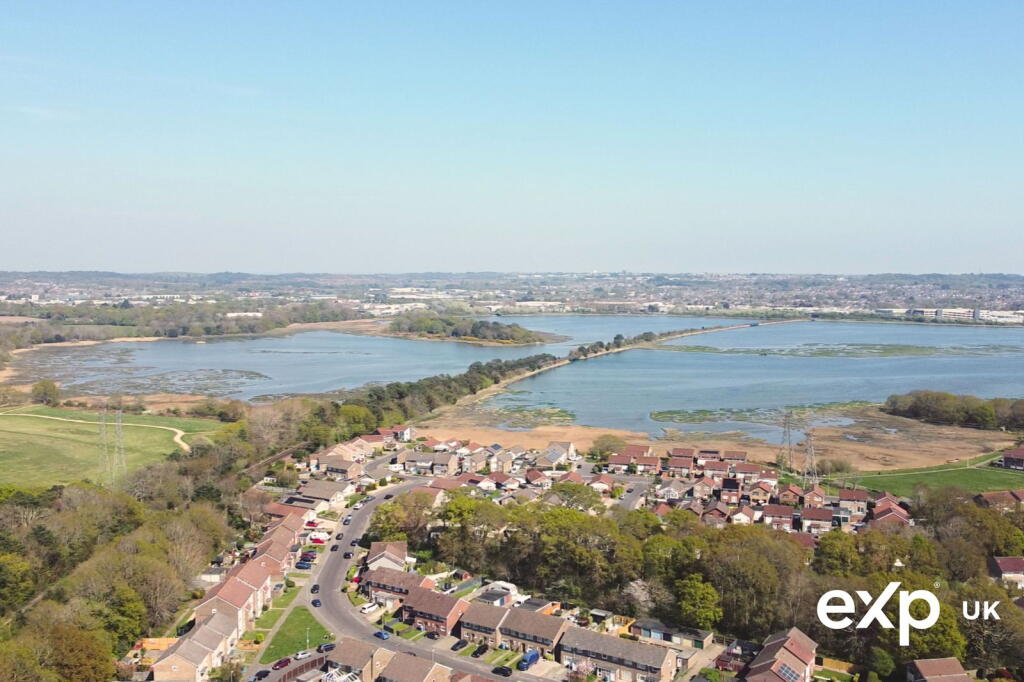
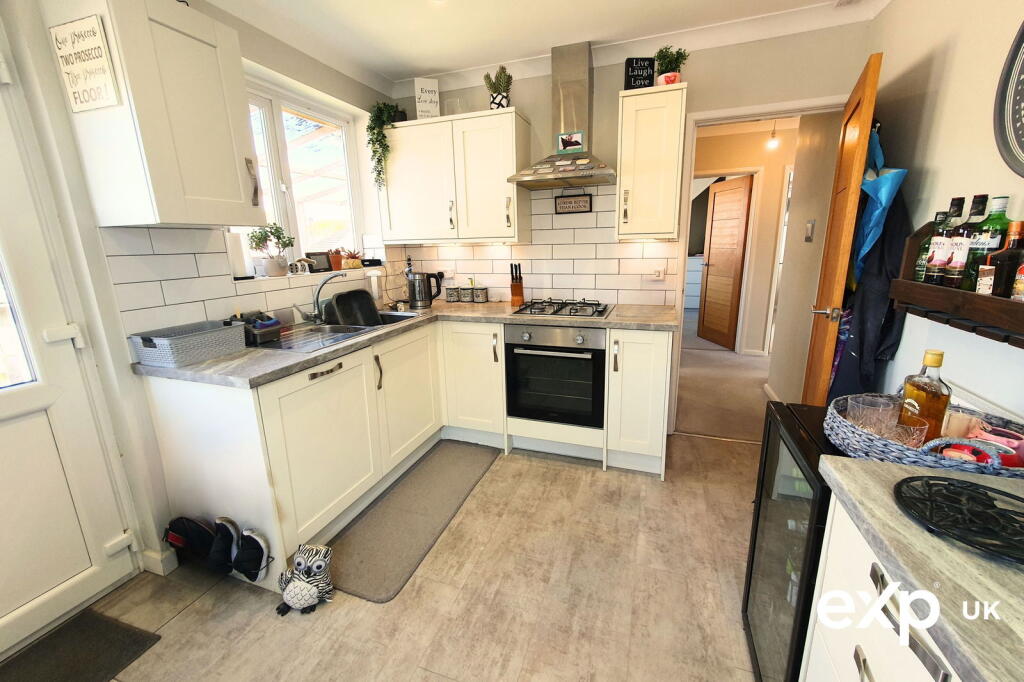
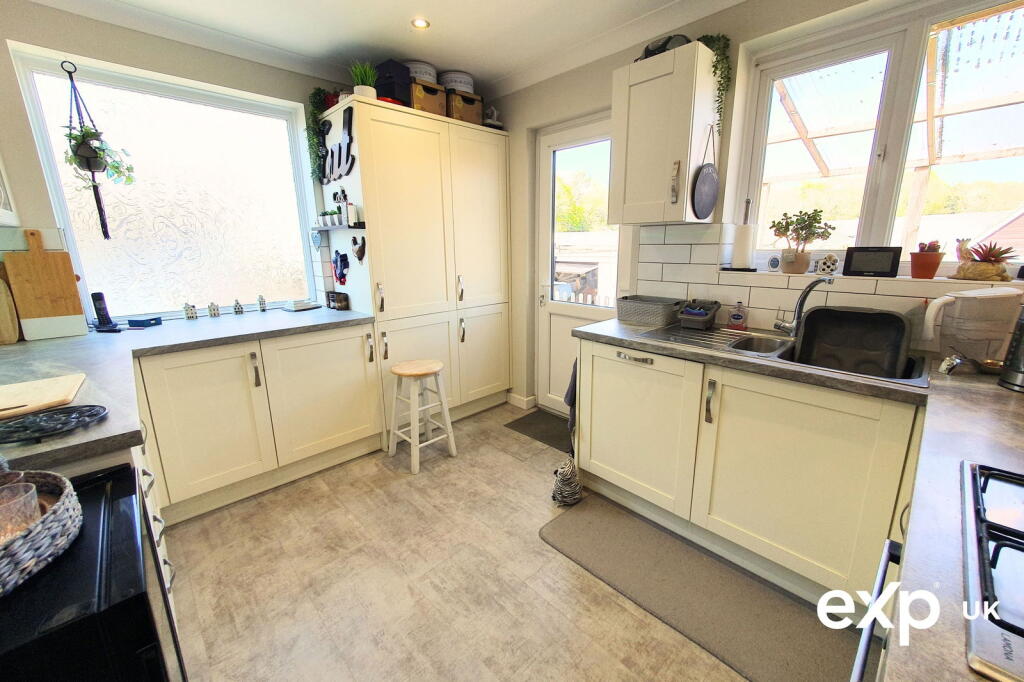
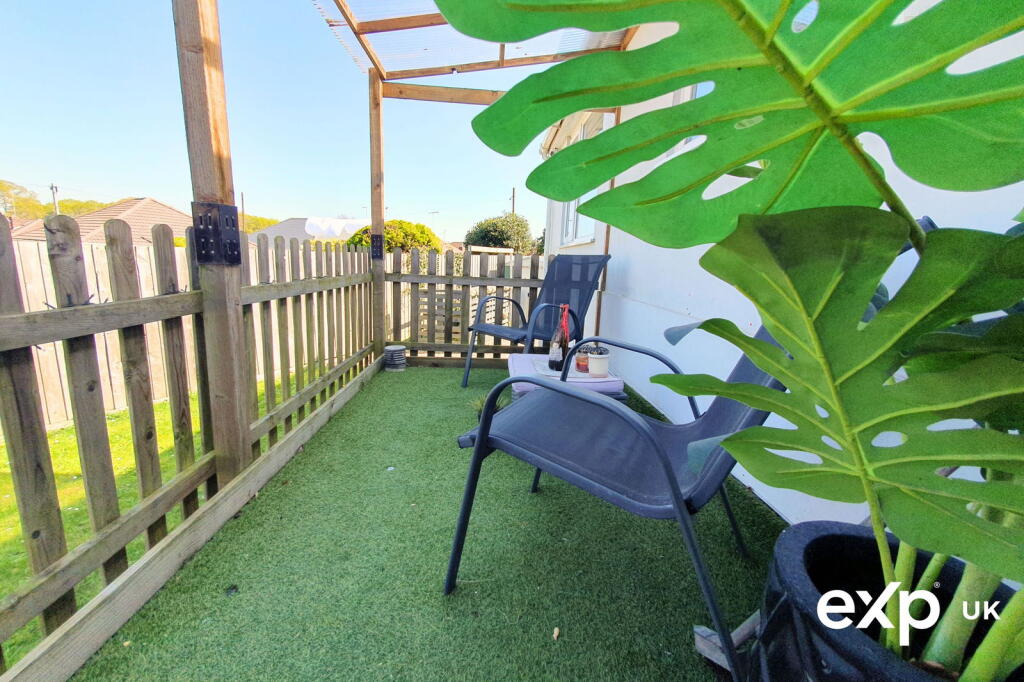
Full Description: Have you watched the Video Tour yet? Welcome to this charming three-bedroom detached bungalow, tucked away in a cul-de-sac with perfect access to the train station and Poole Harbour. It is the perfect spot for anyone looking for a family home or blended living lifestyle, great if you have a teenager or relative. The ground floor offers a double bedroom, lounge, reception /dining room and kitchen, the first floor has been converted adding a further two bedrooms plus a Jack & Jill style shower room with toilet and wash hand basin, a further reception area great for an office or lounge space.There is no forward chain with this property as the vendors are already suited. Call now to arrange your internal viewing , quoting reference 1101650Entrance HallDoors to:-Lounge - 4.55m x 3.48m (14'11" x 11'5")Windows to front and side aspect.Kitchen - 3.58m x 2.84m (11'9" x 9'4")Windows to side and rear aspect, door to rear aspect. Fully fitted kitchen, space and plumbing for appliances.Bedroom (Ground Floor) - 3.48m x 3.3m (11'5" x 10'10")Window to front aspect.Rear Reception Room - 3.3m x 2.84m (10'10" x 9'4")Window to rear aspect, stair to first floor.Landing / Reception Area (15'6 x 7'1)Built in storage cupboards and wardrobe 4'2 x 3'7. Power points, perfect for a home office or extra space for a sofa bed, doors to:-Bedroom (First Floor - Double 12'11 x 12'4)Built in storage / wardrobe space, Velux window to the rear aspect, wall heaterBedroom - ( First Floor - Single 7'7 x 5'6)Velux window to the rear aspect, power points.Shower Room (9'2 x 5'5)Jack & Jill style shower room, Velux window, newly fitted shower cubicle. Wash hand basin.Outside FrontOff road parking for 3/4 cars, access to front door and gates to the side driveway.Outside RearRaised covered decked area, outside electric sockets. Detached GarageUp and over door, power point. Call Sarah or Shaun now to arrange your internal viewing , quoting property reference 1101650 BrochuresBrochure 1Full Details