Log in Sign up
Back to search Home Countries United Kingdom Thrift Wood, Bicknacre
£490,000

Thrift Wood, Bicknacre

Thrift Wood, Bicknacre
4 beds 2 baths Detached house

Property facts

Property type
Detached house
Bedrooms
4
Bathrooms
2

Only details supplied with this listing are shown. Ask the listing contact to confirm measurements, taxes and costs.

About this home

Property Details: - Type: Detached house - Bedrooms: 4 - Bathrooms: 2

Agent: Church & Hawes - Danbury, Little Baddow, Bicknacre and Villages Phone: 01245 378548

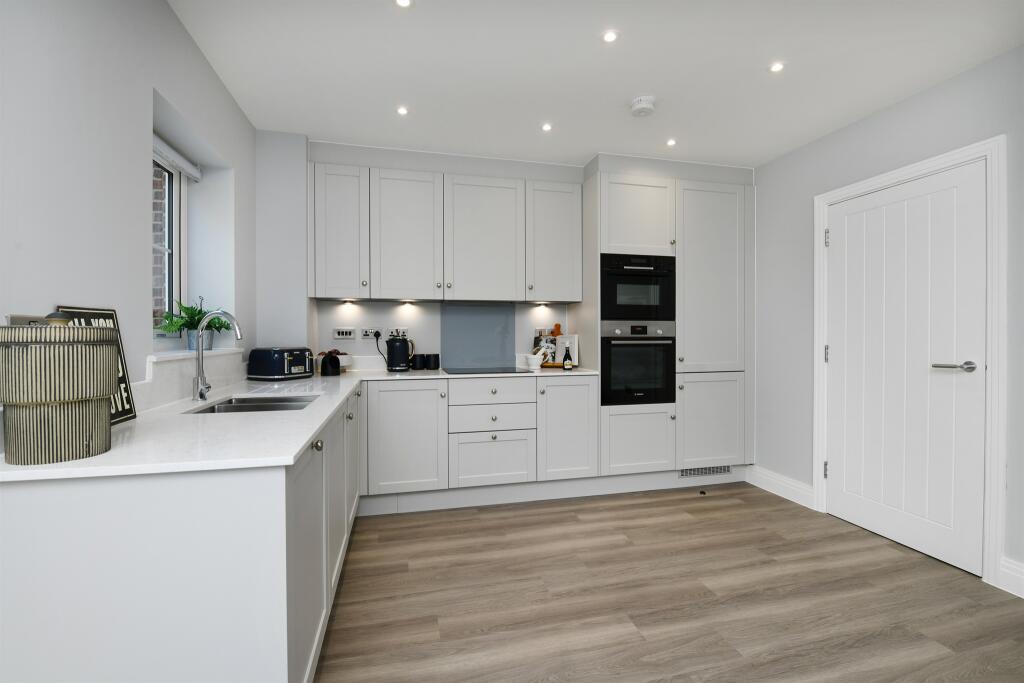
Presented to a high order is this extended detached family home located within the village of Bicknacre. The property offers excellent living areas including an open plan style lounge and dining room with bi-folding doors to the garden and also a separate family room. Along with four bedrooms there is an en-suite shower room to the master bedroom and also a family bathroom. The garage has also been part converted to form a utility room. Energy rating D.<br/><br/>Bicknacre is nestled between Chelmsford and South Woodham Ferrers with both offering regular train services to London Liverpool Street. There is easy access to Chelmsford which offers everything you would expect from a thriving city centre. Major roads throughout the county are just a short drive away making Bicknacre a popular choice for anyone looking to commute. There is a favoured village primary school along with convenience shops. Regular bus services to Danbury, Maldon, Chelmsford & South Woodham Ferrers.<br/><br/><b>First Floor</b> - <br/><br/><b>Bedroom One</b> - 3.45m x 3.38m (11'4 x 11'1) - <br/><br/><b>En- Suite Shower Room</b> - <br/><br/><b>Bedroom Two</b> - 3.20m x 2.54m (10'6 x 8'4) - <br/><br/><b>Bedroom Three</b> - 2.90m x 2.64m (9'6 x 8'8) - <br/><br/><b>Bedroom Four</b> - 3.66m x max x 2.31m (12' x max x 7'7) - <br/><br/><b>Family Bathroom</b> - <br/><br/><b>Ground Floor</b> - <br/><br/><b>Entrance Porch</b> - <br/><br/><b>Cloakroom</b> - <br/><br/><b>Family Room</b> - 4.19m x 2.62m (13'9 x 8'7) - <br/><br/><b>Lounge</b> - 5.38m x 3.45m (17'8 x 11'4) - Open plan to:<br/><br/><b>Dining Area</b> - 6.20m x 2.67m (20'4 x 8'9) - A lovely room with vaulted ceiling, two skylight windows and six panel bi-folding doors to the garden. Open plan to:<br/><br/><b>Kitchen</b> - 3.66m x 2.62m (12' x 8'7) - A luxury fully fitted kitchen complemented with quartz work surfaces. Rangemaster oven, integrated fridge and freezer.<br/><br/><b>Garage</b> - The garage has been part converted to form a utility room. The garage is now 11'6 x 8'11 and the utility 8'11 x 4'8. Electric roller shutter door.<br/><br/><b>Exterior</b> - <br/><br/><b>Front</b> - Driveway for three cars, access alongside house to:<br/><br/><b>Rear Garden</b> - Two storage sheds. power socket.<br/><br/><b>Agents Notes</b> - These particulars do not constitute any part of an offer or contract. All measurements are approximate. No responsibility is accepted as to the accuracy of these particulars or statements made by our staff concerning the above property. We have not tested any apparatus or equipment therefore cannot verify that they are in good working order. Any intending purchaser must satisfy themselves as to the correctness of such statements within these particulars. All negotiations to be conducted through Church and Hawes. No enquiries have been made with the local authorities pertaining to planning permission or building regulations. Any buyer should seek verification from their legal representative or surveyor.<br/><br/>

Location

If the interactive map is unavailable, open the supplied location in maps.

Open location in maps

The pin uses coordinates supplied with this listing. Confirm the exact location with the listing contact.

Listing information

Original source
www.onthemarket.com
Added to Mirror
Record updated

Added and updated dates describe the Mirror record. Source publication and verification dates are shown separately when known; none establishes time on market. Confirm current price and availability with the listing contact.

View original listing

Similar homes nearby

Hawthorn Close, Bicknacre
For Sale
£885,000
Hawthorn Close, Bicknacre
4 bd 3 ba Detached house
Bicknacre
Listed by Church & Hawes - Danbury, Little Baddow, Bicknacre and Villages
Deerhurst Chase, Bicknacre
For Sale
£365,000
Deerhurst Chase, Bicknacre
3 bd 2 ba Detached house
Bicknacre
Listed by Walkers People & Property - Ingatestone
Priory Road, Bicknacre
For Sale
£385,000
Priory Road, Bicknacre
2 bd 1 ba End of terrace house
Bicknacre
Listed by Church & Hawes - Danbury, Little Baddow, Bicknacre and Villages
Hawthorn Close, Main Road, Bicknacre, Chelmsford
For Sale
£760,000
Hawthorn Close, Main Road, Bicknacre, Chelmsford
4 bd 4 ba Link Detached House
Bicknacre
Listed by William H. Brown, Maldon
£490,000
4 beds · 2 baths
Log in Sign up