Property Details:
• Type: Detached Bungalow
• Tenure: FREEHOLD
• Floor Area: 2379 sqft
Key Features:
• Beautifully modernised four-bedroom detached chalet home
• Sought-after semi-rural location in the heart of Throop
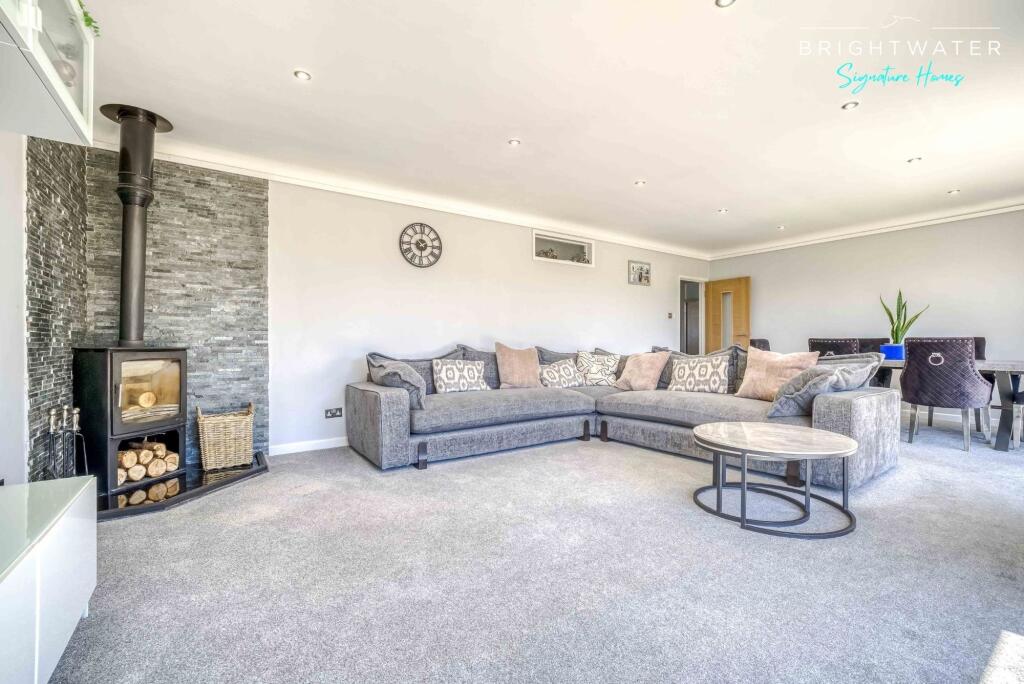
• Impressive 25ft dual-aspect living/dining room with log-burning stove and two sets of bi-fold doors
• Three ground-floor bedrooms, including a beautifully refurbished en-suite shower room
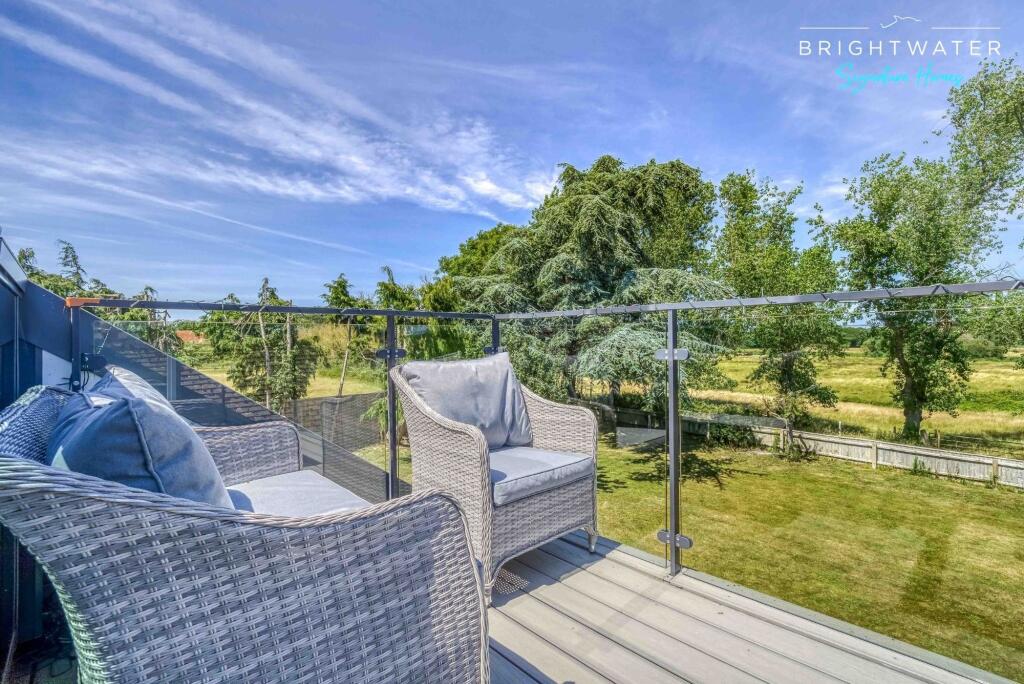
• Versatile first-floor sitting room with private roof terrace and potential to create a stunning principal suite
• Ideal for multi-generational living, home working or vehicle enthusiasts
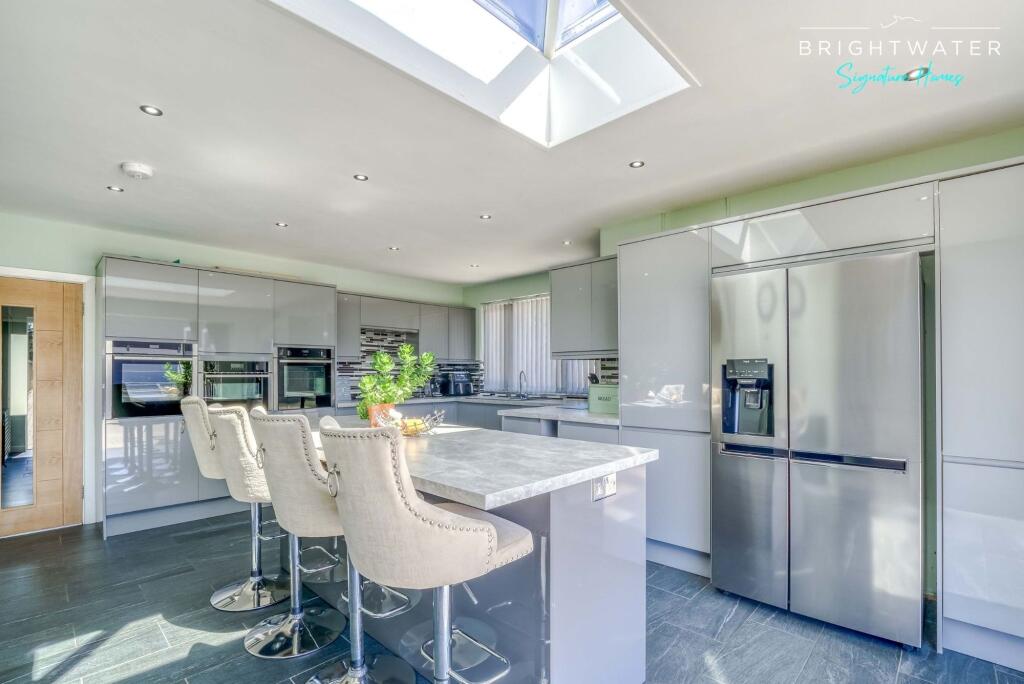
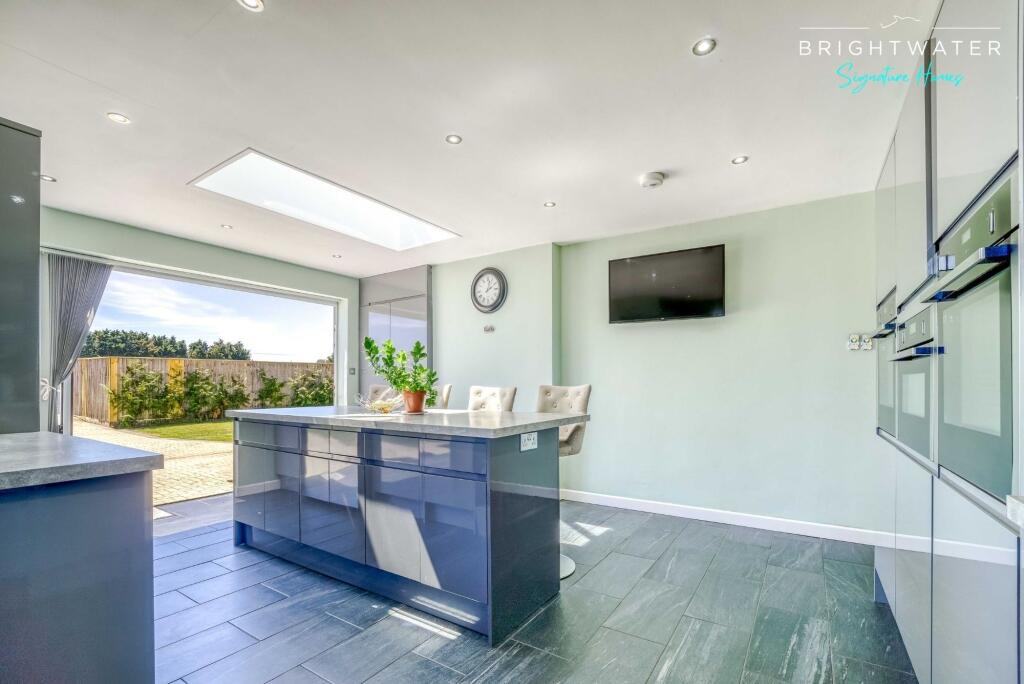
• Contemporary kitchen with breakfast bar, feature skylight and bi-fold doors
• Large finished room above garage, with kitchenette & shower room, providing flexible ancillary accommodation (subject to any necessary planning permissions & consents for alternative uses)
• Within easy reach of highly regarded local schools
• Stunning uninterrupted views across the Throop water meadows
Location:
• Nearest Station: Pokesdown Station
• Distance to Station: 1.9611463903747746 miles
Agent Information:
• Address: 2 High Street
Ringwood,
Hampshire
BH24 1AF
Full Description:
<p><strong>Fair Acres, Throop Road, Bournemouth, Dorset, BH8 0DG</strong><br /><strong>Guide Price: £975,000 | Freehold</strong></p><p><strong>If you've been dreaming of a home where your family has room to grow, relatives can enjoy their own annexe, your prized vehicles have a home of their own, and every day begins with beautiful views across the Throop water meadows—all within easy reach of highly regarded schools—then welcome to Fair Acres.</strong></p><p>Occupying an enviable position in one of Throop's most sought-after semi-rural locations, Fair Acres is an exceptional detached chalet home that has been beautifully modernised throughout, combining contemporary style with outstanding versatility. Whether you're searching for your forever family home, embracing multi-generational living, running a business from home, or simply seeking exceptional space inside and out, this remarkable property offers a lifestyle rarely found in such a convenient location.</p><p>A welcoming entrance hall leads to a striking contemporary kitchen, beautifully fitted with quality cabinetry, a central breakfast bar and a feature skylight that fills the room with natural light. Bi-fold doors open onto the rear garden, creating a seamless connection between inside and out—perfect for family life and entertaining.</p><p>KITCHEN- 16’5” X 19’1”</p><p>The impressive dual-aspect living and dining room extends to over 25ft and centres around a characterful log-burning stove. Two sets of bi-fold doors open directly onto the rear garden, flooding the space with natural light and creating an effortless flow between indoor and outdoor living.</p><p>LIVING ROOM/ DINING ROOM- 26’5” X 16’4”</p><p>The ground floor offers three well-proportioned bedrooms, including a generous double with a beautifully refurbished En-suite shower room. Each enjoys delightful views towards the surrounding countryside and water meadows, complemented by a stylish family bathroom with both bath and separate shower.</p><p>BEDROOM ONE- 11’7” X 14’2”</p><p>EN-SUITE- 7’6” X 3’10”</p><p>BEDROOM TWO- 11’7” X 15’4”</p><p>BEDROOM THREE- 11’0” X 10’5”</p><p>FAMILY BATHROOM- 7’2” X 7’11”</p><p>The first floor provides a superbly versatile space, currently arranged as a sitting room, with separate WC, and equally suited as a luxurious principal suite with uninterrupted views across the Throop water meadows to the front and open fields to the rear, plus direct access to a private roof terrace, it offers a peaceful retreat to relax and unwind.</p><p>RECEPTION ROOM- 32’8” X 26’8”</p><p>WC- 6’2” X 4’9”</p><p>A true highlight of Fair Acres is the substantial detached building. The ground floor provides exceptional garaging with space for at least six vehicles, including a 40ft quadruple garage complete with a full-sized mechanic's inspection pit, together with an additional full-length garage providing further storage, workshop space or secure parking—ideal for collectors, enthusiasts or those running a business from home.</p><p>GARAGE- 23’0” X 42’5”</p><p>Above, the versatile first-floor accommodation includes a kitchenette and shower room and has the potential to provide comfortable independent-style living. It offers excellent flexibility as an annexe for multi-generational living, independent family members or guest accommodation. While also lending itself to use as a home office, studio, gym or games room. Any use as a separate self-contained dwelling would, however, be subject to the relevant planning permissions and any other necessary consents.</p><p>STUDIO- 16’0” X 41’10”</p><p>Outside, extensive driveway parking complements the exceptional garaging, while the beautifully maintained rear gardens provide privacy, generous outdoor space and a wonderful setting from which to enjoy the tranquil surroundings and picturesque views towards the Throop water meadows.</p><p>Homes offering this combination of beautifully modernised accommodation, flexible living space, outstanding garaging, annexe potential and breath-taking countryside views rarely become available. Fair Acres offers the perfect balance of peaceful semi-rural living and everyday convenience, with Bournemouth, Christchurch, highly regarded schools, local amenities and excellent transport links all within easy reach.</p><p><strong>Council Tax Band: E | EPC Rating: C</strong></p><br />EPC Rating: D