Property Details:
- Type: Detached bungalow
- Bedrooms: 3
- Bathrooms: 1
Agent: Staniford Grays - Beverley
Phone: 01482 763279
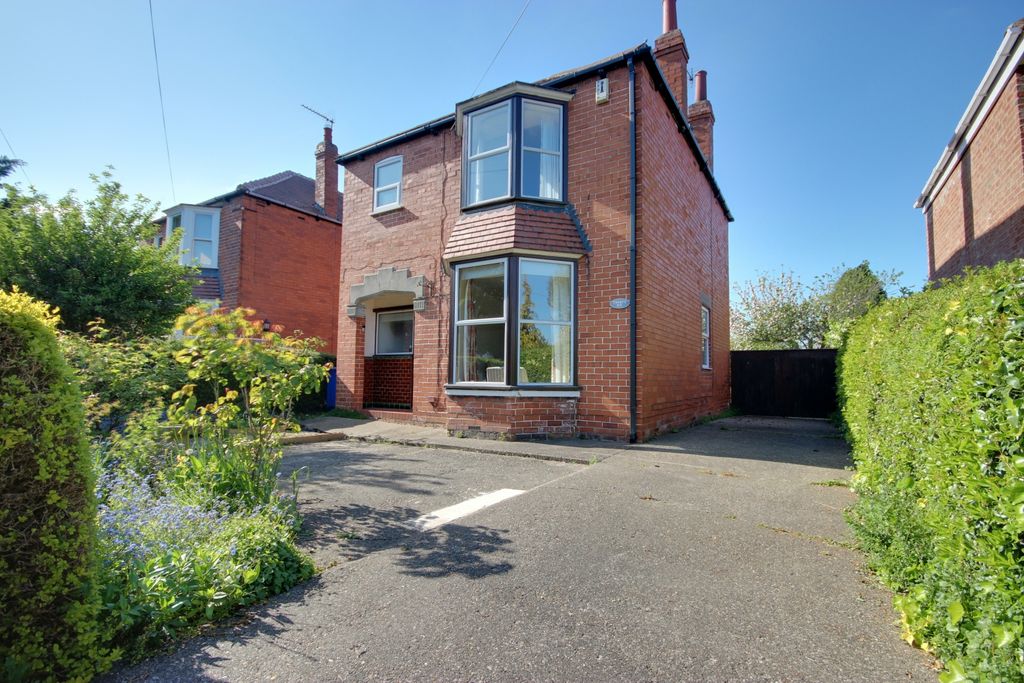
* BUNGALOW WITH NO ONWARD CHAIN*<br/><br/>Nestled on the popular Thurlow Avenue in Beverley, this attractive detached bungalow offers a fantastic opportunity in a sought after area. <br/><br/>The property features three well-proportioned bedrooms, a spacious and light-filled reception room, and a practical bathroom, all arranged to provide comfortable single-level living ideal for downsizers, families, or those seeking convenience.<br/><br/>Located in a desirable residential area close to local amenities, schools, and green spaces, the home combines peace and practicality.<br/><br/>Offered with NO ONWARD CHAIN. <br/><br/>Early viewing recommended.<br/><br/>A beautifully presented Molescroft bungalow - move in ready, with no chain!<br/><br/>The property offers three well proportioned bedrooms, a spacious 23ft lounge diner opening into a bright conservatory, and a modern fitted kitchen with integrated appliances. The contemporary shower room with vanity unit adds to the home’s smart, turnkey feel.<br/>French doors lead from the conservatory to a low maintenance rear garden, ideal for easy outdoor living. There is generous off street parking for multiple vehicles on the driveway, along with a single garage.<br/><br/>Located in popular Molescroft, the property is close to well regarded schools, local shops, parks and leisure facilities, with Beverley town centre just a short distance away offering a wide range of amenities and a railway station.<br/><br/>Offered with no chain, this is an excellent opportunity to secure a lovely bungalow in a prime location and move straight in. Get in touch and book your viewing today!<br/><br/><b>Accommodation Comprises</b> - <br/><br/><b>Entrance Hall</b> - 4.07m x 1.84m (13'4" x 6'0" ) - uPVC entrance door with privacy glass panels, carpeted floor, central ceiling light and a loft hatch.<br/><br/><b>Principal Bedroom</b> - 3.91m x 3.67m (12'9" x 12'0" ) - Wooden door with brass handles, carpeted floor, central ceiling light and a front aspect uPVC double glazed window.<br/><br/><b>Bedroom Two</b> - 3.67m x 2.79m (12'0" x 9'1" ) - Wooden door with brass handles, carpeted floor, central ceiling light and a front aspect uPVC double glazed window.<br/><br/><b>Bedroom Three</b> - 3.81m x 2.77m (12'5" x 9'1" ) - Wooden door with brass handles, carpeted floor, central ceiling light and two side aspect uPVC double glazed windows.<br/><br/><b>Shower Room</b> - 2.72m x 2.752m (8'11" x 9'0" ) - Wooden door with brass handles, luxury vinyl flooring, side aspect uPVC double glazed privacy window, vanity unit with wash hand basin, mixer tap and a low flush WC. Shower enclosure with mixer shower, full splash back tiling, extractor fan and a chrome towel radiator.<br/><br/><b>Lounge Diner</b> - 7.13m x 3.91m (23'4" x 12'9" ) - Wooden door with brass handles, carpeted floor, six wall lights, side aspect uPVC double glazed window and a uPVC sliding patio door to the conservatory.<br/><br/><b>Conservatory</b> - 2.97m x 2.33m (9'8" x 7'7" ) - Of uPVC and glass construction with a vinyl floor and French doors to the rear garden.<br/><br/><b>Kitchen</b> - 4.14m x 2.78m (13'6" x 9'1" ) - Wooden door with brass handles, vinyl floor, uPVC rear door with privacy glass panels, chrome spotlight fitting and a side aspect uPVC double glazed window. Integrated four ring electric hob with extractor over and an oven, plumbing for a dishwasher and a washing machine, space for a fridge freezer, splash back tiling and a stainless steel drainer sink.<br/><br/><b>Garage</b> - 5.08m x 2.79m (16'7" x 9'1" ) - With a manual up and over door, power, light, pedestrian door and a wooden window.<br/><br/><b>Exterior</b> - To the front a flagged garden with mature trees and shrubs with wooden fence and hedge surround. To the rear a flagged patio garden with wooden fence surround and rear border.<br/><br/><b>Council Tax:</b> - We understand the current Council Tax Band to be D<br/><br/><b>Services :</b> - Mains water, gas, electricity and drainage are connected.<br/><br/><b>Tenure :</b> - We understand the Tenure of the property to be Freehold.<br/><br/><b>Mortgage Clause :</b> - Staniford Grays provide independent financial advice through Tony Hammond of Hammond Financial. Further details and referrals immediately available through the Beverley Office [use Contact Agent Button] and [use Contact Agent Button].<br/><br/>YOUR HOME IS AT RISK IF YOU DO NOT KEEP UP REPAYMENTS ON A MORTGAGE OR OTHER LOAN SECURED ON IT.<br/><br/><b>Property Particulars Disclaimer :</b> - PROPERTY MISDESCRIPTIONS ACT 1991<br/><br/>The Agent has not tested any apparatus, equipment, fixture, fittings or services, and so does not verify they are in working order, fit for their purpose, or within ownership of the sellers, therefore the buyer must assume the information given is incorrect. Neither has the Agent checked the legal documentation to verify legal status of the property or the validity of any guarantee. A buyer must assume the information is incorrect, until it has been verified by their own solicitors."<br/>The measurements supplied are for general guidance, and as such must be considered as incorrect. A buyer is advised to re-check the measurements themselves before committing themselves to any expense."<br/><br/>Nothing concerning the type of construction or the condition of the structure is to be implied from the photograph of the property.<br/><br/>The sales particulars may change in the course of time, and any interested party is advised to make final inspection of the property prior to exchange of contracts.<br/><br/>MISREPRESENTATION ACT 1967<br/><br/>These details are prepared as a general guide only, and should not be relied upon as a basis to enter into a legal contract, or to commit expenditure. An interested party should consult their own surveyor, solicitor or other professionals before committing themselves to any expenditure or other legal commitments.<br/><br/>If any interested party wishes to rely upon any information from the agent, then a request should be made and specific written confirmation can be provided. The Agent will not be responsible for any verbal statement made by any member of staff, as only a specific written confirmation should be relied upon. The Agent will not be responsible for any loss other than when specific written confirmation has been requested.<br/><br/>