For Rent
£583/mo
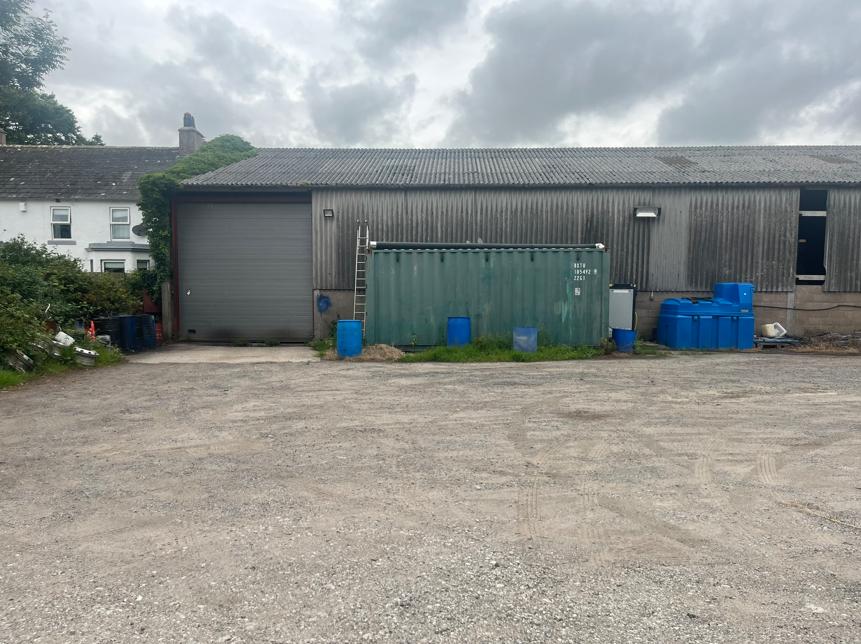
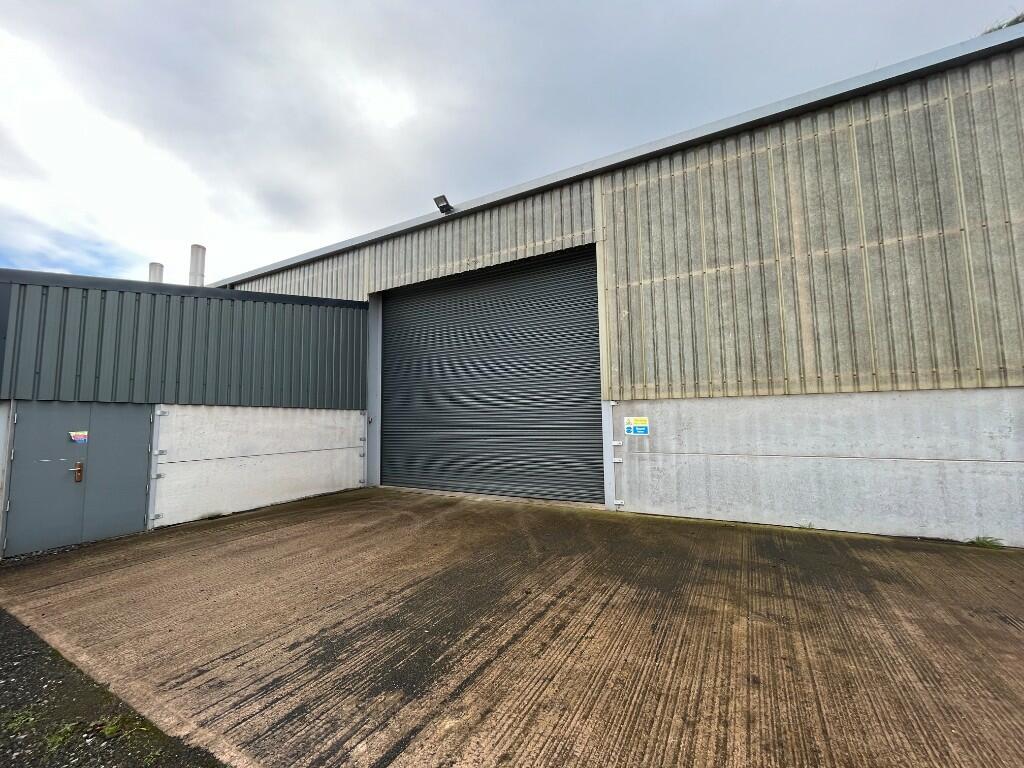
Hanger K1, Kirkbride, Wigton, Cumbria CA7 5LF
Studio
Ask agent
Cumberland
Listed by EDWIN THOMPSON, Carlisle



Property Details: • Type: Detached • Tenure: N/A • Floor Area: N/A
Key Features: • Large, open plan kitchen/dining/family area • Integrated AEG appliances • Bi-fold doors leading to the turfed rear garden • En-suite and dressing area to main bedroom • Relaxed separate spacious lounge • Porcelanosa tiles and rainfall shower to bathroom
Location: • Nearest Station: N/A • Distance to Station: N/A
Agent Information: • Address: Thursby, Carlisle, CA5 6BF
Full Description: The Middleton has been designed with flexible living in mind, perfect for families who need living spaces that work for them. The large L-shaped open plan kitchen/dining/family area features a stylish kitchen island unit, a dining area with space for an eight-seater table and large bi-folding doors that further extend this living space, great for entertaining family and friends.As well as a separate lounge, there is a versatile study that could also be used as a dining or playroom; the options are endless. Not forgetting the large integral garage that can be accessed through the utility room and could be used as a home gym.All of the six bedrooms are double, including the main bedroom that features a dressing area and a large en-suite with a bath, separate shower and two wash basins. The main bathroom features a double ended bath and separate shower enclosure, and there is a further shower room on the second floor.Externally the detailing of the Middleton is eye-catching, this home has a grand entrance and coloured cast stone window cills, creating enviable kerb appeal. Complete with a block paved driveway, a patio area to the turfed back garden and fencing, this home is ready to make memories in.Tenure: FreeholdEstimated Council Tax Band: TBCEPC Rating: ARoom DimensionsGroundLounge - 3453 x 5347 [11'-4" x 17'-7]Kitchen - 3250 x 4434 [10'-8" x 14'-7"]Dining/family area - 3690 x 5779 [12-1 x 19-0]Study - 3675 x 3693 [12-1 x 12-1]FirstMain bedroom - 4023 x 5134 [13'-3" x 16'-10"]Bedroom 2 - 4719 x 3893 [15'-6" x 12'-9"]Bedroom 3 - 4528 x 3635 [14'-10" x 11'-11"]Bedroom 4 - 3662 x 3893 [12'-0" x 12'-9"]SecondBedroom 5 - 4023 x 5381 [13'-3" x 17'-8"]Bedroom 6 - 4528 x 5381 [14'-10" x 17'-8"]