For Rent
Price on request
1 bed flat for saleTresham Close, St. Marys Road, Kettering NN15
Studio
Kettering NN15


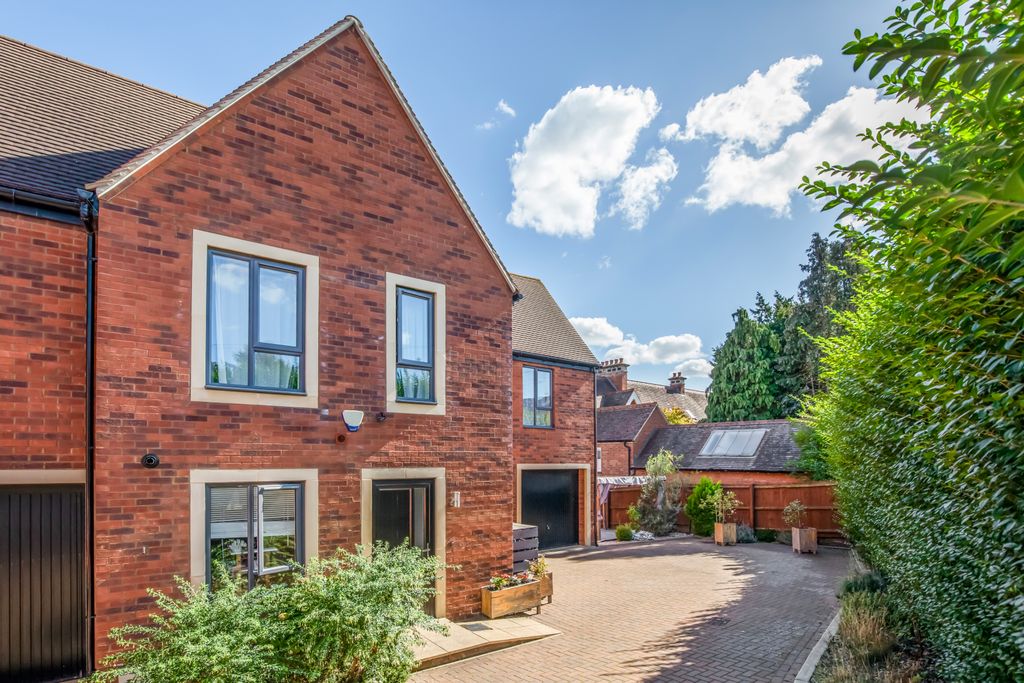
Property Details: - Type: Semi-detached house - Bedrooms: 2 - Bathrooms: 1
Agent: eXp UK - Benjamin Stevens, Edgeware Phone: 020 4645 4559
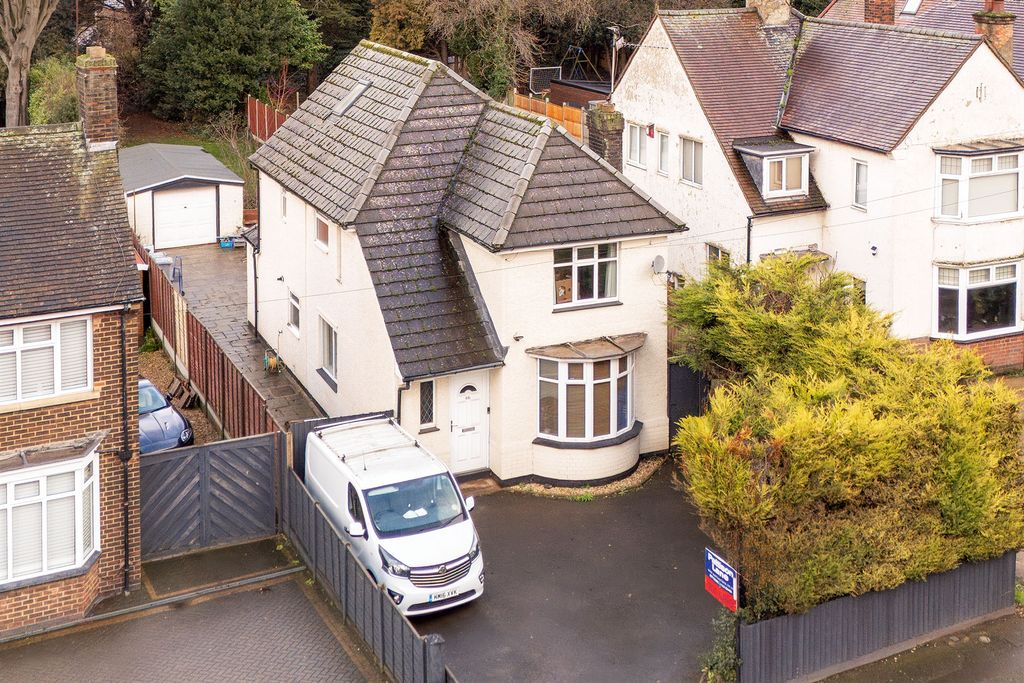
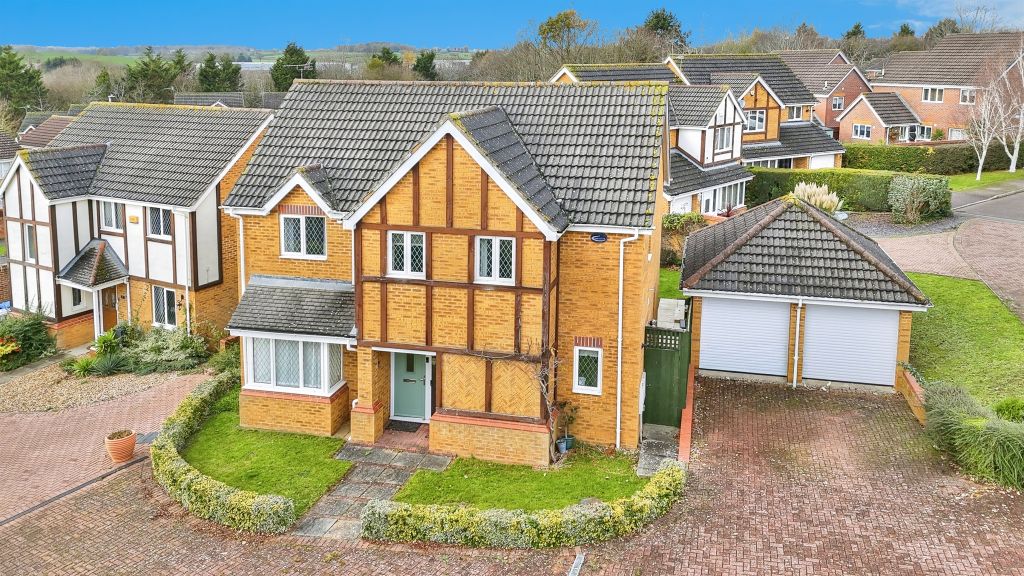
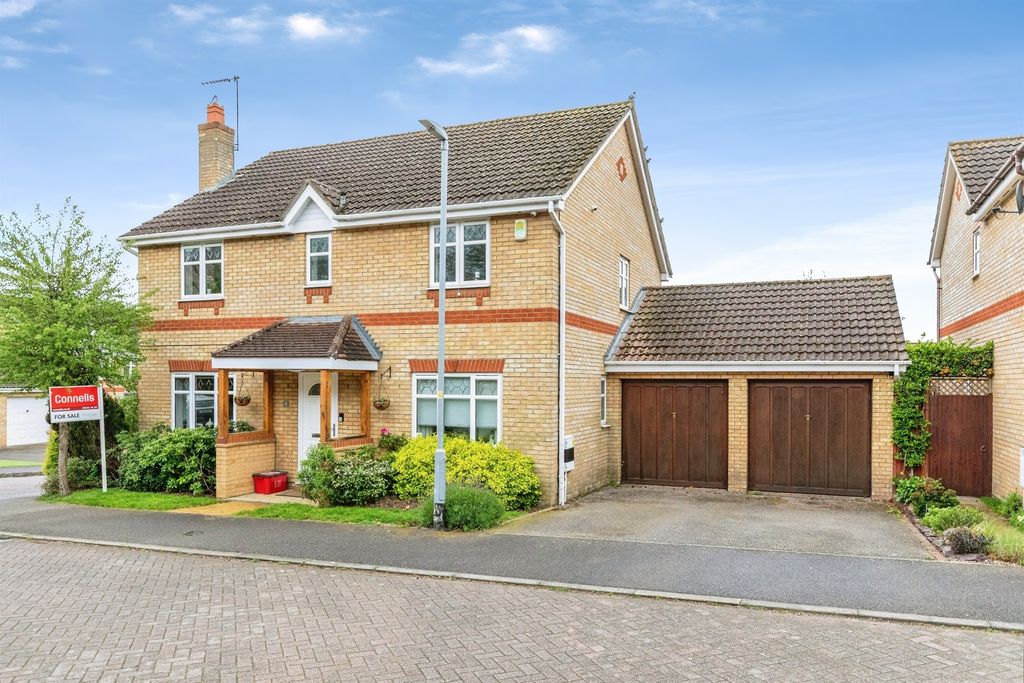
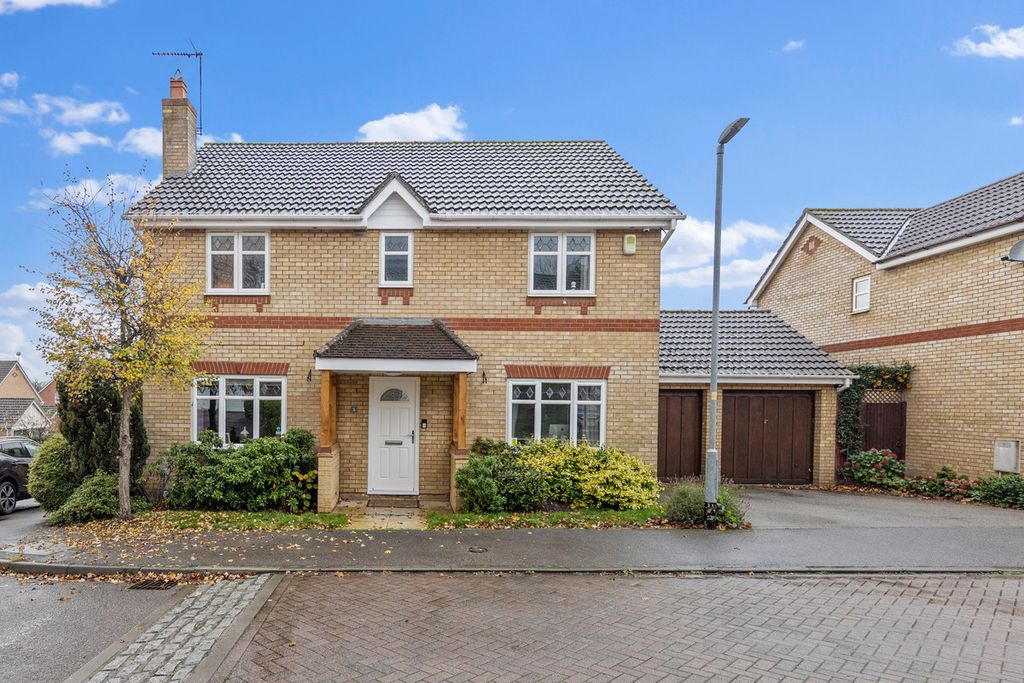
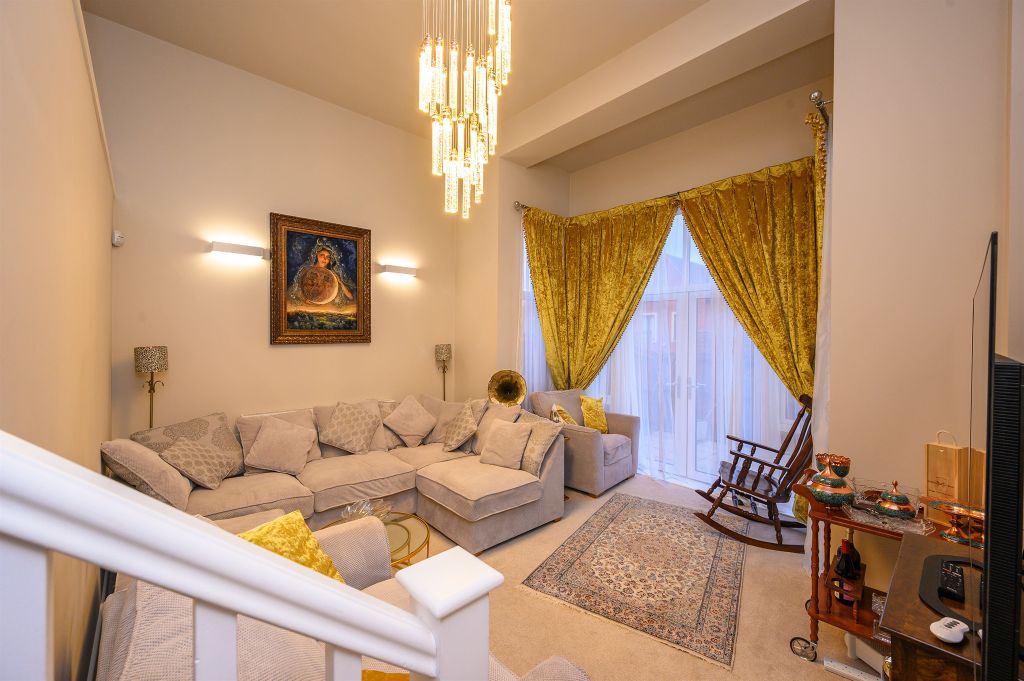
<p>40% Shared Ownership - Beautifully presented two bedroom semi-detached home situated within a modern and family-friendly development. Offering spacious accommodation, excellent energy efficiency and a low-maintenance rear garden, this contemporary property is ideal for first-time buyers looking to step onto the property ladder.</p><p>The home benefits from a Worcester combi boiler, solar panels connected to the national grid, a rainwater harvesting system supplying the downstairs toilets, excellent insulation and impressively low running costs, with the current owners paying approximately £42 per month for gas and electricity.</p><p><br/>Ground Floor<br/>The property is entered through a modern anti-theft entrance door into a welcoming entrance hall, finished with light grey flooring and a practical integrated floor mat. A fully carpeted wide staircase leads to the first floor.</p><p>The living room is positioned at the front of the property and is finished with attractive light grey wood-effect flooring, creating a bright and welcoming living space.</p><p>The impressive kitchen/diner spans the full width of the rear of the property, offering ample space for a large family dining table. The kitchen is fitted with white wooden cupboards complemented by walnut-effect laminate worktops and provides an excellent amount of cupboard and worktop space.</p><p>Integrated appliances include an Indesit electric oven, gas hob and stainless steel extractor fan, together with a stainless steel double-bowl sink with drainer. There is plumbing and space for a washing machine, while a large walk-in pantry under the stairs provides exceptional additional storage. The room is finished with terracotta-effect flooring and also benefits from an additional ceiling extractor fan.</p><p>The downstairs WC is generously sized and offers potential for further storage if required.</p><p><br/>First Floor<br/>Upstairs, both bedrooms and the landing are finished with thick dark beige carpeting, creating a warm and comfortable feel throughout.</p><p>The master bedroom is located at the front of the property and benefits from a useful built-in storage cupboard.</p><p>The second bedroom is another generous double room and currently includes a large freestanding wardrobe, which can be included within the sale if desired.</p><p>The family bathroom comprises a large bathtub with stainless steel mixer tap and overhead shower, white ceramic sink, WC and terracotta-effect flooring.</p><p><br/>Outside<br/>The rear garden has been designed with low maintenance in mind, featuring a paved patio, raised timber decking area and a wooden garden shed. The garden is enclosed by timber fencing with concrete base panels and benefits from a side access gate.</p><p>The property also benefits from a private driveway, together with additional visitors' parking nearby.</p><p><br/>Additional Information<br/>The property further benefits from:</p><p>- 40% Shared Ownership<br/>- Worcester combi boiler<br/>- Solar panels connected to the national grid<br/>- Rainwater harvesting system supplying the toilets<br/>- Low running costs<br/>- Loft with additional thick insulation<br/>- Blinds fitted throughout, including modern white wooden blinds upstairs<br/>- Private driveway plus guest parking<br/>- Two excellent storage cupboards, including a walk-in pantry<br/><br/><br/>Location<br/>Situated within a modern and attractive residential development, the property enjoys a peaceful, family-orientated setting with nearby green spaces, local schools and everyday amenities.</p><p>Excellent road links provide easy access to Northampton town centre, surrounding villages and major commuter routes, while supermarkets, leisure facilities and public transport are all within easy reach.</p><p><br/><br/>Available for £78 000 for 40% share based on the marketing figure of £195 000</p><p>Option to purchase the full 100% of the property, please contact us for full details</p><p><br/>Total Monthly Charge - £325.31 plus mortgage required for 40% share<br/>Rent : £266.20<br/>Service charge : £59.11<br/>The above charges are reviewed annually on 1st April</p><p>The prospective buyer will need to be approved by Orbit before they can proceed with the purchase</p><p> </p><p>Sales Information:<br/>• Tenure: Leasehold<br/>• Scheme: Shared Ownership 40%<br/>• Staircasing : The buyer can purchase more shares simultaneously<br/>• Lease term : 111 years remaining<br/>• Council Tax: C<br/>• EPC: B</p><p><br/>Kettering Train Station 1.4 miles<br/>Closest airport is Luton & East Midlands (53 miles)<br/>Easy access to A14</p><p><br/>Commute<br/>- London St Pancras (48 mins by train)<br/>- Nottingham (44 mins by train)</p>