Property Details:
• Type: Detached
• Tenure: FREEHOLD
• Floor Area: N/A
Key Features:
• Four Bedroom Detached Family Home
• Four Generous Double Bedrooms
• Contemporary Kitchen Diner With Utility Room
• Main Bedroom With En Suite
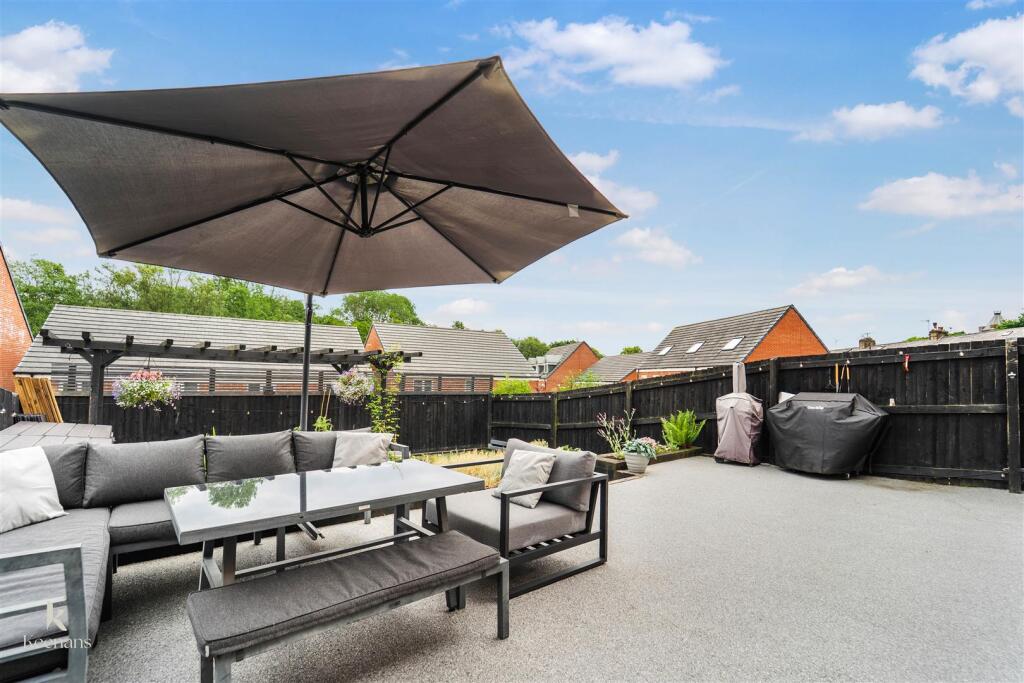
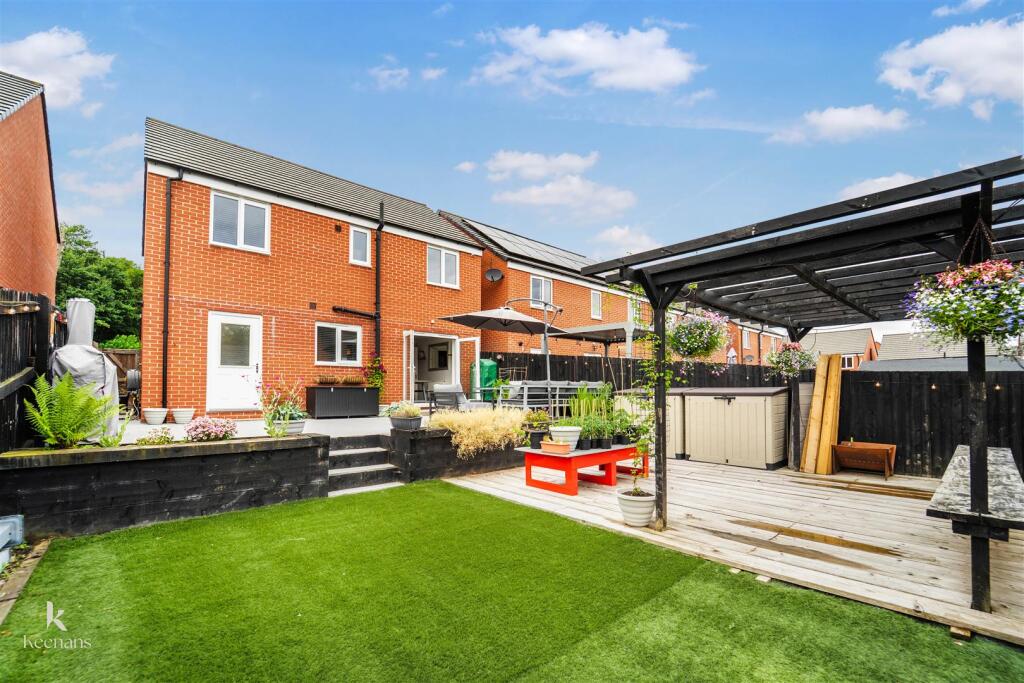
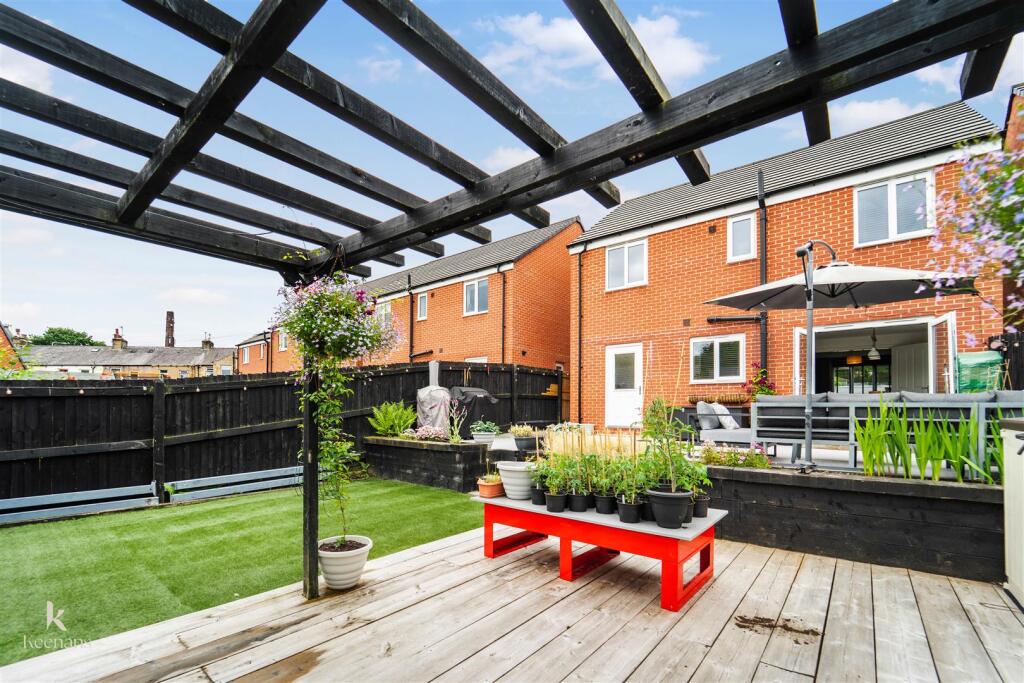
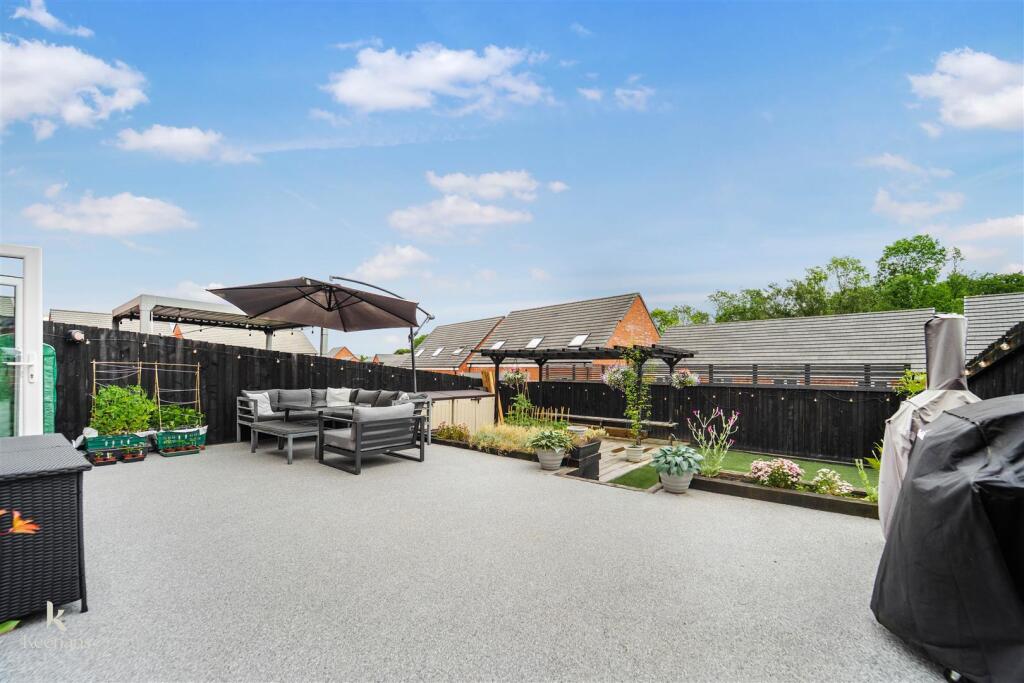
• Landscaped Rear Garden
• Sought After Residential Location
• Off Road Parking
• EPC Rating - B
• Council Tax Band - D
• Tenure - Freehold
Location:
• Nearest Station: Church & Ostwaldwistle Station
• Distance to Station: 0.7893311741527446 miles
Agent Information:
• Address: 7 Blackburn Road
Accrington
Lancashire
BB5 1HF
Full Description:
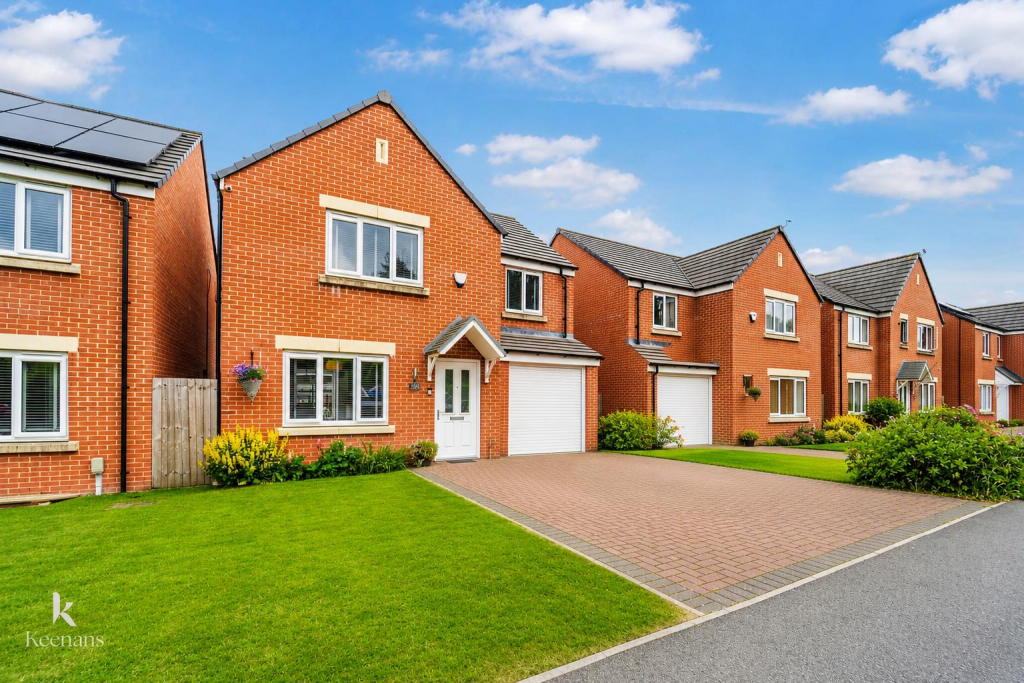
EXQUISITE FOUR BEDROOM DETACHED FAMILY HOME <br /><br />Welcome to this stunning detached family home located on Thwaites Road in the desirable area of Oswaldtwistle, Accrington. This impressive property boasts four spacious double bedrooms, making it an ideal choice for families seeking comfort and style.<br /><br />As you enter, you are greeted by a bright and stylish living room that offers a perfect space for relaxation and entertaining. The contemporary fitted kitchen diner is a true highlight, featuring modern fixtures and fittings that cater to all your culinary needs. Additionally, the property includes a separate utility room and a large downstairs WC, providing convenience for busy family life.<br /><br />The master bedroom is a luxurious retreat, complete with an en suite shower room, ensuring privacy and comfort. The family bathroom is equally impressive, featuring a jetted bath that invites you to unwind after a long day.<br /><br />Outside, the landscaped garden offers a beautiful outdoor space for children to play or for hosting summer gatherings. This property is situated in a sought-after location, close to local schools and amenities, making it perfect for families.<br /><br />This four-bedroom home is ready to move into, offering a blend of modern living and family-friendly features. Don’t miss the opportunity to make this wonderful property your new home.<br /><br /><b>Ground Floor</b> - <br /><br /><b>Entrance</b> - Composite frosted door to entrance hall<br /><br /><b>Entrance Hall</b> - 1.55m x 1.47m (5'1 x 4'10) - Central heating radiator, smoke alarm, door to reception room and stairs to first floor.<br /><br /><b>Reception Room</b> - 4.88m x 3.38m (16 x 11'1) - UPVC double glazed window, central heating radiator, electric fire, television point, double doors to kitchen diner.<br /><br /><b>Kitchen Diner</b> - 5.28m x 3.15m (17'4 x 10'4) - UPVC double glazed window, central heating radiator, matte wall and base units with granite effect surfaces, stainless steel one and a half sink and drainer with mixer tap, four ring induction hob, extractor hood and double oven, integrated fridge freezer and dishwasher, spotlights, tiled flooring, door to utility, UPVC French doors to rear.<br /><br /><b>Utility</b> - 1.93m x 1.85m (6'4 x 6'1) - Central heating radiator, matte wall and base units with granite effect surfaces, plumbing for washing machine, space for dryer, Logic boiler, tiled flooring, composite frosted door to rear, door to WC.<br /><br /><b>Wc</b> - 1.93m x 1.47m (6'4 x 4'10) - UPVC frosted window, central heating radiator, dual flush WC, pedestal wash basin with mixer tap, tiled flooring.<br /><br /><b>First Floor</b> - <br /><br /><b>Landing</b> - 2.11m x 2.06m (6'11 x 6'9) - Loft access, smoke alarm, doors to four bedrooms and bathroom.<br /><br /><b>Bedroom One</b> - 4.45m x 4.04m (14'7 x 13'3) - UPVC double glazed window, central heating radiator, spotlights, storage, door to en suite.<br /><br /><b>En Suite</b> - 2.21m x 1.85m (7'3 x 6'1) - UPVC frosted window, chrome heated towel rail, dual flush WC, pedestal wash basin with mixer tap, walk in direct feed rainfall shower and rinse head, spotlights, extractor fan, part tiled elevations, lino flooring.<br /><br /><b>Bedroom Two</b> - 3.81m x 2.82m (12'6 x 9'3) - UPVC double glazed window, central heating radiator, spotlights.<br /><br /><b>Bedroom Three</b> - 2.90m x 2.82m (9'6 x 9'3) - UPVC double glazed window, central heating radiator.<br /><br /><b>Bedroom Four</b> - 2.92m x 2.21m (9'7 x 7'3) - UPVC double glazed window, central heating radiator.<br /><br /><b>Bathroom</b> - 2.11m x 1.80m (6'11 x 5'11) - UPVC frosted window, chrome heated towel rail, dual flush WC, pedestal wash basin with mixer tap, panel jacuzzi bath with mixer tap, direct feed overhead shower, spotlights, part tiled elevations, lino flooring.<br /><br /><b>External</b> - <br /><br /><b>Rear</b> - Artificial grass, decking area.<br /><br /><b>Front</b> - Block paving, resin driveway, laid to lawn garden, garage with power and shelving.<br /><br />