For Rent
Price on request
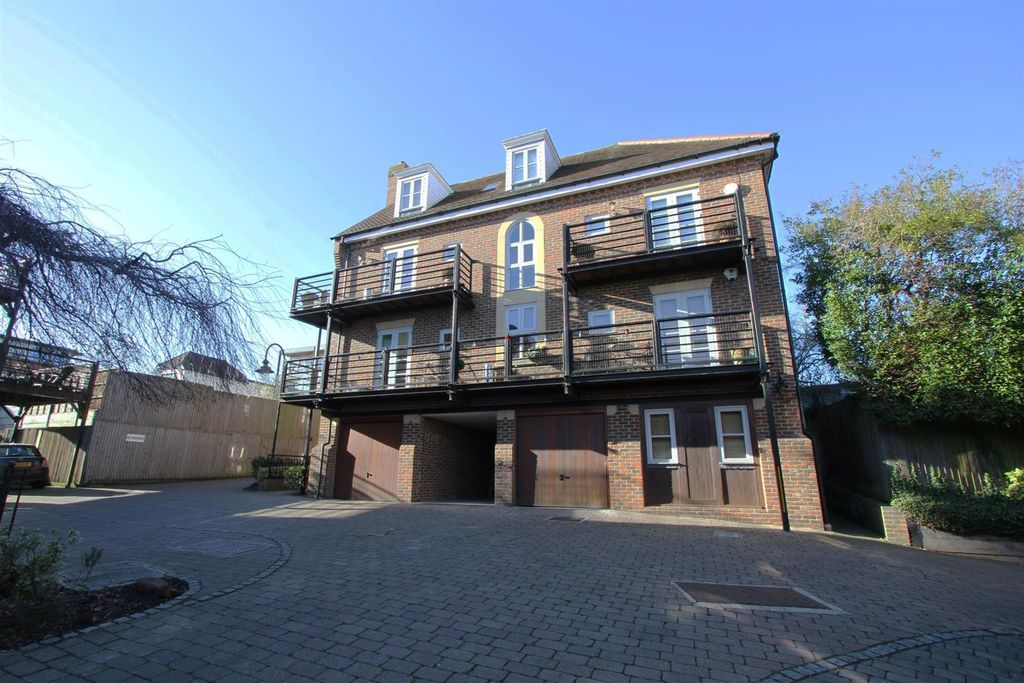
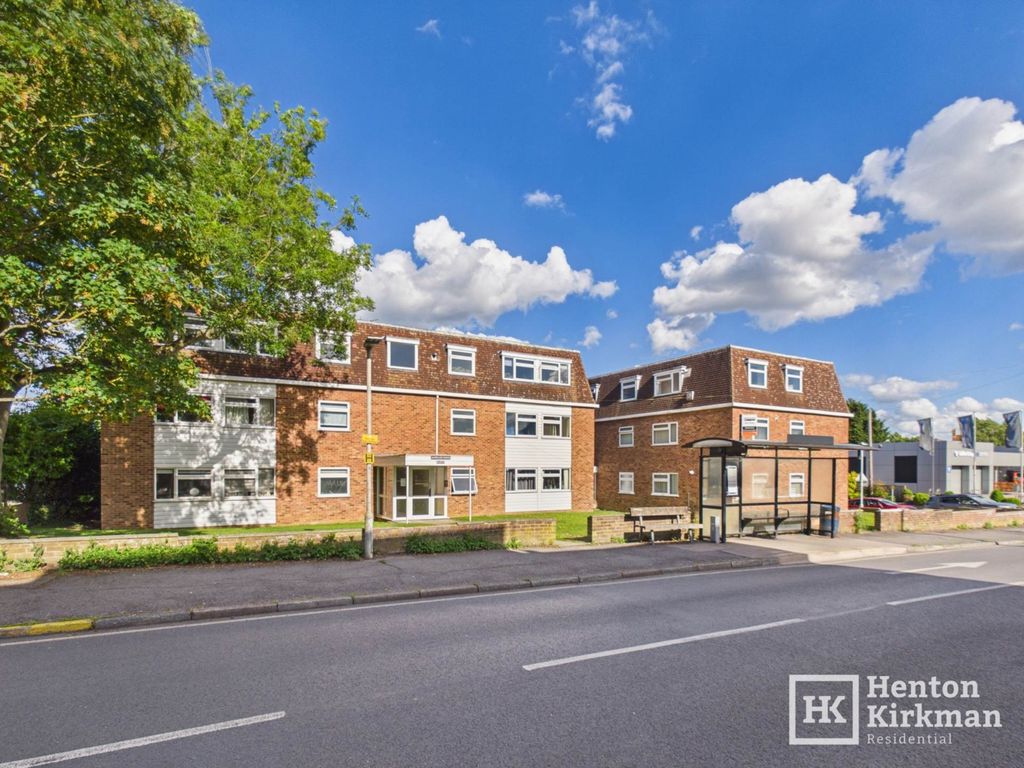
1 bed flat for saleApartment 8, Pilgrim House, High Street, Billericay CM12
Studio
Billericay


Property Details: - Type: Detached bungalow - Bedrooms: 3 - Bathrooms: 1
Agent: Connells - Billericay Phone: 01277 298482
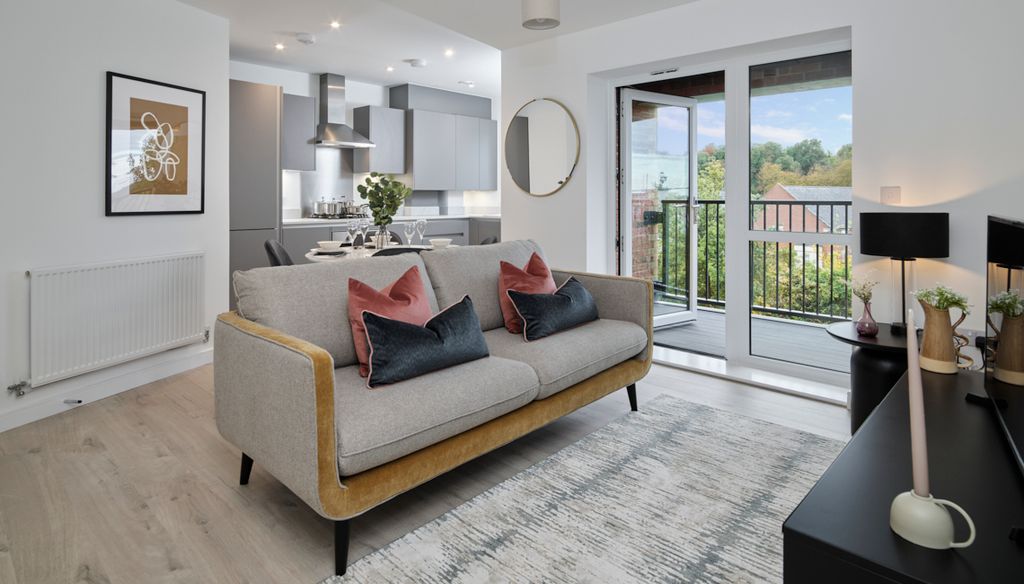
<br/><b>SUMMARY</b><br/>*GUIDE PRICE £600,000-£625,000) A beautifully presented three-bedroom detached bungalow, ideally situated just 0.9 miles from the High Street, offering spacious and versatile accommodation with exceptional indoor and outdoor living. A must see to truly appreciate all that is on offer<br/><br/><br/><b>DESCRIPTION</b><br/>A beautifully presented three-bedroom detached bungalow, ideally situated just 0.9 miles from the High Street, offering spacious and versatile accommodation with exceptional indoor and outdoor living.<br/><br/>At the heart of the home is the impressive open-plan kitchen, featuring a stunning vaulted ceiling with exposed beams, creating a bright and characterful space that flows seamlessly into the dining area. The generous lounge provides a welcoming place to relax, while the conservatory offers additional living space with views over the garden, making it perfect for year-round enjoyment.<br/>The spacious principal bedroom is a true retreat, complete with a dedicated dressing area and a stylish en-suite shower room. Two further bedrooms and a family bathroom provide comfortable accommodation for family members or guests.<br/>Outside, the property continues to impress with a generous, well-maintained garden designed for both relaxation and entertaining. Multiple seating areas create the perfect setting for outdoor dining and social gatherings, while a substantial garden cabin is currently utilised as a home office, offering an ideal space for remote working or a variety of other uses.<br/>To the front, a private driveway provides convenient off-road parking.<br/><br/>Combining character features, flexible living space and an excellent location within easy reach of local amenities, this superb detached bungalow offers an outstanding opportunity for those seeking stylish single-storey living<br/><br/><b>Kitchen</b> 12' 7" x 11' 2" ( 3.84m x 3.40m )<br/><br/><b>Conservatory</b> 10' 6" x 9' 4" ( 3.20m x 2.84m )<br/><br/><b>Dining Room</b> 12' x 8' 2" ( 3.66m x 2.49m )<br/><br/><b>Lounge</b> 11' 10" x 11' 9" ( 3.61m x 3.58m )<br/><br/><b>Bedroom One</b> 18' 4" x 11' 1" ( 5.59m x 3.38m )<br/><br/><b>En-Suite</b> 7' x 2' 7" ( 2.13m x 0.79m )<br/><br/><b>Bedroom Two</b> 10' 9" x 7' 10" ( 3.28m x 2.39m )<br/><br/><b>Bedroom Three/Study</b> 8' 6" x 7' 6" ( 2.59m x 2.29m )<br/><br/><b>Cabin</b> 12' 11" x 11' 5" ( 3.94m x 3.48m )<br/><br/><br/><br/>1. MONEY LAUNDERING REGULATIONS - Intending purchasers will be asked to produce identification documentation at a later stage and we would ask for your co-operation in order that there will be no delay in agreeing the sale. 2: These particulars do not constitute part or all of an offer or contract. 3: The measurements indicated are supplied for guidance only and as such must be considered incorrect. 4: Potential buyers are advised to recheck the measurements before committing to any expense. 5: Connells has not tested any apparatus, equipment, fixtures, fittings or services and it is the buyers interests to check the working condition of any appliances. 6: Connells has not sought to verify the legal title of the property and the buyers must obtain verification from their solicitor.