Property Details:
• Type: Semi-Detached
• Tenure: FREEHOLD
• Floor Area: N/A
Key Features:
• Somerdale development
• Close to Keynsham train station, shops and amenities
• Off street parking
• Low maintenance rear garden
• Outdoor studio/workshop
• uPVC double glazing
• Gas fired central heating.
Location:
• Nearest Station: Keynsham Station
• Distance to Station: 0.2820048364222426 miles
Agent Information:
• Address: 45 Courtenay Road,
Keynsham,
Bristol,
BS31 1JU
Full Description:
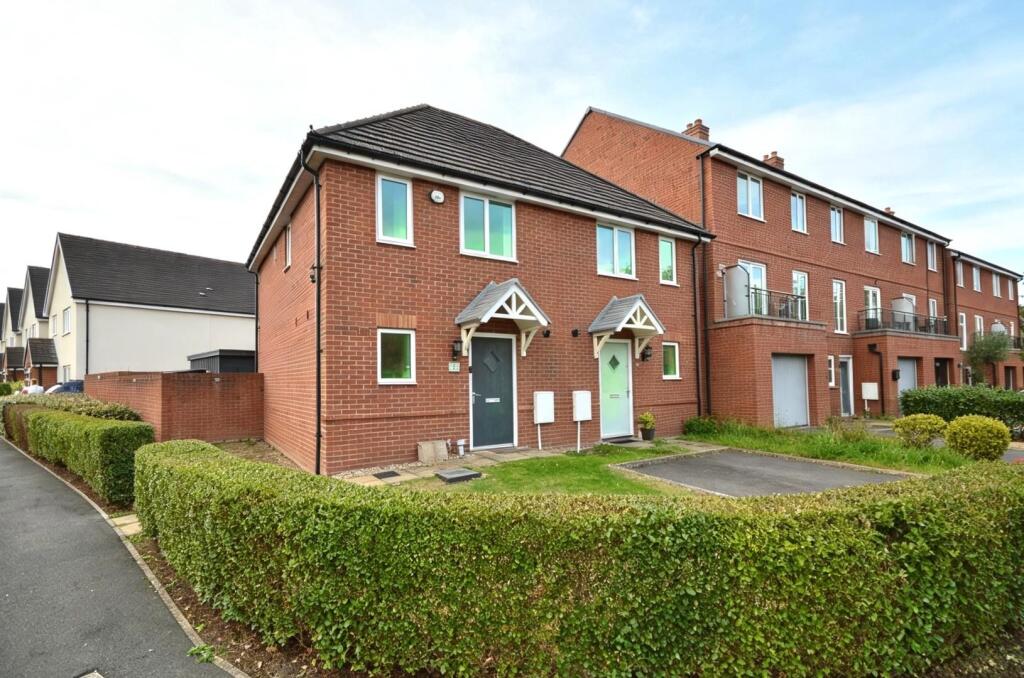
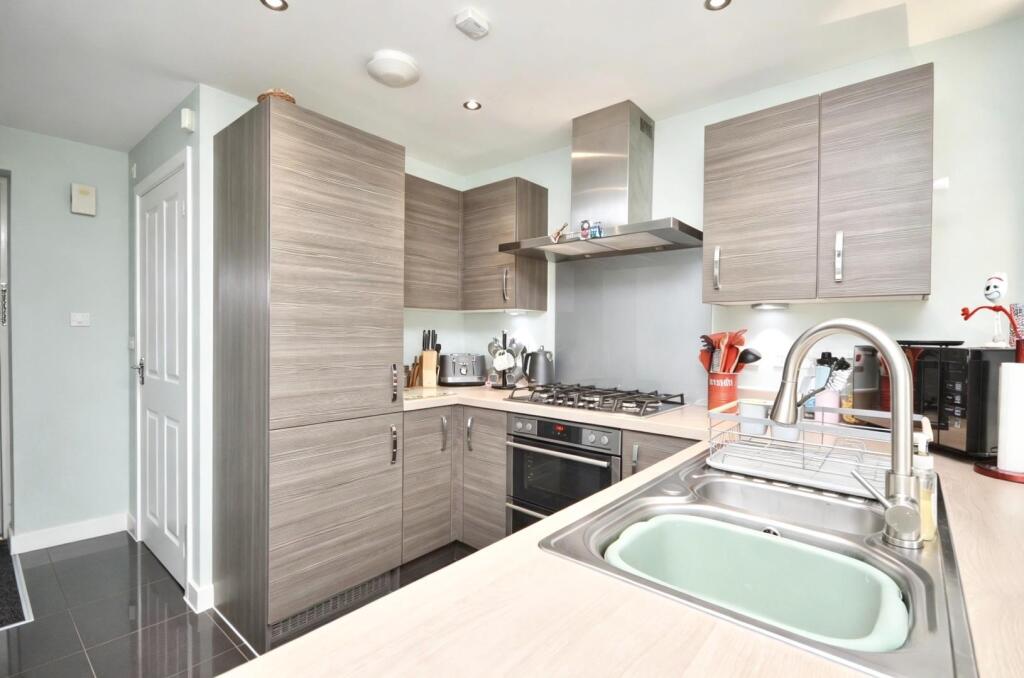
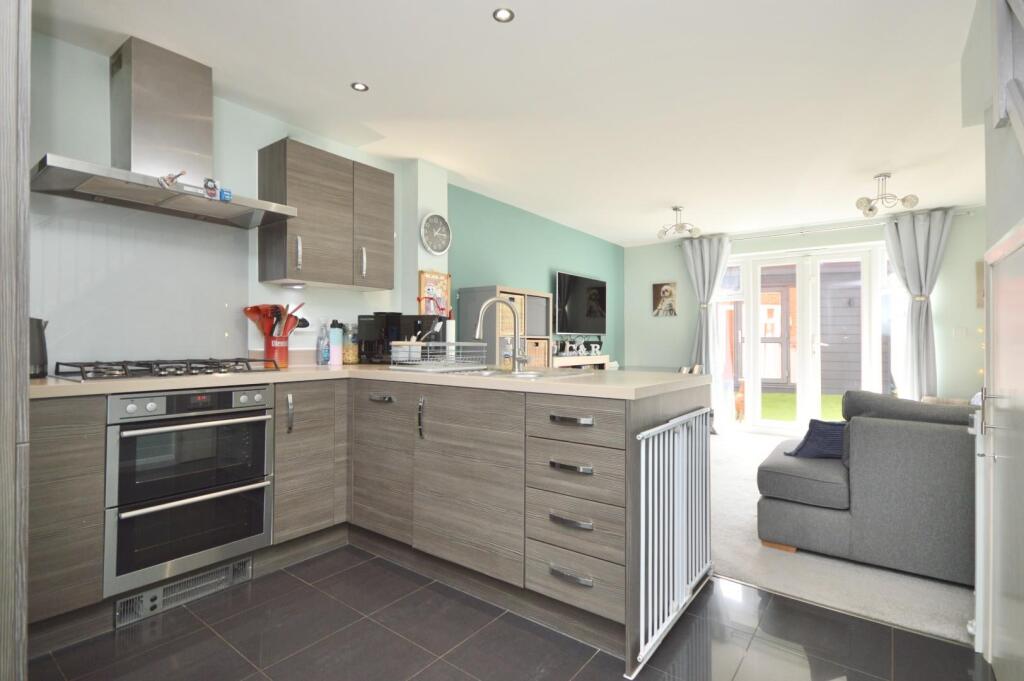
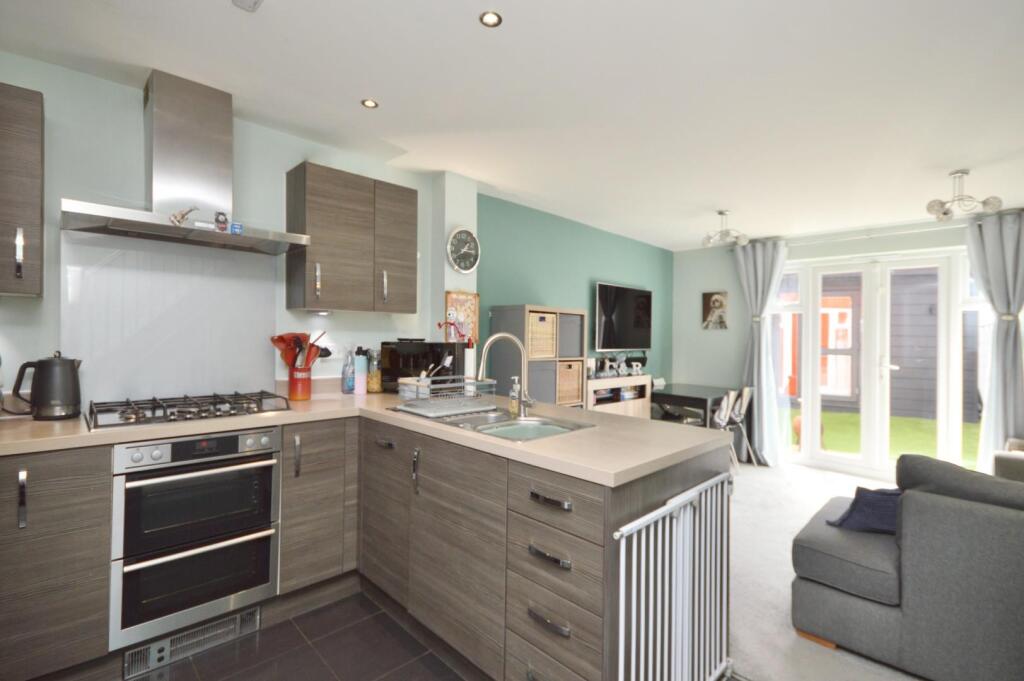
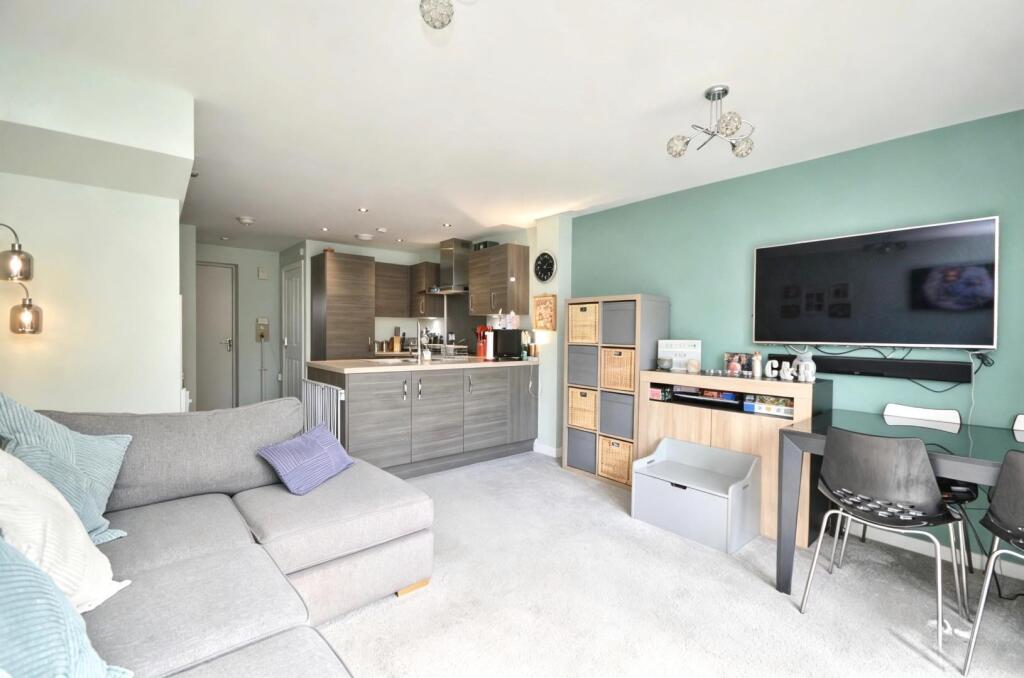
Nestled in the sought-after Somerdale development on Tiberius Road, Keynsham, this charming two-bedroom semi-detached house offers a delightful blend of modern living and convenience. Constructed in approximately 2016 by the reputable Taylor Wimpey, the property is well-presented and boasts a range of appealing features.<br /><br />Upon entering, you will find an inviting open-plan living space on the ground floor, perfect for both relaxation and entertaining. The property benefits from uPVC double glazing and gas-fired central heating, ensuring comfort throughout the year. A convenient downstairs w/c adds to the practicality of the layout. <br /><br />The outdoor space is equally impressive, with a low-maintenance enclosed rear garden that provides a private retreat. Additionally, a recently constructed studio/workshop offers the flexibility to work from home or pursue hobbies, making this property ideal for modern lifestyles. Parking is a breeze with space for two vehicles, a valuable asset in this desirable area.<br /><br />The location is truly exceptional, with Keynsham mainline railway station just a short distance away, allowing for easy commutes to both Bristol and Bath. The newly opened 'Chocolate Quarter' nearby enhances the local experience, offering a delightful selection of restaurants and leisure facilities. Keynsham itself is a vibrant town, rich in character and community spirit, featuring a bustling High Street filled with shops, pubs, and eateries. Families will appreciate the award-winning parks and excellent schools that make this area a perfect choice for those seeking a welcoming community.<br /><br />This property presents an excellent opportunity for first-time buyers, young families, or those looking to downsize, combining modern comforts with a fantastic location. Don’t miss your chance to make this lovely house your new home.<br /><br />Entrance via front door into<br /><br /><b>Foyer</b> - Storage cupboard housing Ideal Logic gas boiler with space and plumbing for washing machine, door to<br /><br /><b>Downstairs W/C</b> - Obscured uPVC double glazed window to front aspect, suite comprising low level Roca w/c, Roca pedestal wash hand basin with mixer taps over, small single radiator, extractor, inset spots, black high gloss ceramic tiles.<br /><br /><b>Open Plan Kitchen Sitting Room Dining Room</b> - 7.84 x 3.91 (25'8" x 12'9") - Stairs rising to first floor landing, a range of wall and floor units with worksurface over, 1 1/4 bowl stainless steel sink drainer unit with mixer taps, 5 ring AEG gas hob with electric oven and grill beneath, splash back and extractor hood with light over, integrated fridge and freezer, slimline dishwasher, under unit lighting, inset spots, storage cupboard, opening to sitting room, Double radiator, uPVC double glazed doors with matching side panels to rear garden.<br /><br /><b>First Floor Landing</b> - Small single radiator, doors to<br /><br /><b>Master Bedroom</b> - 3.12 x 3.91 (10'2" x 12'9") - uPVC double glazed window to rear aspect, single radiator, mirror fronted wardrobes with hanging rail and shelving.<br /><br /><b>Bedroom Two</b> - 2.52 x 3.20 (8'3" x 10'5") - uPVC double glazed windows to front aspect, small single radiator, mirror fronted wardrobes with hanging rail and shelving.<br /><br /><b>Family Bathroom</b> - 2.00 x 2.13 (6'6" x 6'11") - Obscured uPVC double glazed window to side aspect, high gloss black ceramic tiled flooring, chrome heated towel rail, suite comprising low level Roca w/c, pedestal wash hand basin with mixer taps over, panelled bath with hinged glazed shower screen, fully tiled walls, tiled flooring, inset spots, extractor.<br /><br /><b>Outside</b> - The front of the property is laid mainly to lawn with a low level clipped hedge, a pathway leads to the front door. There is a further lawn area to the side of the property with hedging. There is tandem parking to the rear of the property. The low maintenance rear garden has a small patio area ideal for garden table, there is an area of gravel and further paving ideal for seating. The remainder is laid mainly to artificial lawn with a pedestrian gate providing access to the parking at the rear. The rear garden is enclosed by featheredge fencing and brick built walls.<br /><br /><b>Outdoor Studio</b> - Anthracite grey double glazed door with side panels to rear garden, inset spots, electric heater.<br /><br /><b>Directions</b> - Sat Nav BS31 2FF<br /><br />