Property Details:
• Type: Semi-Detached
• Tenure: N/A
• Floor Area: N/A
Key Features:
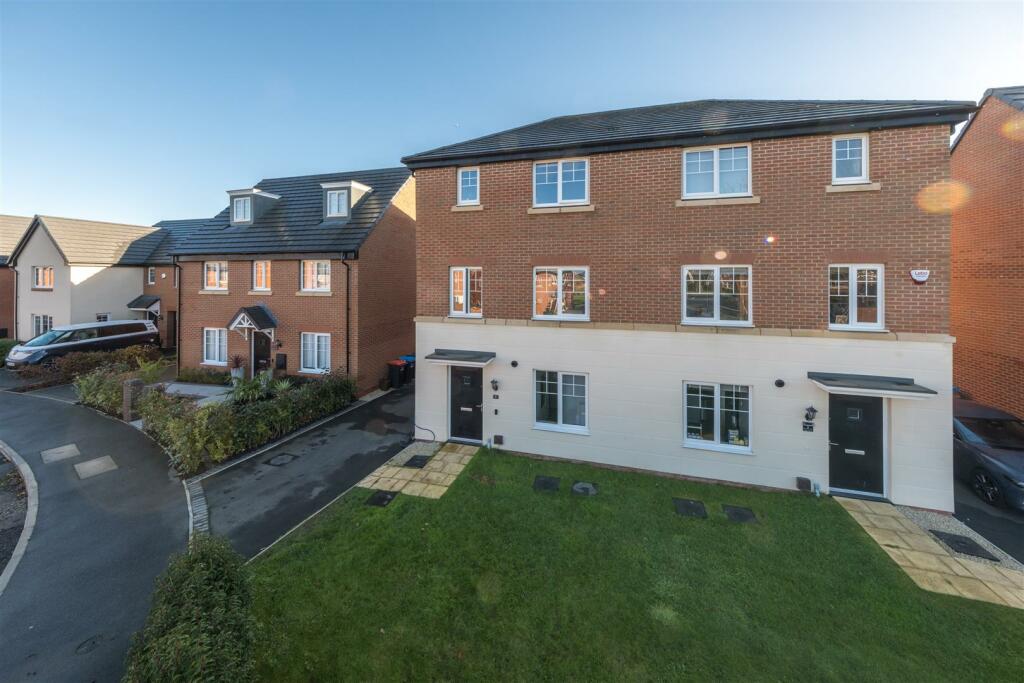
• Situated in a convenient location.
• Positioned on a popular quiet development.
• Views across the green.
• Beautifully presented.
• Semi-detached townhouse.
• Two reception rooms.
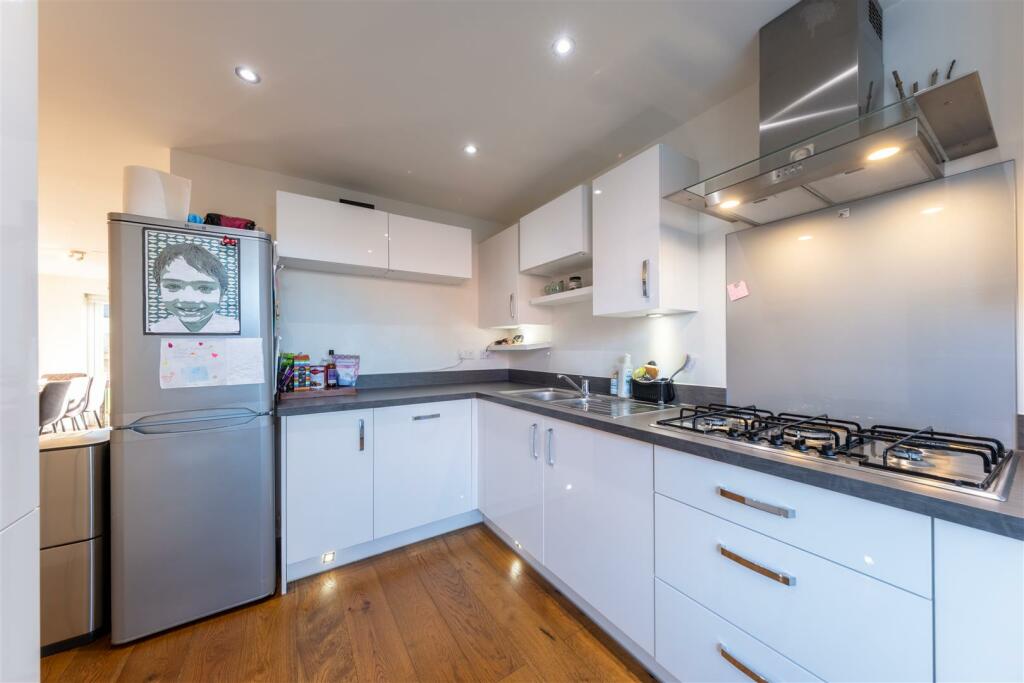
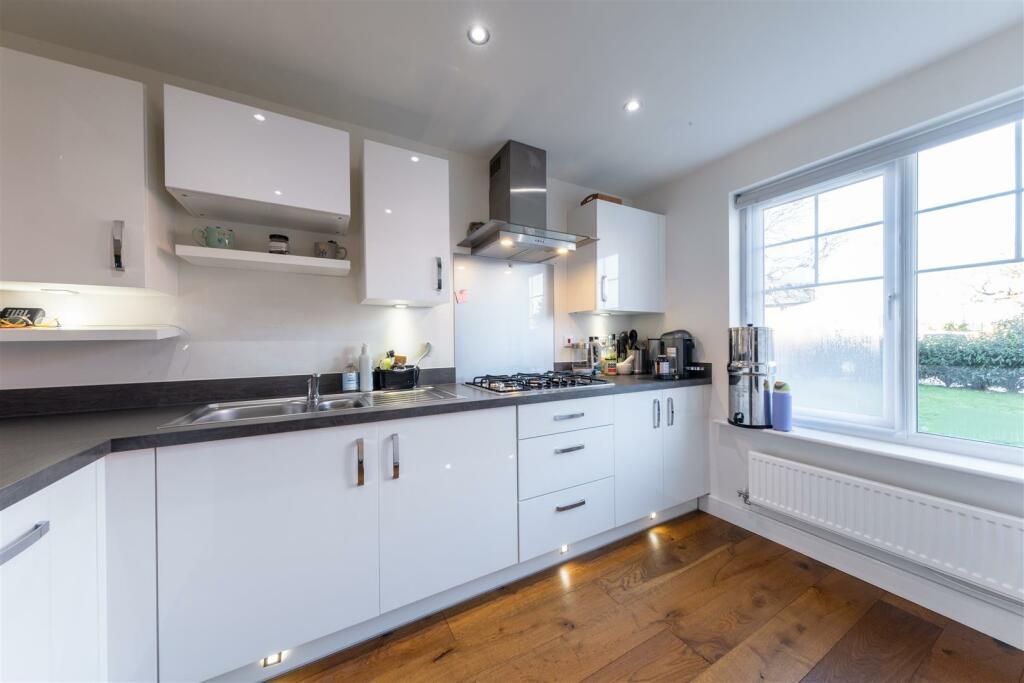
• Kitchen.
• Four bedrooms and Three bath/shower rooms.
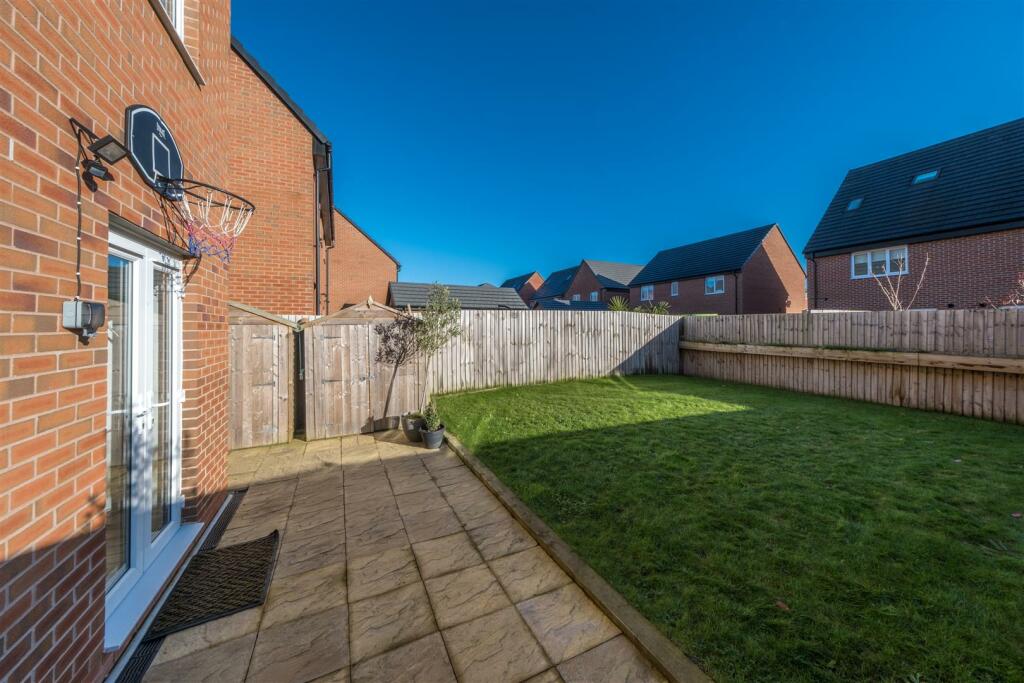
• Landscaped private gardens.
• Driveway providing off road parking.
Location:
• Nearest Station: N/A
• Distance to Station: N/A
Agent Information:
• Address: 56B High Street,
Tarporley,
CW6 0AG
Full Description:
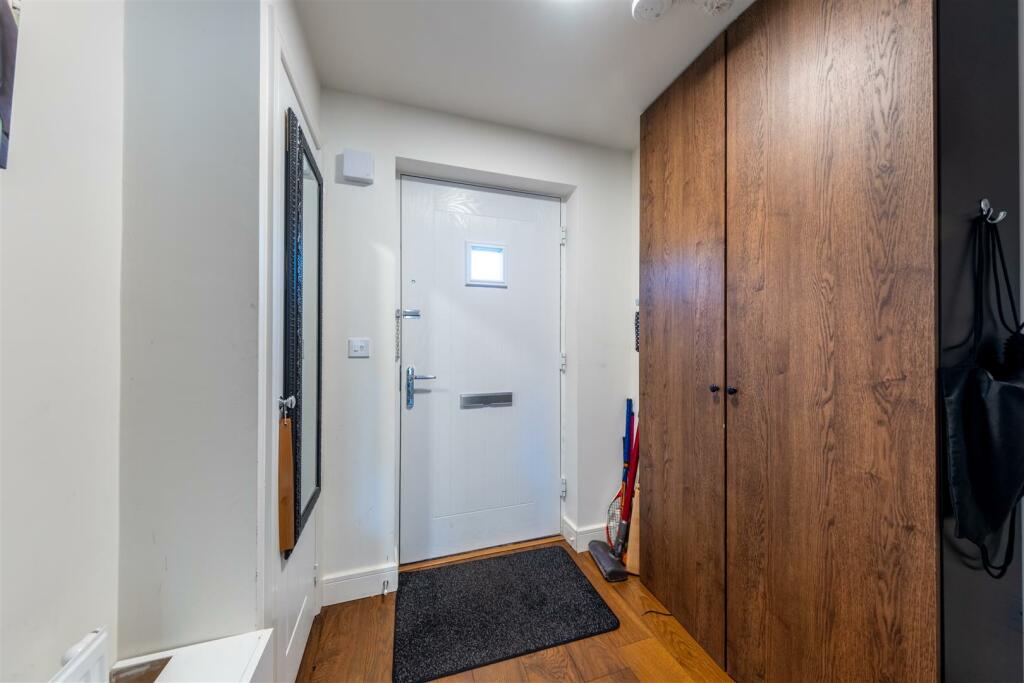
Situated in a convenient location and positioned on a popular quiet development with views across the green, a beautifully presented semi-detached townhouse with flexible accommodation throughout. Landscaped private gardens and driveway providing off road parking.Location - The Cathedral city of Chester is a thriving and historic city offering an excellent range of retail, leisure, commercial services and a flourishing restaurant and cafe scene and the new Story House theatre. It is also home to a range of primary and secondary state and independent schools including the well reputed Kings and Queens, Chester. Home to one of the oldest racecourses in the country, which provides an extensive programme of horse racing and other events including polo, there is a variety of other leisure amenities, including first-class golfing, tennis and other recreational sports. Opportunities for walking, boating, and picnicking are immediately to hand. Chester has direct access to the motorway network, linking to Manchester, Liverpool and their airports and to the North Wales coast. A direct and frequent rail service to London Euston takes about 2 hours.In Further Details The Accommodation Comprises:- - Please note that we have not checked any of the appliances or the central heating system included in the sale (if any). All prospective purchasers should satisfy themselves on this point prior to entering the contract.Ground Floor - Entrance Hall - Kitchen - 3.96 x 2.72 (12'11" x 8'11") - Living/Dining Room - 4.89 x 3.72 (16'0" x 12'2") - Separate Wc - 1.80 x 1.20 (5'10" x 3'11") - First Floor - Landing - Lounge - 5.02 x 3.14 (16'5" x 10'3") - Bedroom Two - 3.24 x 2.51 (10'7" x 8'2") - Family Bathroom - 2.00 x 1.80 (6'6" x 5'10") - Second Floor - Landing - Bedroom One - 3.57 x 3.17 (max) (11'8" x 10'4" (max)) - En-Suite - 2.20 x 1.60 (7'2" x 5'2") - Bedroom Three - 3.04 x 2.49 (9'11" x 8'2") - Bedroom Four - 2.81 x 2.30 (9'2" x 7'6") - Family Shower Room - 2.00 x 1.70 (6'6" x 5'6") - Outside - Garden - Tenure - Freehold. Subject to verification by Vendor's Solicitor.Services (Not Tested) - We believe that mains water, electricity, gas fired central heating and drainage are connected.Local Authority - Cheshire West And Chester Council. Council Tax – Band E.Post Code - CH4 7FDPossession - Vacant possession upon completion.Viewing - Viewing strictly by appointment through the Agents.Brochures8 Tiberius Way 16pp WEB.pdf