Property Details:
• Type: Detached
• Tenure: FREEHOLD
• Floor Area: N/A
Key Features:
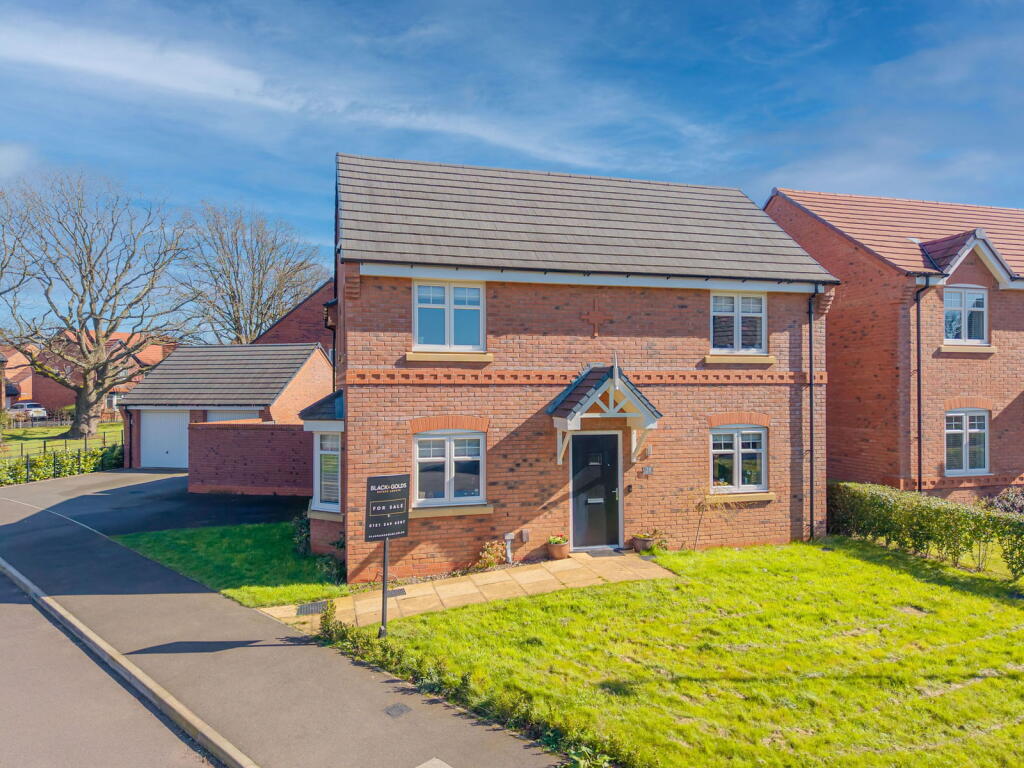
• Detached family home on a generous corner plot
• Open views to the front elevation
• Spacious accomodation throughout
• Modern breakfast kitchen with quartz worktops and AEG appliances
• Three well-proportioned double bedrooms
• Principal bedroom with stylish en-suite shower room
• Contemporary family bathroom and guest W.C
• Landscaped rear garden
• Double Garage
• Ample driveway parking and double garage with bar/gym conversion
Location:
• Nearest Station: Wythall Station
• Distance to Station: 0.2994429971844698 miles
Agent Information:
• Address: 117
Stratford Road
Shirley
Solihull
B90 3ND
Full Description:
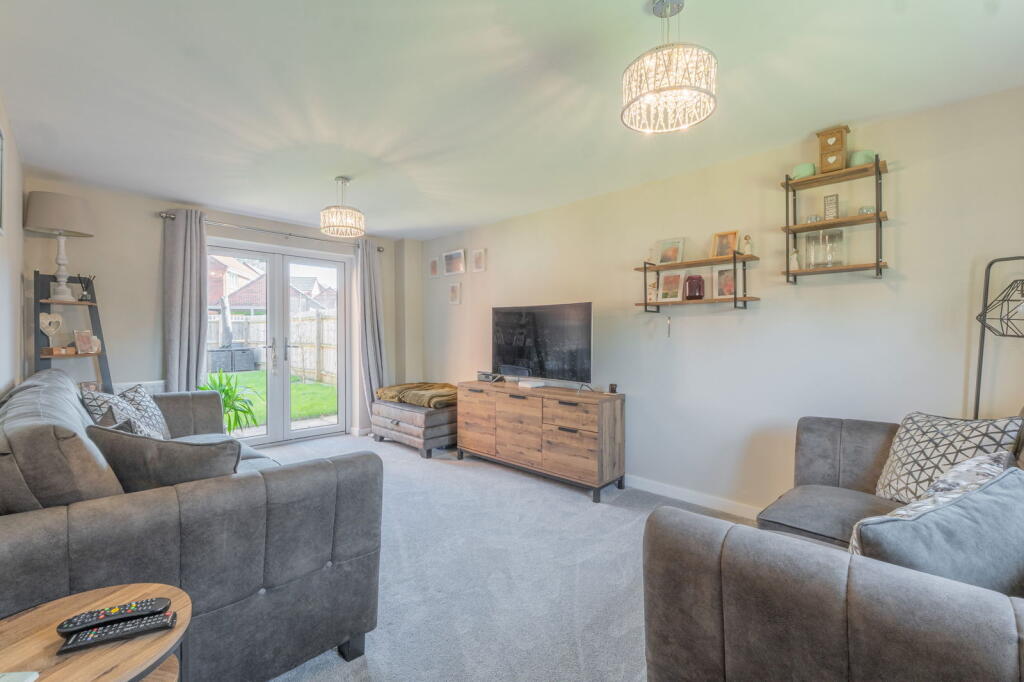
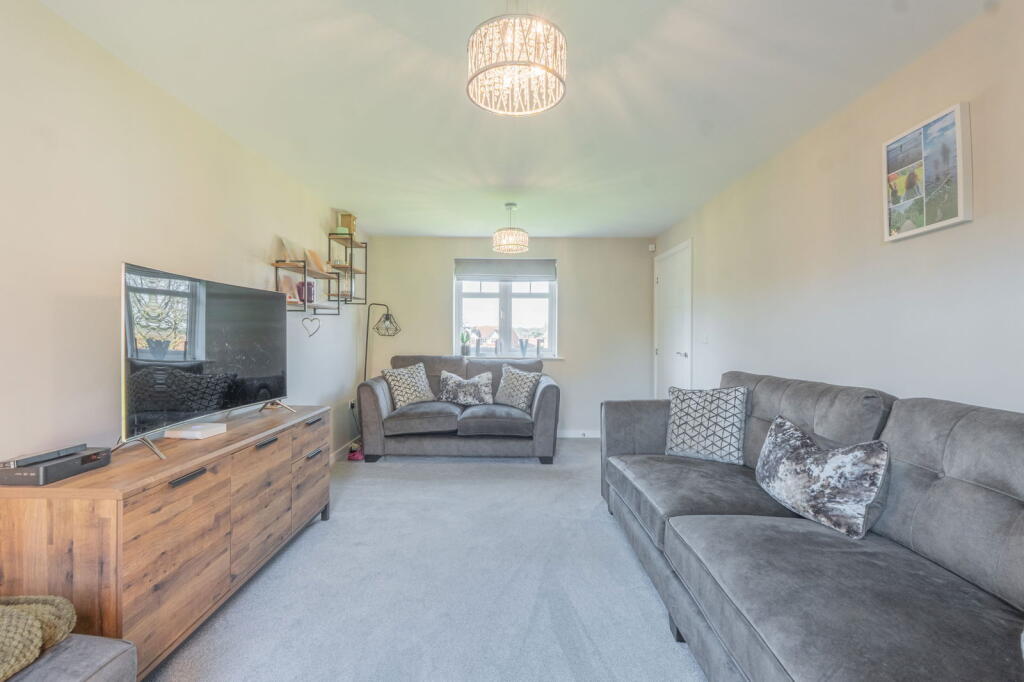
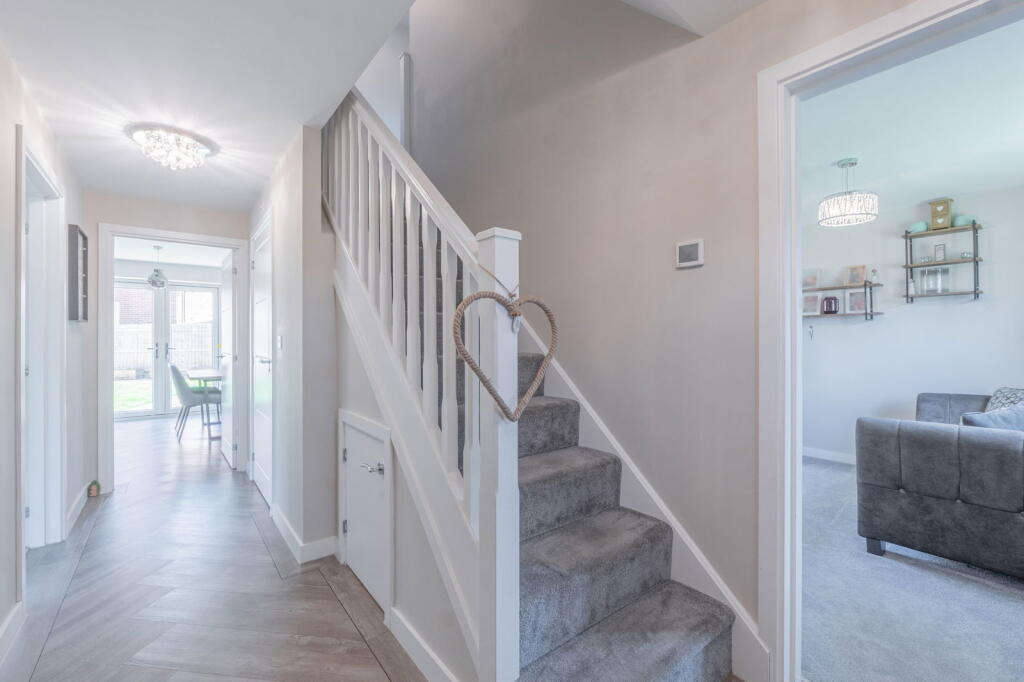
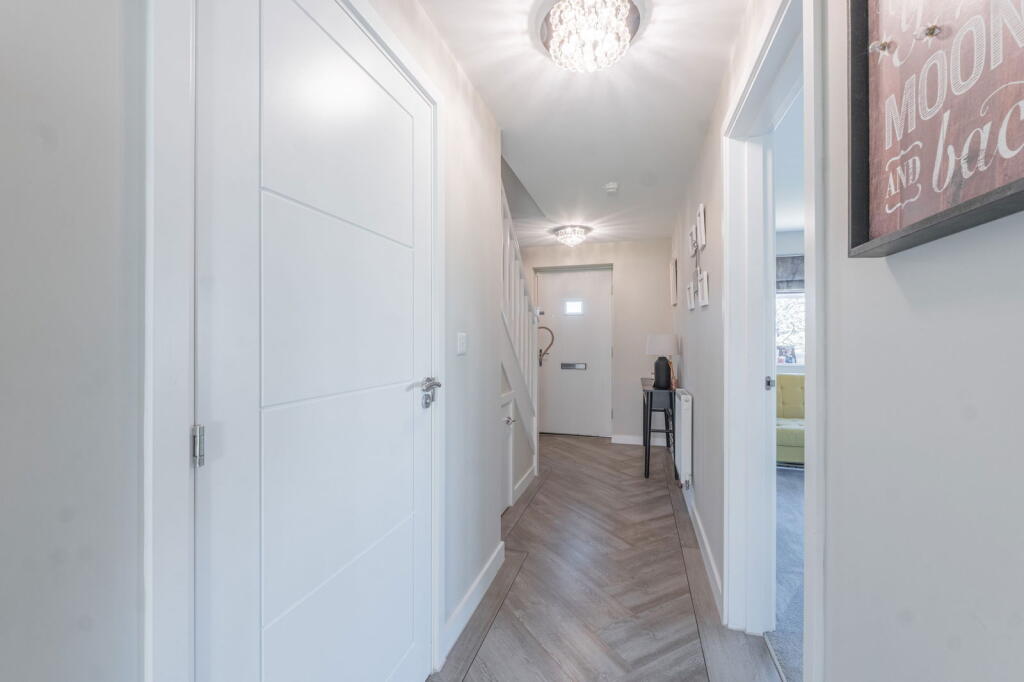
<p><strong>Location Description</strong></p><p>This beautifully presented detached home is ideally situated in a sought-after location of Tidbury Green. Residents will benefit from excellent accessibility to local amenities, including a range of shops, services, and recreational facilities. The area is well-connected with convenient transport links, providing easy access to surrounding towns and motorways, making it an ideal choice for commuters. Nearby green spaces offer opportunities for outdoor activities and relaxation, contributing to a balanced lifestyle.</p><p><strong>Property Description</strong></p><p>A beautifully presented detached family home occupying a generous corner plot with attractive open views to the front.</p><p>Offering spacious and versatile accommodation throughout, the property features a through lounge with French doors to the garden, a separate dual aspect dining room, and a stylish breakfast kitchen complete with integrated AEG appliances and quartz work surfaces and a downstairs W.C.</p><p>Upstairs, there are three well-proportioned double bedrooms, including a principal bedroom with modern en-suite shower room, along with a contemporary family bathroom.</p><p>Externally, the property benefits from a landscaped rear garden with seating areas, ample driveway parking, and a double garage, partially converted to provide a versatile bar/gym space.</p><p>Accommodation (with approximate measurements):<br />Through Lounge – 5.23m x 3.2m (17'2" x 10'6")<br />Dining Room – 4.06m x 3.25m (13'4" x 10'8")<br />Breakfast Kitchen – 4.57m x 4.34m (15'0" x 14'3")<br />Bedroom One – 3.96m x 3.76m (13'0" x 12'4")<br />En-Suite – 2.36m x 1.93m (7'9" x 6'4")<br />Bedroom Two – 4.09m x 2.59m (13'5" x 8'6")<br />Bedroom Three – 3.25m x 2.87m (10'8" x 9'5" min)<br />Family Bathroom – 2.21m x 1.96m (7'3" x 6'5")<br />Double Garage – 6.1m max x 5.97m (20'0" max x 19'7")</p><p><strong>Tenure</strong></p><p>We are advised that the property is Freehold. It's recommended that interested parties verify this information.</p><p>The Consumer Protection Regulations 2008: Black & Golds Estate Agents have not tested any apparatus, equipment, fixtures and fittings or services, so cannot verify that they are connected, in working order or fit for the purpose. Black & Golds Estate Agents have not checked legal documents to verify the Freehold/Leasehold status of the property. The buyer is advised to obtain verification from their own solicitor or surveyor.</p><p>References to the tenure of the property are based on information received from the seller, the Agent has not been given access to the title documents. A buyer is advised to obtain verification from their solicitor. Sales Particulars form no part of any sale contract. Any items shown in photographs are not included unless particularly specified as such in the sales particulars; interested buyers are advised to obtain verification of all legal and factual matters and information from their solicitor, licenced conveyancer or surveyor.<br />PLANNING PERMISSION AND BUILDING REGULATIONS: It is the responsibility of Purchasers to verify if any planning permission and building regulations were obtained and adhered to for any works carried out to the property.</p>