
Tideswell Road, Eastbourne
Property facts
- Property type
- Semi-Detached
- Bedrooms
- 2
- Bathrooms
- 1
Only details supplied with this listing are shown. Ask the listing contact to confirm measurements, taxes and costs.
About this home
Property Details: • Type: Semi-Detached • Tenure: FREEHOLD • Floor Area: N/A
Key Features: • Semi Detached Mews House • 2 Double Bedrooms • Open Plan Lounge/Kitchen • Ground Floor WC • Shower Room/WC • Underfloor Heating to Lower Level & Shower Room/WC • Close to Shops, Restaurants, Seafront & Transport Links • Built in 2021 • Quiet Residential Enclave • CHAIN FREE
Location: • Nearest Station: Eastbourne Station • Distance to Station: 0.4202913382199703 miles
Agent Information: • Address: 15 Cornfield Road Eastbourne BN21 4QD
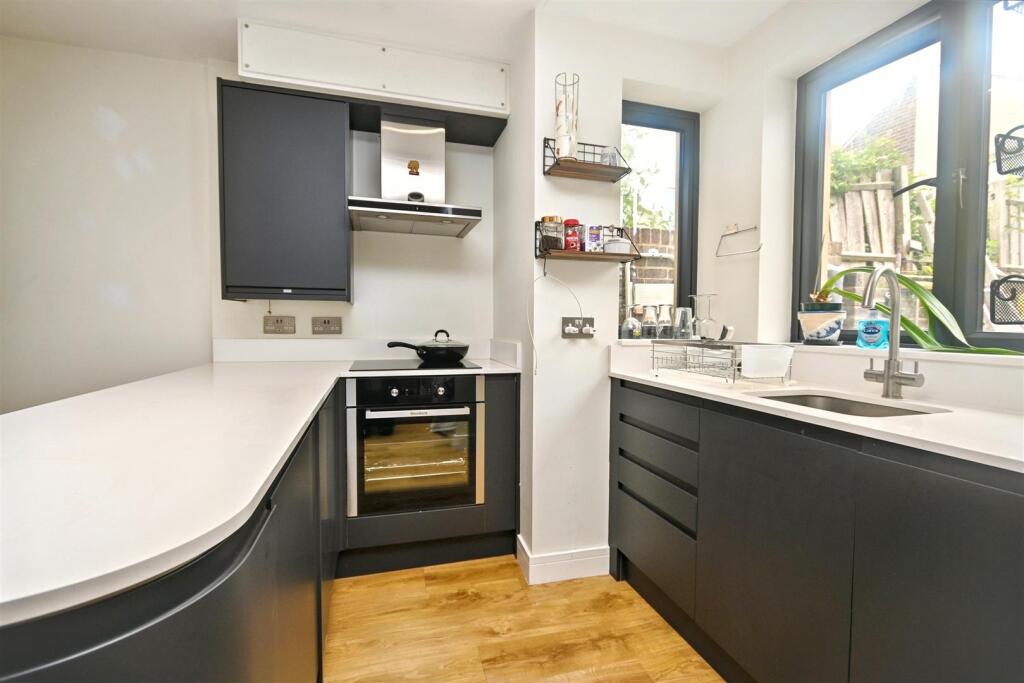
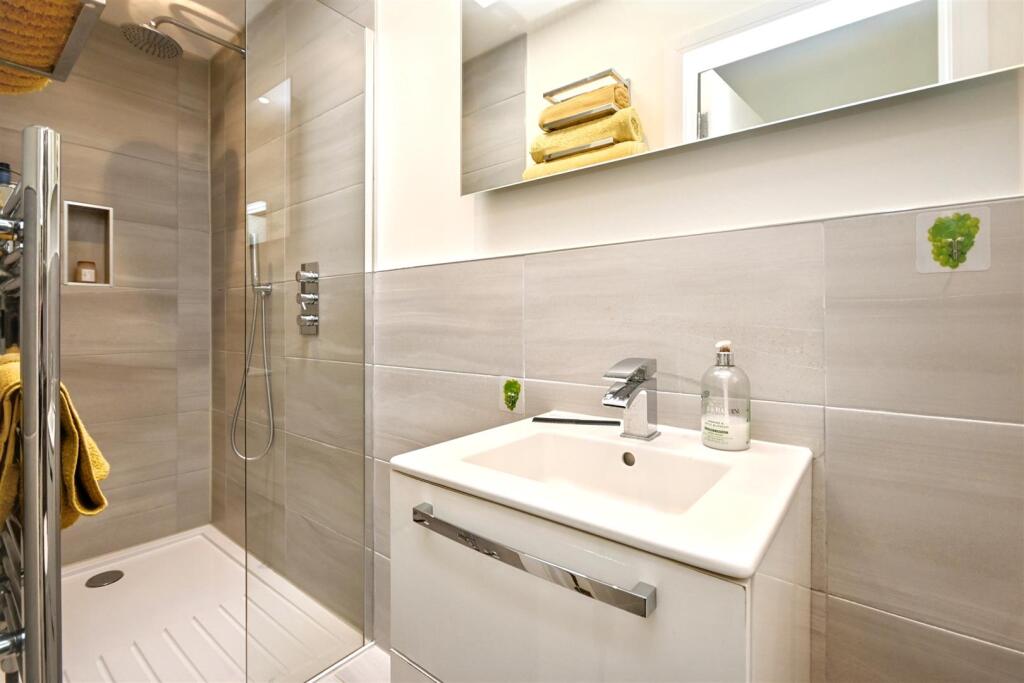
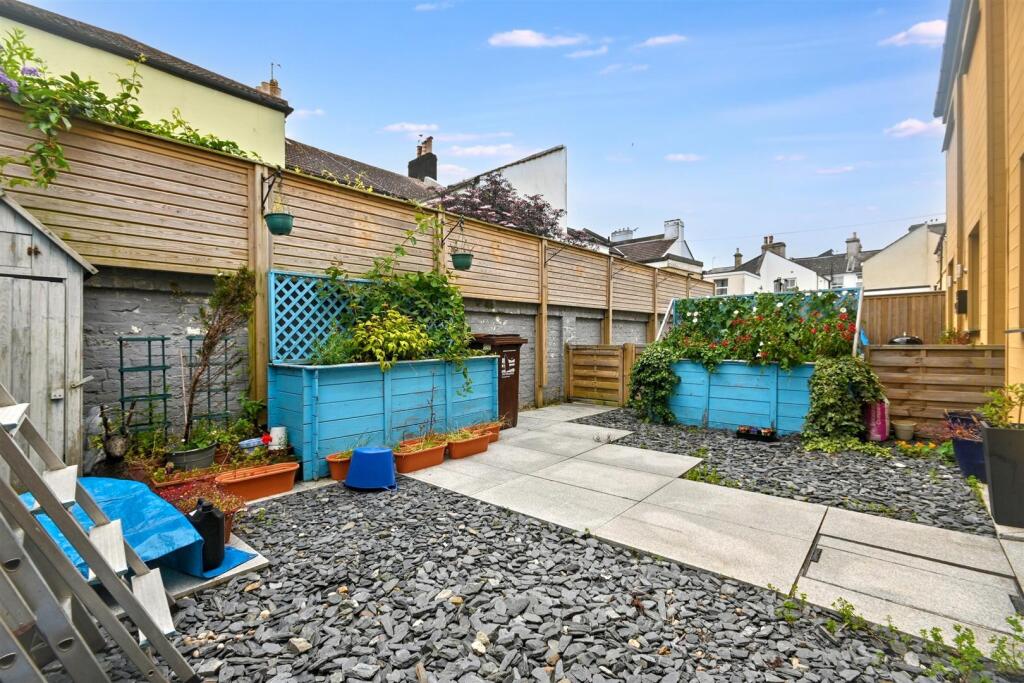
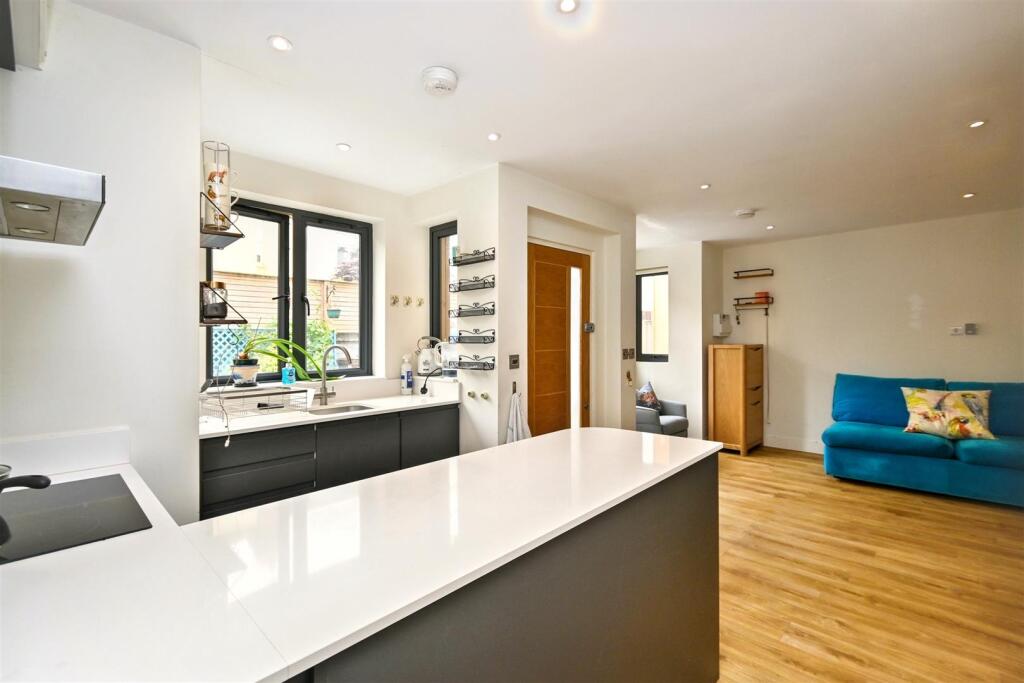
Full Description: *** GUIDE PRICE £230,000 to £240,000 ***<br />Modern semi detached mews house, tucked away behind Tideswell Road for added peace and privacy, offers stylish living just moments from Eastbourne’s town centre. Built only four years ago, the property features two well proportioned bedrooms, a bright reception room, and a sleek, contemporary shower room. Designed for comfort and convenience, the ground floor benefits from underfloor heating throughout, with the same feature also included in the shower room. The home is ideally suited to first time buyers, small families, or anyone seeking a quiet, low maintenance retreat close to local shops, restaurants, parks, and amenities. A rare find in a vibrant location - viewings are highly recommended.<br /><br /><b>Entrance</b> - Front door to-<br /><br /><b>Open Plan Lounge/Kitchen</b> - 6.45m x 5.08m (21'2 x 16'8) - Underfloor heating. Fitted range of wall and base units, worktops with inset counter sink and mixer tap. Electric hob with electric oven under and extractor over. Integrated fridge freezer and dishwasher. Two double glazed box bay windows to front aspect.<br /><br /><b>Wc</b> - Low level WC. Wall mounted wash hand basin with mixer tap. Space and plumbing for washing machine. Extractor fan.<br /><br /><b>Stairs From Ground To First Floor Landing</b> - Radiator. Skylight.<br /><br /><b>Bedroom 1</b> - 4.14m x 3.07m (13'7 x 10'1) - Skylight. Radiator. Built in wardrobe. Double glazed window to front aspect.<br /><br /><b>Bedroom 2</b> - 3.10m x 3.10m (10'2 x 10'2) - Skylight. Radiator. Built in wardrobe. Double glazed window to front aspect.<br /><br /><b>Shower Room/Wc</b> - Large walk in shower. Low level WC with concealed cistern. Wash hand basin with mixer tap. Heated towel rail. Extractor fan. Skylight.<br /><br /><b>Outside</b> - The front garden is laid to paved slabs with slate chippings and a path to the front door. There is external lighting and a tap.<br /><br /><b>Epc = B</b> - <br /><br /><b>Council Tax Band = B</b> - <br /><br />
Features & amenities
Location
If the interactive map is unavailable, open the supplied location in maps.
Open location in mapsThe pin uses coordinates supplied with this listing. Confirm the exact location with the listing contact.
Listing information
- Original source
- www.rightmove.co.uk
- Added to Mirror
Added and updated dates describe the Mirror record. Source publication and verification dates are shown separately when known; none establishes time on market. Confirm current price and availability with the listing contact.
View original listing