For Sale
£149,000
High Street, Westham, BN24
1 bd
1 ba
Flat
Westham
Listed by Home Sweet Home, Eastbourne
Only details supplied with this listing are shown. Ask the listing contact to confirm measurements, taxes and costs.
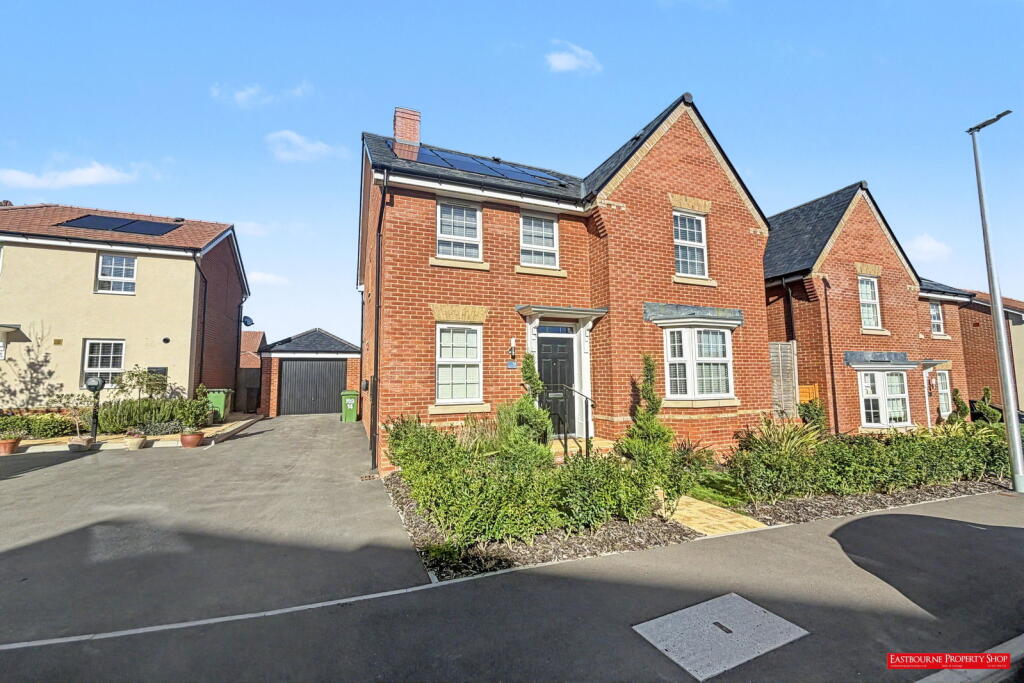
Property Details: • Type: Detached • Tenure: Freehold • Floor Area: N/A
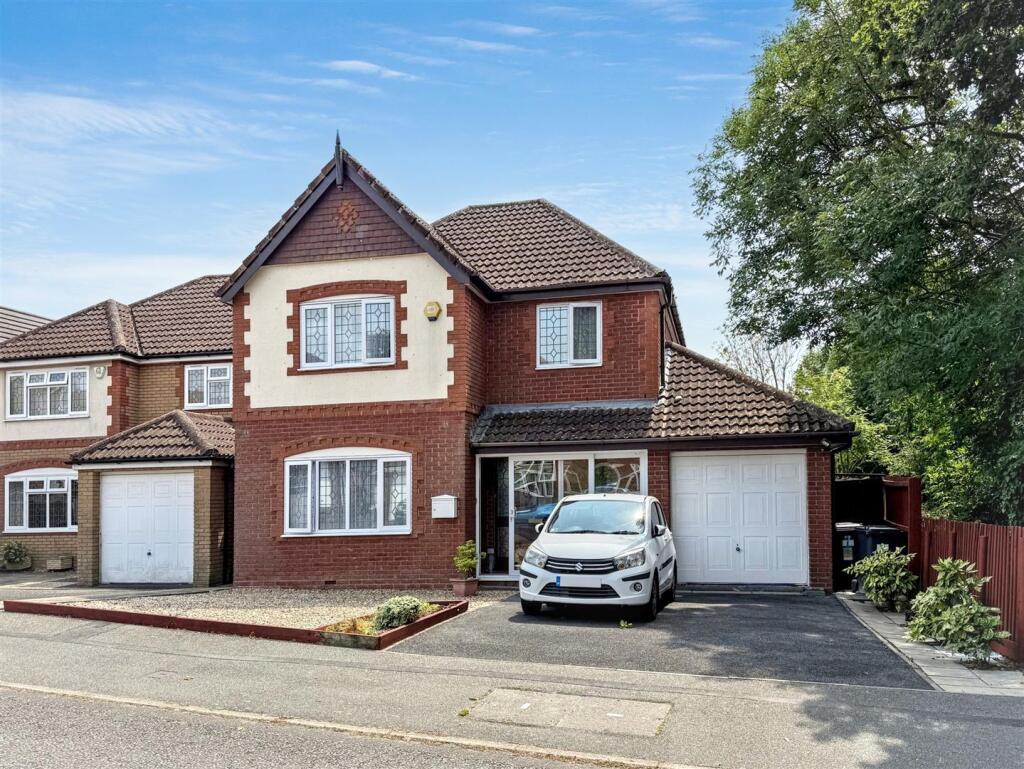
Key Features: • Detached House • Cloakroom • Sitting Room & Dining Room • Double Glazed Conservatory • Kitchen/Breakfast Room • Utility • En Suite Shower Room/WC & Family Bathroom/WC • South Westerly Facing Lawned Rear Garden • Driveway • Integral Garage
Location: • Nearest Station: N/A • Distance to Station: N/A
Agent Information: • Address: 15 Cornfield Road Eastbourne BN21 4QD
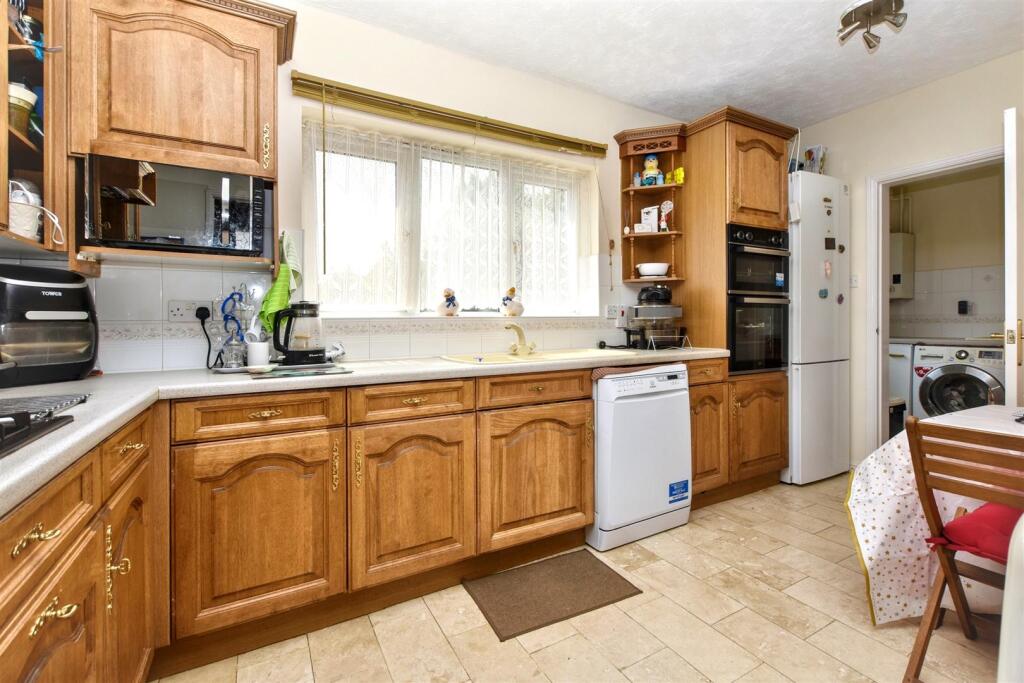
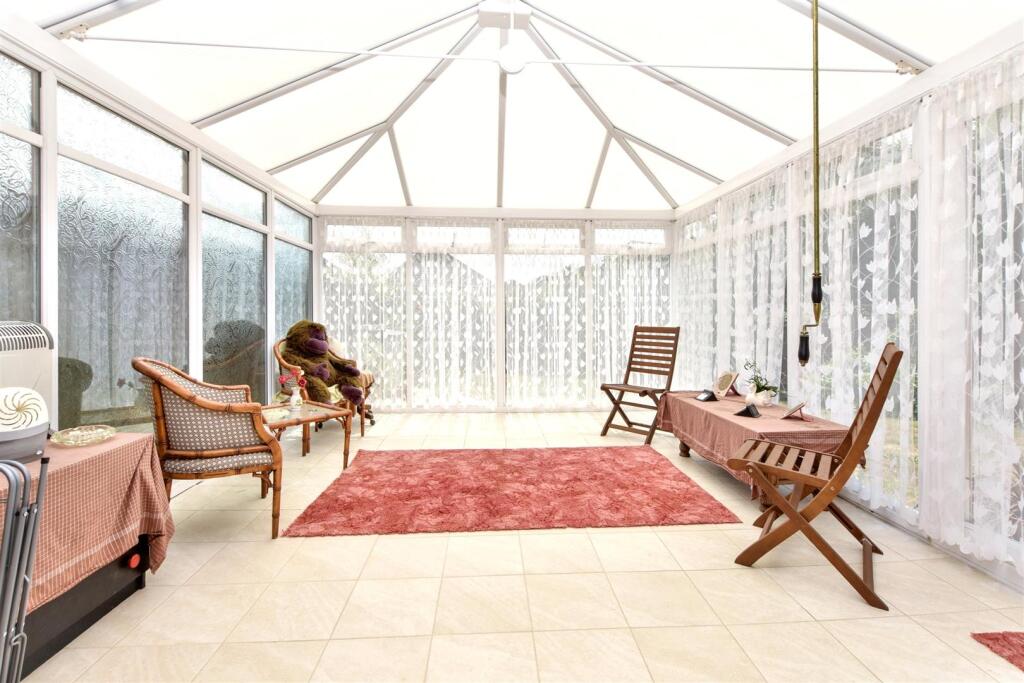
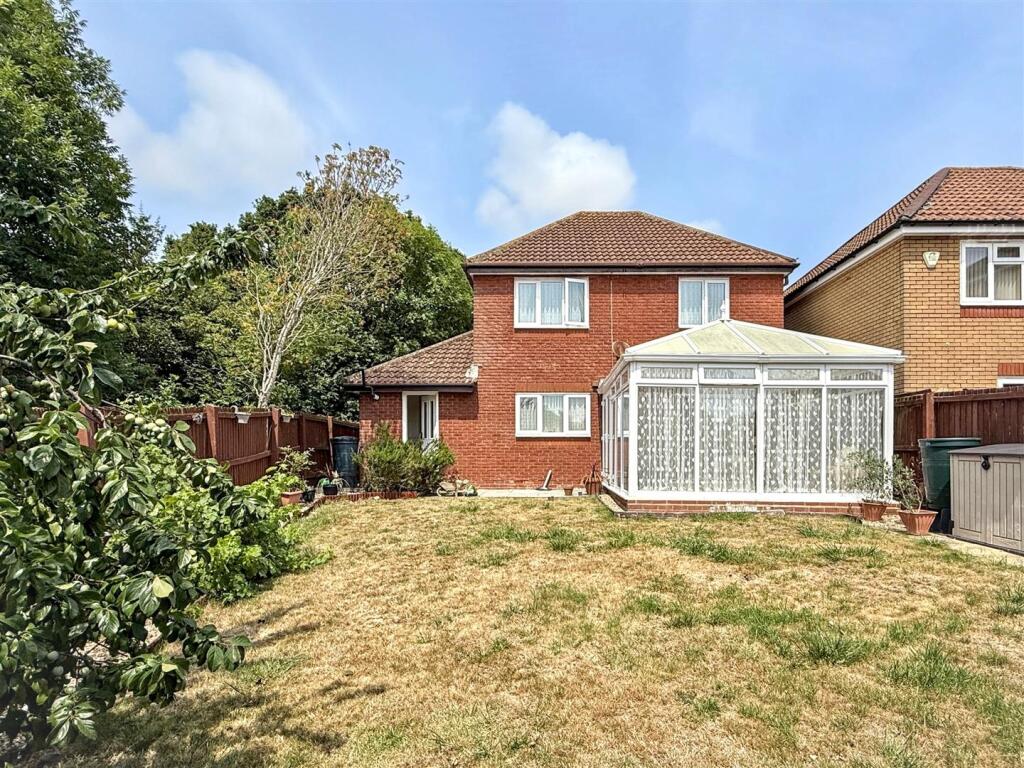
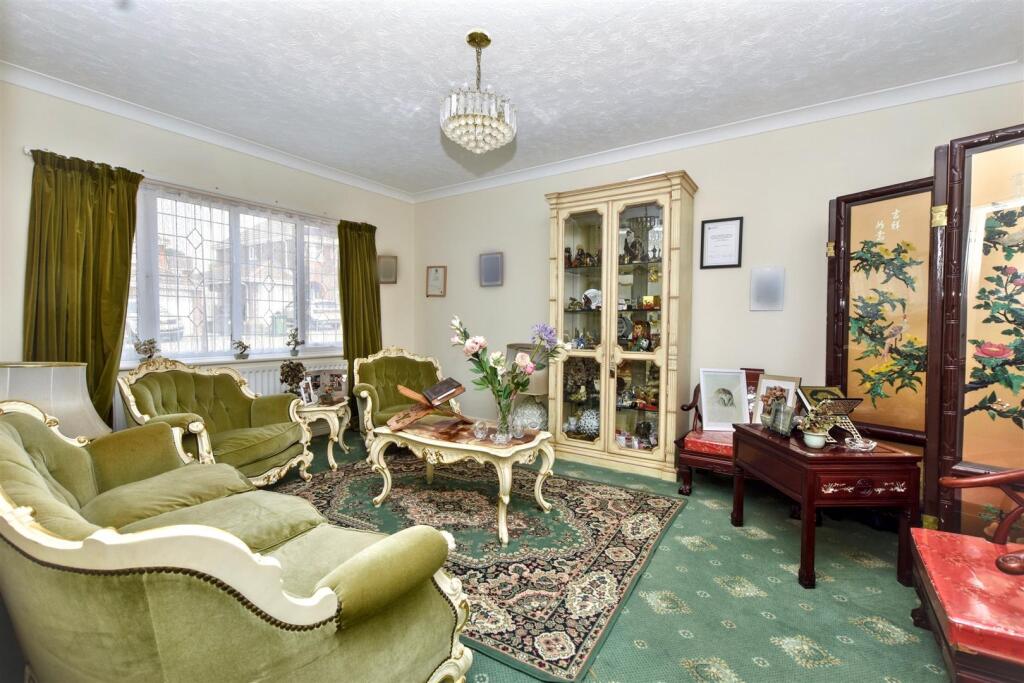
Full Description: Located just a short walk from local shops and the school in Stone Cross, this beautifully presented Redrow built home offers spacious and versatile accommodation, perfect for family living.The property features four well proportioned bedrooms and two generous reception rooms, with a large conservatory that stands out as a key highlight. The modern kitchen/breakfast room is well equipped and complemented by an adjoining utility room for added convenience. Additional benefits include a cloakroom, En Suite to the principal bedroom and a family bathroom/WC. The South Westerly facing rear garden is mainly laid to lawn and enhanced with fruit trees and mature shrubs, offering a peaceful outdoor retreat. Gated side access leads to the front, where there is off road parking via a driveway and an integral garage. Ideally positioned, the home offers easy access to Polegate mainline railway station, the market town of Hailsham and the nearby villages of Hankham and Westham.Entrance - Sliding double glazed door to-Entrance Porch - Inner door to-Hallway - Radiator. Tiled floor. Frosted double glazed window.Cloakroom - Radiator. Low level WC. Pedestal wash hand basin. Tiled floor. Frosted double glazed window.Sitting Room - 4.80m x 3.53m (15'9 x 11'7) - Carpet. Radiator. Gas point. Double glazed window to front aspect. Double doors to-Dining Room - 3.86m x 2.97m (12'8 x 9'9) - Carpet. Radiator. Double glazed sliding door to-Double Glazed Conservatory - 4.83m x 3.76m (15'10 x 12'4) - Tiled flooring. Double glazed windows. Double glazed double doors to rear aspect.Kitchen/Breakfast Room - 4.34m x 2.74m (14'3 x 9'0) - Range of units comprising of bowl and a half single drainer sink unit and mixer tap with part tiled walls and surrounding worksurfaces with cupboards and drawers under. Inset four ring gas hob. Eye level oven and grill. Space for fridge freezer. Space and plumbing for washing machine. Range of wall mounted units. Tiled flooring. Radiator. Double glazed window to rear aspect.Utility Room - 2.69m x 1.52m (8'10 x 5'0) - Single drainer sink unit and mixer tap with surrounding worksurfaces and cupboards under. Space and plumbing for washing machine. Wall mounted boiler. Store cupboard. Tiled flooring. Door to integral garage. Door to rear.Stairs From Ground To First Floor Landing - Airing cupboard. Access to loft (not inspected).Bedroom 1 - 3.94m x 2.97m (12'11 x 9'9) - Radiator. Built in wardrobe. Wood laminate flooring. Double glazed window to front aspect.En Suite Shower Room/Wc - Shower cubicle with wall mounted shower. Pedestal wash hand basin. Low level WC. Shaver point. Radiator. Wood laminate flooring. Frosted double glazed window.Bedroom 2 - 3.20m x 2.84m (10'6 x 9'4) - Radiator. Built in wardrobe. Carpet. Double glazed window to rear aspect.Bedroom 3 - 3.35m x 2.13m (11'0 x 7'0) - Radiator. Wood laminate flooring. Double glazed window to rear aspect.Bedroom 4 - 2.62m x 2.26m (8'7 x 7'5) - Radiator. Wood laminate flooring. Double glazed window to front aspect.Bathroom/Wc - Panelled bath with mixer tap, shower screen and shower attachment. Wash hand basin. Low level WC. Shaver point. Radiator. Wood laminate flooring. Frosted double glazed window.Outside - The mature rear garden enjoys a pleasant South Westerly aspect and are predominately laid to lawn. Complimented further by planted fruit trees, there is also gated side access.Parking - A driveway to the front provides off street parking and leads to the integral garage.Integral Garage - 4.98m x 2.49m (16'4 x 8'2) - Up and over door. Light.Council Tax Band = E - BrochuresTillingham Way, Stone Cross, PevenseyBrochure
If the interactive map is unavailable, open the supplied location in maps.
Open location in mapsThe pin uses coordinates supplied with this listing. Confirm the exact location with the listing contact.
Added and updated dates describe the Mirror record. Source publication and verification dates are shown separately when known; none establishes time on market. Confirm current price and availability with the listing contact.
View original listing