Property Details:
• Type: Detached
• Tenure: Leasehold
• Floor Area: N/A
Key Features:
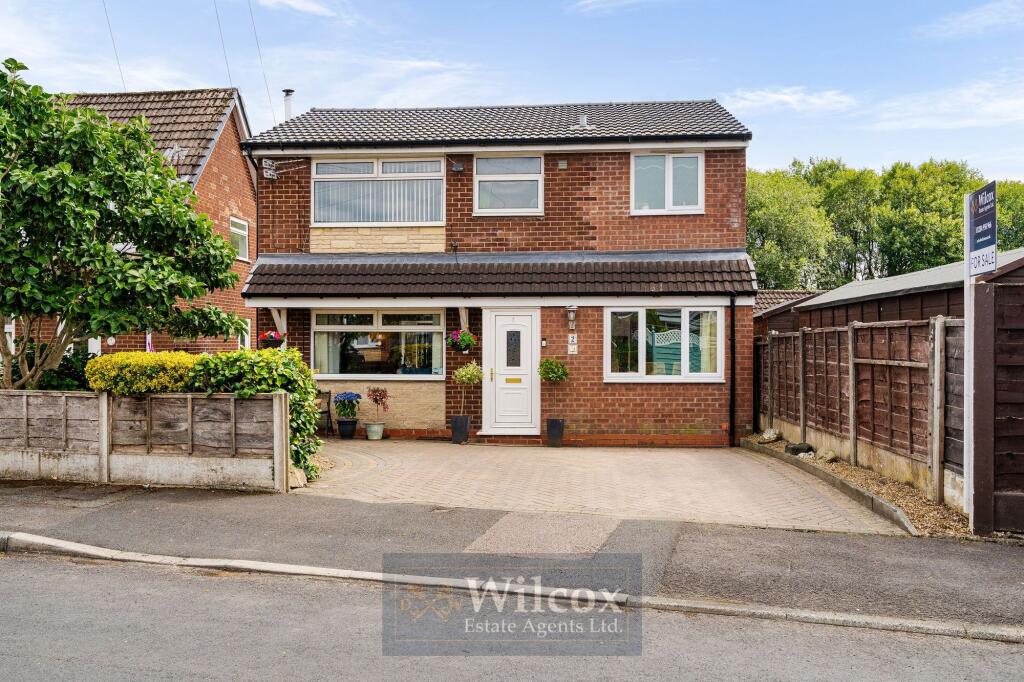
• Extended four bedroom detached property
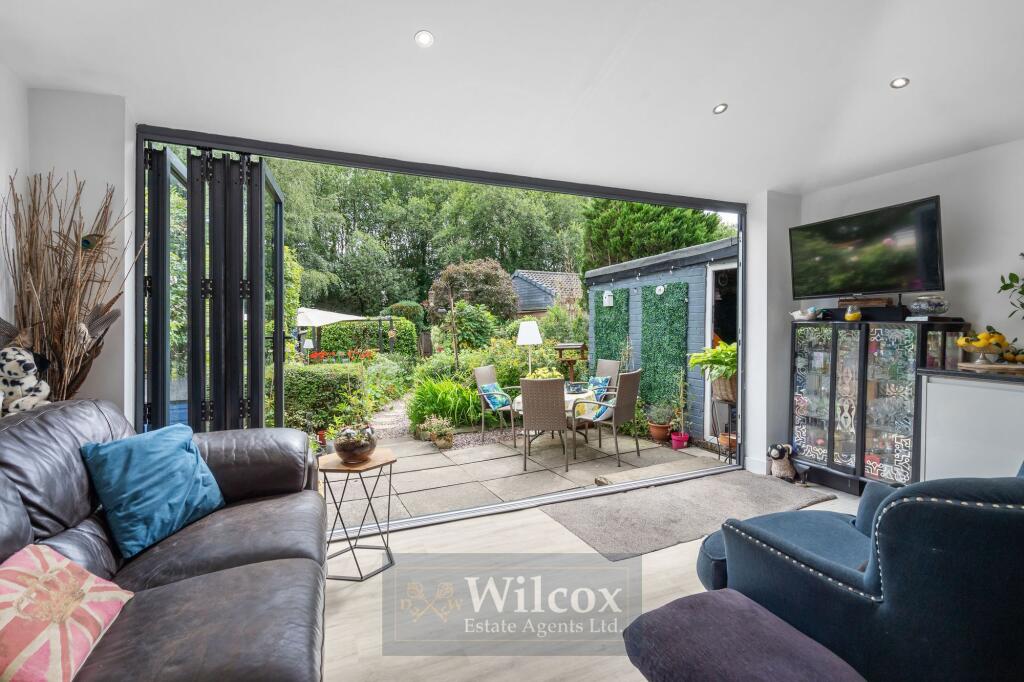
• Large mature stunning rear garden
• Four piece bathroom suite
• Downstairs W.C.
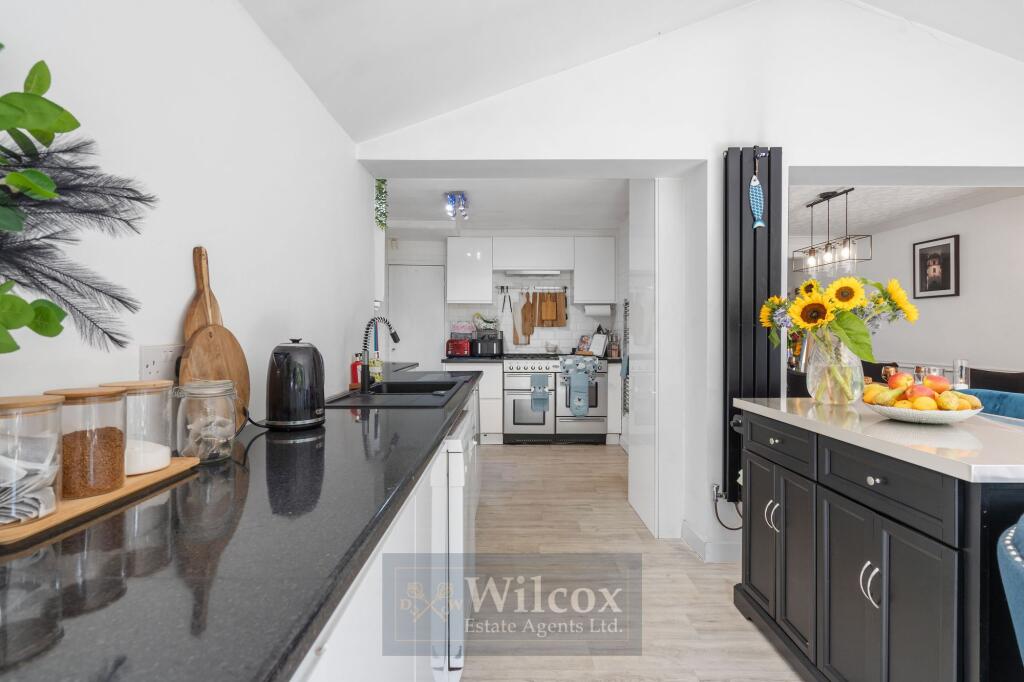
• Large kitchen diner with bi-fold doors
• Utility room
• Garage which can be converted to man cave
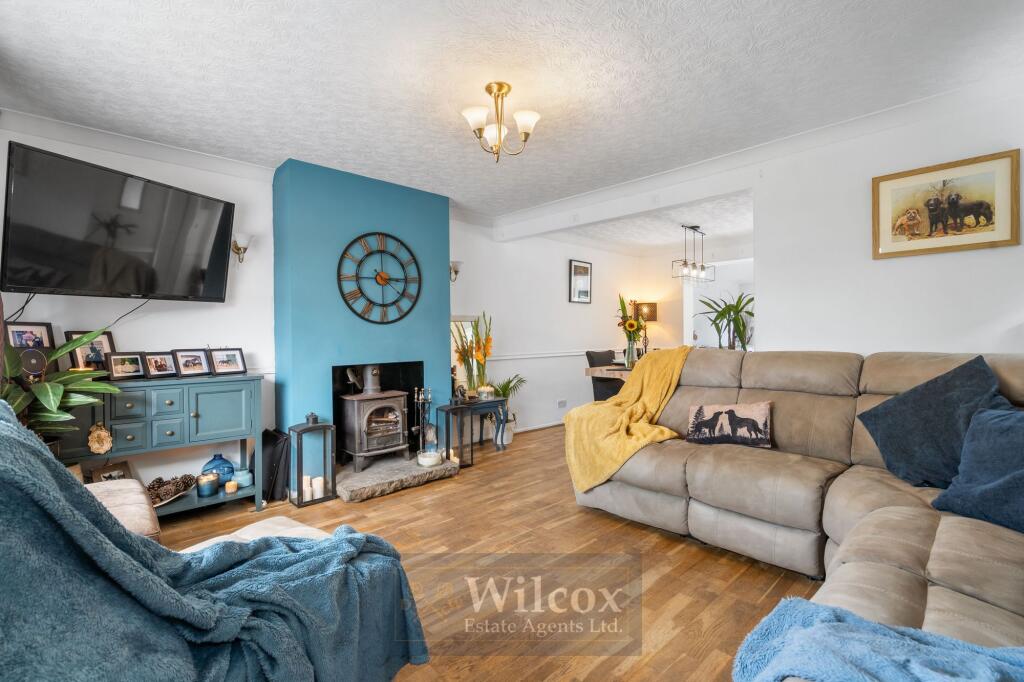
• Multifuel burner in the lounge
• Two reception rooms
• Block paved driveway for two vehicles
Location:
• Nearest Station: N/A
• Distance to Station: N/A
Agent Information:
• Address: 846 Bury Road,
Breightmet,
Bolton,
BL2 6PA
Full Description:
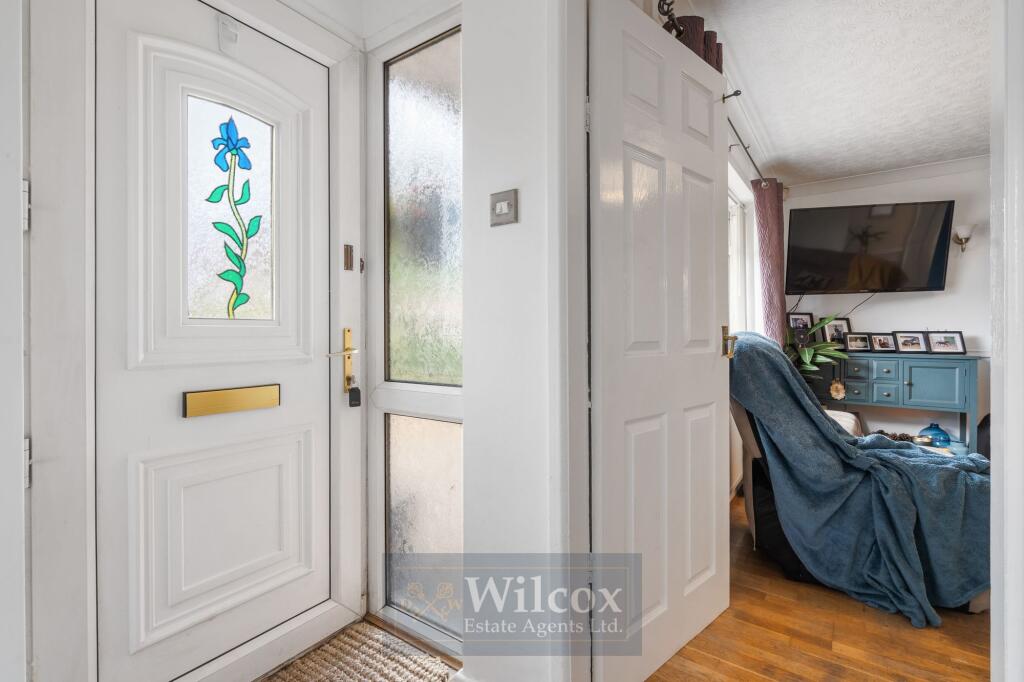
***NO CHAIN***Boasting an extended layout, this immaculate residence is a testament to refined living. Step into this inviting 4 bedroom detached house where a blend of space and comfort awaits. The ground floor reveals an expansive lounge warmed by a charming multifuel burner, ideal for cosy evenings. Embrace culinary delights in the generous kitchen diner, complete with bi-fold doors that seamlessly connect the interior to the large mature stunning rear garden. A downstairs W.C., utility room, and two reception rooms offer added convenience and versatility to suit various lifestyle preferences. The property features a four piece bathroom suite ensuring refined comfort. The garage presents an exciting opportunity for conversion into a 'man cave,' a space for relaxation or indulging in hobbies. A block paved driveway for two vehicles enhances the practicality of this prestigious home, ideal for modern living.Outside, the property continues to impress with its well-maintained outdoor space. A fence panel surround offers privacy while allowing access to the side of the property. Outdoor security lighting provides peace of mind and illuminates the block paved driveway, adding a touch of elegance to the exterior. This outdoor haven is perfect for al fresco dining or basking in the tranquillity of the lush surroundings. Whether entertaining guests or simply enjoying a quiet moment, the outdoor space of this property ensures a seamless blend of beauty and functionality, offering a rare opportunity to experience luxury living at its finest.Entrance Hallway1.72m x 1.04muPVC front door, laminate flooring, single panel radiator, ceiling light and cupboard storage.Lounge3.9m x 4.32mEngineered oak flooring provides the classic beauty of solid wood, while boasting added durability and stability that can withstand wear and tear without compromising its aesthetic appeal, single panel radiator, three wall lights, multi fuel burner, TV wall connection and a double glazed unit to the front with an opener.Reception Room Two4.52m x 2.15mLaminate flooring, ceiling light, double panel radiator and a double glazed unit to the front with two openers.Dining Room3.15m x 2.55mLaminate flooring, ceiling light and a single panel radiator.Kitchen6.63m x 4.67mGrey laminate flooring, high gloss white kitchen, space for a range cooker, chrome heated towel radiator, double panel black vertical radiator, extractor, tiled splashback, uPVC side door with frosted glazing, black composite sink with mixer tap, plumbing for a dishwasher, laminate worktops, ceiling light, TV wall connection and bifold doors leading to rear garden.Utility Room2.98m x 2.14mTiled flooring, ceiling light, hot and cold tap, combi boiler, uPVC rear door with frosted glazing and a fixed double glazed unit to the rear.Downstairs W.C.0.75m x 1.34mTiled flooring, ceiling light and white W.C.First Floor Landing2.11m x 1.95mCarpet flooring, ceiling light, smoke alarm and loft hatch. Loft is partially boarded with access ladder and electric lighting.Primary Bedroom3.32m x 3.27mCarpet flooring, single panel radiator, double glazed unit with two openers and ceiling light.Secondary Bedroom3.23m x 2.65mCarpet flooring, wardrobe storage, single panel radiator, double glazed unit with two openers and ceiling light. Small built in wardrobe storage.Bedroom Three4.09m x 2.32mCarpet flooring, single panel radiator, double glazed unit with an opener and ceiling light.Bedroom Four2.25m x 1.97mLaminate flooring, cupboard storage, double panel radiator, double glazed window with an opener and ceiling light. Small built in wardrobe storage.Bathroom2.38m x 4.43mGrey vinyl flooring, tiled walls, four piece white bathroom suite, large double shower with electric Mira shower, tiled surround and glass sliding doors, free standing bath with chrome mixer tap, white sink with chrome mixer tap, and white W.C. White towel radiator, single panel radiator, two frosted double glazed fire escape openers and ceiling light.Outbuilding2.18m x 3mOutside utility room, flagged flooring, plumbing for a washing machine, space for a dryer, laminate worktops and ceiling light. Hot and cold water tap.Front GardenFence panel surround, access to side of the property and outside security lighting. Gated access to rear of property.Rear GardenMature rear garden, immediate flagged patio area, bushes, shrubs and planters, pond, stoned area, grey decked area, pergola, shed, conifer surround, log store and fence panel surround. Security lighting and outside electrical plug sockets at the bottom of the garden.Parking - DrivewayBlock paved drivewayBrochuresProperty Brochure