Property Details:
• Type: Detached
• Tenure: Freehold
• Floor Area: N/A
Key Features:
• Spacious 4/6-bedroom detached family home
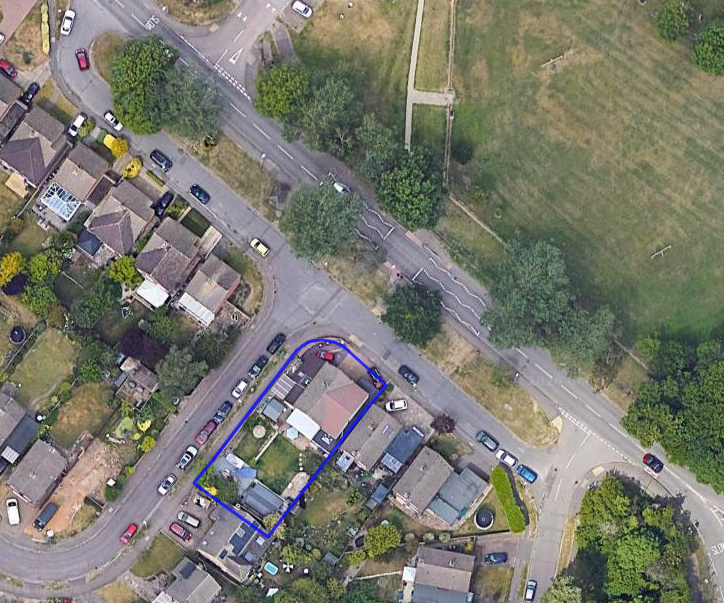
• Large corner plot with potential to extend (subject to planning)
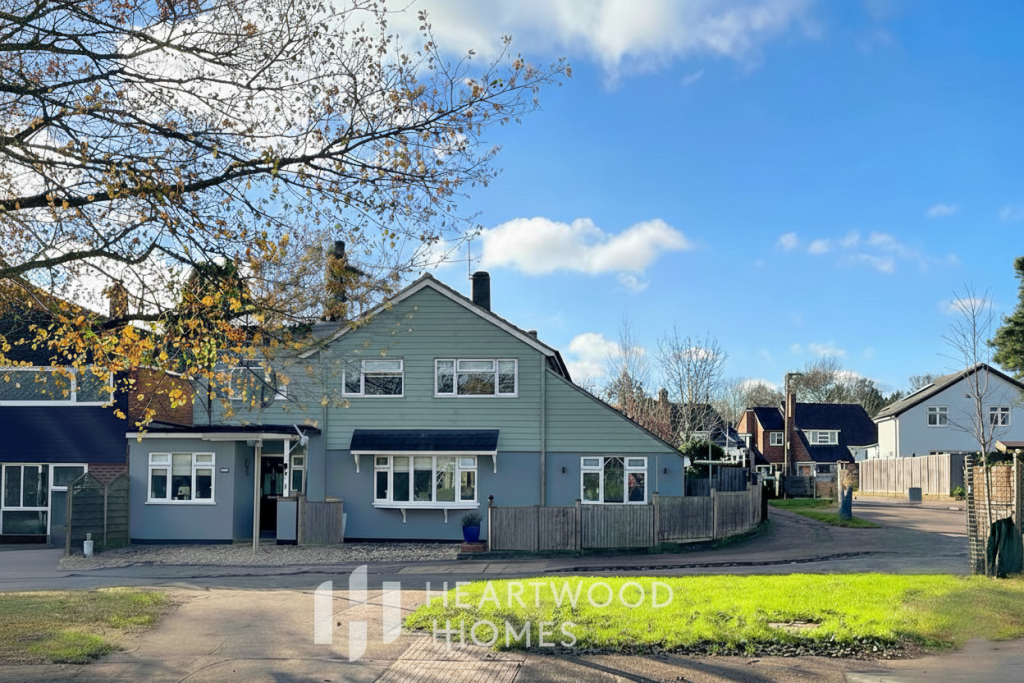
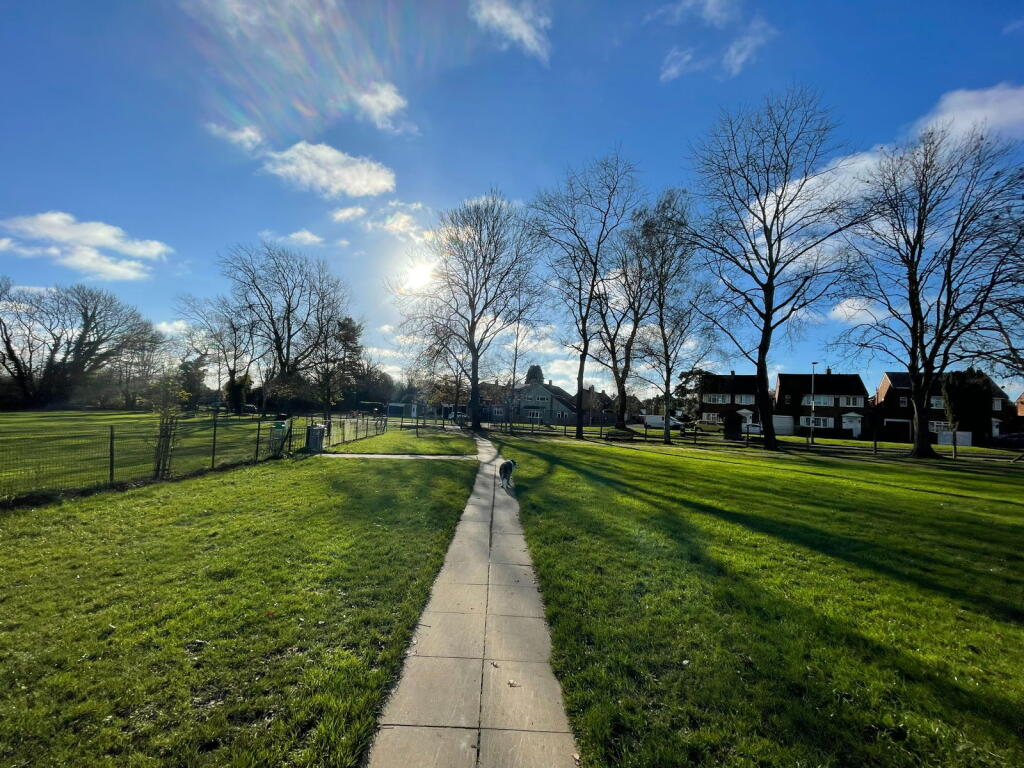
• Pleasant slip road location opposite Greenwood Park
• Highly sought-after Killigrew School within walking distance
• Modern, light-filled interior with flexible living spaces
• Open-plan kitchen and breakfast room with central island
• Solar panels, helping to keep energy bills down.
• Generous main bedroom with ensuite and garden views
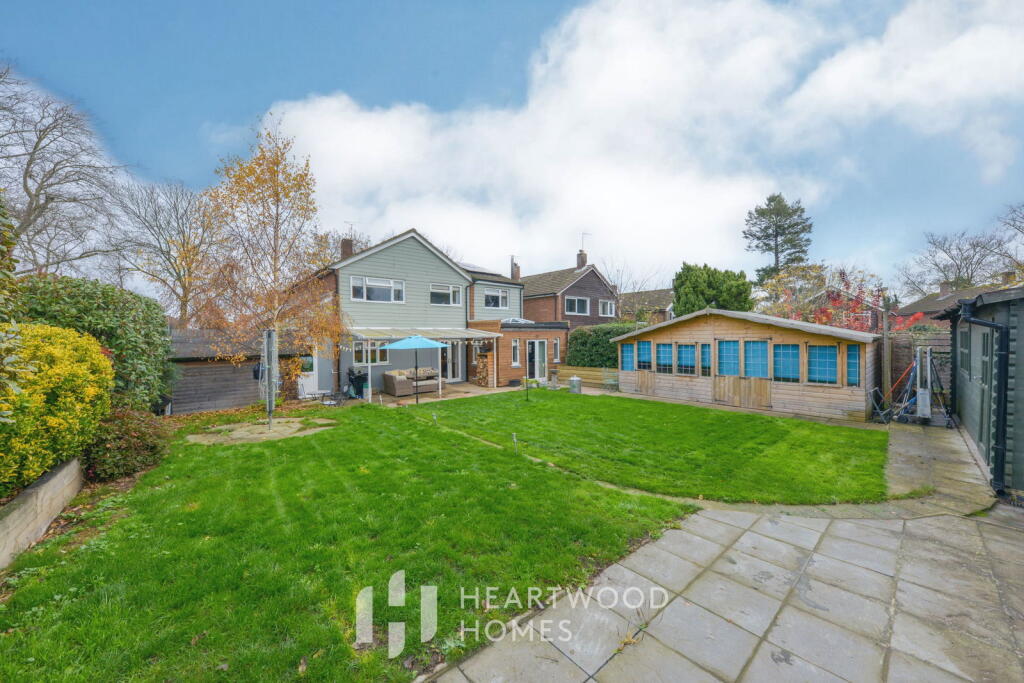
• South-facing landscaped rear garden with summer house/gym
• EPC C
Location:
• Nearest Station: N/A
• Distance to Station: N/A
Agent Information:
• Address: 1u Long Spring,
St Albans
AL3 6EN
Full Description:
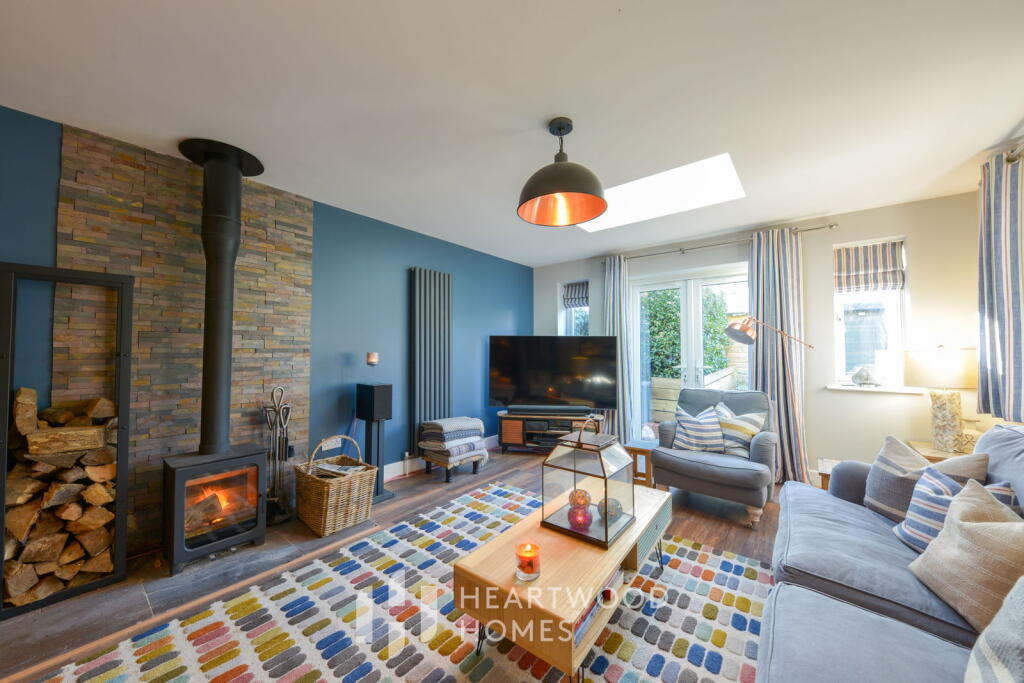
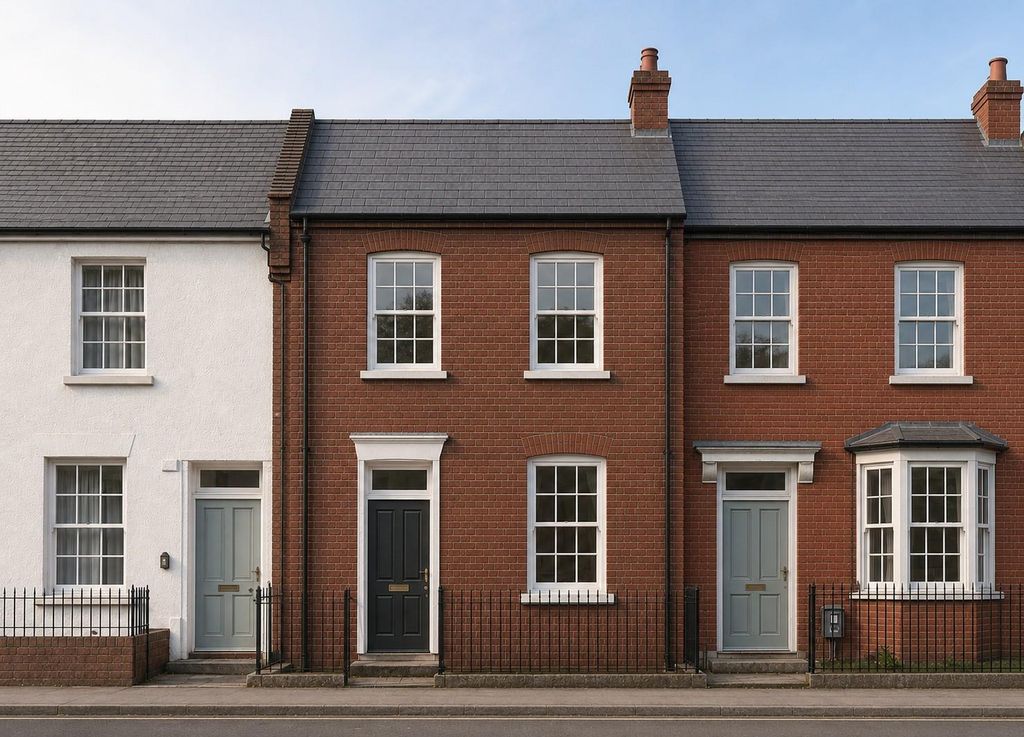
This impressive four/six-bedroom detached family home sits on a substantial corner plot, with plenty of potential to extend (subject to planning). Set on a pleasant grass and tree-lined slip road and directly opposite Greenwood Park, with its lovely outdoor café, woodland walks, and well-equipped playground, it’s a fantastic spot for long walks, weekend playtime, or a casual game of tennis. Families will appreciate the location, with the highly regarded Killigrew School within walking distance and local favourites like Simmons Bakery, The Three Hammers pub, and Gracey’s Pizza (featured in The Times) just a few minutes’ walk away.Step inside and you’re greeted by a welcoming entrance hall with built-in storage and a stylish ground-floor W.C. A flexible study or playroom makes for a great homework spot or a space for little ones to play. A large reception room, currently used as an art studio, could be set up as a study, an additional bedroom, or a playroom.At the front, the large dining room with its charming bow window frames views of the park, creating a light and airy space where you can enjoy family meals, entertaining, relaxing with a book, cosy film nights, or simply watching the world go by.The heart of the home is the open-plan kitchen/dining room with extensive granite work surfaces. With a large central island and direct access to the beautifully landscaped rear garden, it’s an inviting space for everyday living, family meals, weekend brunches, or entertaining friends while the children play outside. From the kitchen, you’ll find a good-sized utility room with a door to the garden, storage cupboards, and plenty of workspace.To the back of the home is a fantastic-sized living room that’s ideal for everyday family time. The dual-aspect windows and double doors to the garden make it feel open and airy in the summer, while the log burner adds a warm, relaxed feel during the winter. It’s a space that works just as well for film nights as it does for quiet mornings with a coffee.A third large reception room at the front provides further flexibility. Currently a TV/music room, it’s perfect for family movie nights, a teenage den, or even a fifth bedroom.Upstairs are four generous double bedrooms offering plenty of space for a growing family. The master bedroom has extensive fitted wardrobes, a stylish en suite, and overlooks the rear garden, making it a calm retreat at the end of the day. There is also a smart family bathroom with a roll-top claw-foot bath and a large shower.Outside, the large south-facing rear garden is a real highlight: private, beautifully maintained, and ideal for morning coffee in the sun or hosting summer BBQs, with sunlight reaching the garden throughout the day and evening. There’s a large summer house, fully clad and insulated with electricity. It’s currently used as a gym but would also make a great home office, den, or playroom. The property also benefits from a large garage/workshop with double gates offering access to the road. The front driveway provides ample off-street parking for family and guests.With easy access to the motorways and just a short drive from St Albans city centre, this home combines space, style, and convenience. You also have the added benefit of solar panels, helping to keep energy bills down. It’s ready to welcome a family and create lasting memories.BrochuresFull Details