Log in Sign up
Back to search Home Countries Unknown Margate Tivoli Park Avenue, Margate
EUR435,000
Tivoli Park Avenue, Margate
4 beds 1 baths Semi-detached house

About this home

Property Details: - Type: Semi-detached house - Bedrooms: 4 - Bathrooms: 1

Agent: Sally Hatcher Estates - Canterbury Phone: 01227 238803

Nestled on the charming Tivoli Park Avenue in Margate, this delightful four-bedroom semi-detached house offers a perfect blend of comfort and elegance. Overlooking the picturesque park, the property boasts a serene setting that is ideal for families and those seeking a peaceful retreat.<br/><br/>As you enter, you are greeted by an inviting entrance porch adorned with beautiful stained glass windows, leading into a spacious hallway. The ground floor features three well-proportioned reception rooms, including a bright sitting room with a lovely bay window that fills the space with natural light. The separate dining room flows seamlessly into a conservatory, creating an ideal space for entertaining or enjoying family meals while overlooking the garden. The downstairs also has the benefit of a WC cloakroom.<br/><br/>The high gloss white kitchen units provide a modern touch, and the utility area conveniently located in the conservatory enhances functionality. This home is designed for both relaxation and practicality.<br/><br/>Upstairs, you will find two generous double bedrooms and two comfortable single bedrooms, perfect for accommodating family or guests. The family bathroom is well-appointed, ensuring convenience for all.<br/><br/>Outside, the property offers driveway parking for two vehicles, along with a garage, providing ample space for your vehicles and storage needs. <br/><br/>This charming house in Margate is not just a home; it is a lifestyle choice, offering a blend of modern living with the tranquillity of park views. Don’t miss the opportunity to make this lovely property your own.<br/><br/>Identification checks<br/>Should a purchaser(s) have an offer accepted on a property marketed by Sally Hatcher Estates Limited, they will need to undertake an identification check. This is done to meet our obligation under Anti Money Laundering Regulations (AML) and is a legal requirement. We use a specialist third party service to verify your identity. The cost of these checks is £60 inc. VAT per purchase, which is paid in advance, when an offer is agreed and prior to a sales memorandum being issued. This charge is non-refundable under any circumstances.<br/><br/>The information provided about this property does not constitute or form part of an offer or contract, nor may be it be regarded as representations. All interested parties must verify accuracy and your solicitor must verify tenure/lease information, fixtures & fittings and, where the property has been extended/converted, planning/building regulation consents. All dimensions are approximate and quoted for guidance only as are floor plans which are not to scale and their accuracy cannot be confirmed. Reference to appliances and/or services does not imply that they are necessarily in working order or fit for the purpose.<br/><br/>NB: “Disclosure of Relationship: The party facilitating the sale of this property is related to the seller by marriage (sister-in-law). This disclosure is made in accordance with requirements for transparency and fair dealing.”<br/><br/><b>Entrance/Porch</b> - <br/><br/><b>Hallway</b> - <br/><br/><b>Living Room</b> - 4.312 x 3.790 (14'1" x 12'5" ) - <br/><br/><b>Dining Room</b> - 3.655 x 4.676 (11'11" x 15'4") - <br/><br/><b>Conservatory</b> - 6.526 x 1.773 (21'4" x 5'9") - <br/><br/><b>Kitchen</b> - 3.557 x 2.852 (11'8" x 9'4") - <br/><br/><b>Wc</b> - <br/><br/><b>First Floor</b> - <br/><br/><b>Bedroom 3</b> - 2.822 x 2.912 (9'3" x 9'6") - <br/><br/><b>Bedroom 2</b> - 3.833 x 3.669 (12'6" x 12'0") - <br/><br/><b>Bedroom 1</b> - 3.655 x 4.676 (11'11" x 15'4") - <br/><br/><b>Bedroom 4</b> - 1.899 x 2.548 (6'2" x 8'4") - <br/><br/><b>Family Bathroom</b> - 1.841 x 2.275 (6'0" x 7'5") - <br/><br/><b>Enclosed Rear Garden</b> - <br/><br/>

Property facts

Property type
Semi-detached house
Bedrooms
4
Bathrooms
1
Days on market
35 days

Location

Approximate location · exact address shared on inquiry

Similar homes nearby

Victoria Avenue, Margate
For Sale
EUR260,000
Victoria Avenue, Margate
3 bd 1 ba Semi-detached house
Margate
Listed by Cooke & Co - Margate
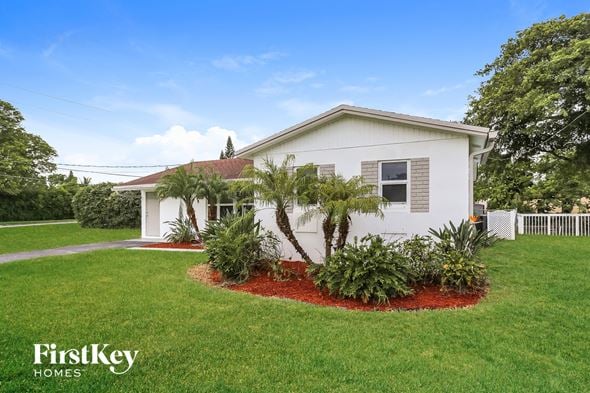
6119 NW 18th Ct, Margate, FL, 33063
For Rent
USD3,210/mo
6119 NW 18th Ct, Margate, FL, 33063
3 bd 2 ba House
Margate
Listed by FKH-FirstKey Homes
Arlington Gardens, Margate
For Sale
EUR475,000
Arlington Gardens, Margate
4 bd 2 ba Detached bungalow
Margate
Listed by Cooke & Co - Margate
Saltwood Gardens, Margate
For Sale
EUR400,000
Saltwood Gardens, Margate
3 bd 1 ba Detached bungalow
Margate
Listed by Cooke & Co - Margate
Manston Road, Margate
For Sale
EUR275,000
Manston Road, Margate
3 bd 1 ba Semi-detached house
Margate
Listed by Cooke & Co - Margate
Richmond Avenue, Margate
For Sale
EUR485,000
Richmond Avenue, Margate
4 bd 2 ba Semi-detached house
Margate
Listed by Cooke & Co - Margate
Rutland Avenue, Margate
For Sale
EUR845,000
Rutland Avenue, Margate
6 bd 4 ba Detached bungalow
Margate
Listed by Cooke & Co - Margate
Yardhurst Gardens, Margate
For Sale
EUR350,000
Yardhurst Gardens, Margate
1 bd 2 ba Detached bungalow
Margate
Listed by Cooke & Co - Margate
EUR435,000
4 bd · 1 ba
Contact agent
SH
Sally Hatcher Estates - Canterbury
Contact this agent
Log in Sign up