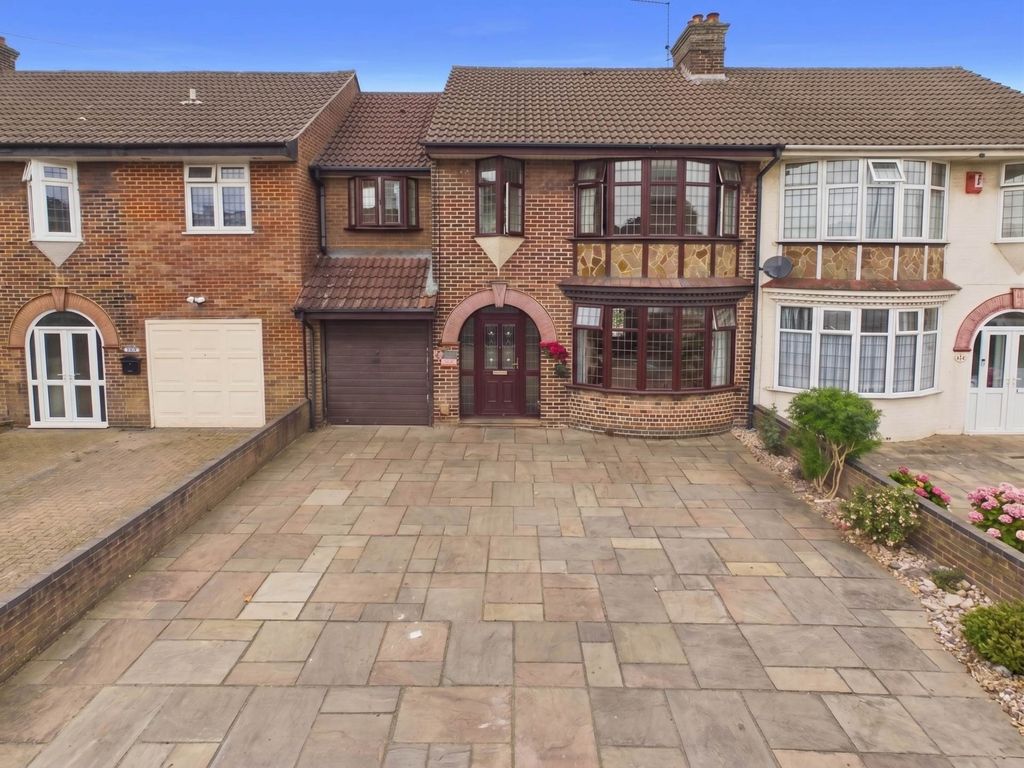
For Sale
£625,000
Elmwood Crescent, Luton
3 bd
1 ba
Detached house
Luton
Listed by Deakin-White - Dunstable


Property Details: - Type: Detached bungalow - Bedrooms: 5 - Bathrooms: 3
Agent: Connells - Leagrave, Luton Phone: 01582 944161
<br/><b>SUMMARY</b><br/>Connells Leagrave present a large family home located within walking distance to Leagrave train station for commuting into London. Toddington Road is a MUST VIEW property to see the true size and space the property has to offer! Call Connells Leagrave to arrange your appointment today!<br/><br/><br/><b>DESCRIPTION</b><br/>Connells Leagrave present a five bedroom detached family home. Toddington Road briefly comprises an entrance hall, two generously sized lounge areas, open plan kitchen/diner with an island, cloakroom, large utility room/sitting room and bedroom with an en-suite bathroom. The upper floor contains three generously sized bedrooms, one of which has an en-suite and built in wardrobe space and a family bathroom. Externally the property benefits from off street parking for multiple vehicles with a large rear garden. Including large annex, fully insulated with kitchen and bathroom<br/><br/>Toddington Road is located in Leagrave LU4 and is perfectly situated for a short walk to Leagrave Station which is a commuter favourite to get from Luton to London in under an hour. There's also a vast array of local facilities from schools to shopping and road links to recreational grounds. The M1 Junction 11 is a few moments drive away and acts as a main thread to and from London and the North.<br/><br/>Please note that an AML fee is chargeable to the buyer once an offer is accepted to cover the cost of carrying out the required identity and anti money-laundering checks. Once these checks have been completed, the fee cannot be refunded, even if the property purchase does not go ahead.<br/><br/><b>Entrance Porch</b> <br/>Double glazed door to front aspect.<br/><br/><b>Entrance Hall</b> <br/>Door to front aspect. Radiator.<br/><br/><b>Cloakroom</b> <br/>Double glazed window to side aspect. Suite comprising low level wc and wash hand basin. Part tiled.<br/><br/><b>Lounge</b> 19' 9" x 11' 6" ( 6.02m x 3.51m )<br/>Double glazed window to front aspect. Television point. Radiator.<br/><br/><b>Kitchen/Diner</b> 25' 1" x 11' 8" ( 7.65m x 3.56m )<br/>Double glazed windows to side and rear aspects. Fitted kitchen comprising a range of wall and base units with work surfaces over incorporating a stainless steel sink and drainer unit. Plumbing for a washing machine. Space for a fridge/freezer. Freestanding gas cooker. Cooker hood over. Television and telephone points. Radiator.<br/><br/><b>Sitting Room</b> 16' 5" x 12' 1" ( 5.00m x 3.68m )<br/>Double glazed window and patio doors to rear aspect. Base units incorporating a stainless steel sink and drainer unit. Plumbing for a washing machine. Radiator.<br/><br/><b>Utility Room</b> 6' 8" x 5' ( 2.03m x 1.52m )<br/>Double glazed door and window to rear aspect. Fitted kitchen comprising a range of wall and base units with work surfaces over incorporating a stainless steel sink and drainer unit. Plumbing for a washing machine. Combi boiler. Radiator.<br/><br/><b>Bedroom One</b> 15' 8" x 10' 9" ( 4.78m x 3.28m )<br/>Double glazed window to side aspect. Television point. Radiator.<br/><br/><b>Ensuite</b> <br/>Double glazed window to side aspect. Suite comprising shower cubicle, wash hand basin and low level wc. Part tiled.<br/><br/><b>Bedroom Five</b> 12' 7" x 11' 8" ( 3.84m x 3.56m )<br/>Double glazed window to front aspect. Radiator.<br/><br/><b>First Floor Landing</b> <br/>Double glazed window to side aspect. Loft access.<br/><br/><b>Bedroom Three</b> 13' 2" x 12' 4" ( 4.01m x 3.76m )<br/>Double glazed window to front aspect. Walk in cupboard. Radiator.<br/><br/><b>Ensuite</b> <br/>Double glazed velux window to side aspect. Suite comprising a shower cubicle, wash hand basin and low level wc. Part tiled. Radiator.<br/><br/><b>Bedroom Two</b> 13' 3" x 12' 4" ( 4.04m x 3.76m )<br/>Double glazed window to rear aspect. Radiator.<br/><br/><b>Bedroom Four</b> 10' 6" x 7' 1" ( 3.20m x 2.16m )<br/>Double glazed velux window to side aspect. Radiator.<br/><br/><b>Bathroom</b> <br/>Double glazed velux window to side aspect. Suite comprising bath with mixer taps and shower attachment, wash hand basin and low level wc. Shaver point. Part tiled. Radiator.<br/><br/><b>External</b> <br/><br/><b>Front Garden</b> <br/>Block paved driveway for off road parking.<br/><br/><b>Rear Garden</b> <br/>Laid to lawn with a patio area. Shed.<br/><br/><b>Outbuilding</b> 30' 1" x 10' 9" Plus door recess ( 9.17m x 3.28m Plus door recess )<br/>Double glazed door to front aspect. Double glazed windows to side and front aspects. Electric heater.<br/>Double glazed window to front aspect. Suite comprising electric shower, wash hand basin and low level wc. Fully tiled.<br/>Double glazed windows to front and side aspects. Base units incorporating a stainless steel sink and drainer unit. Plumbing for a washing machine.<br/><br/><br/><br/>1. MONEY LAUNDERING REGULATIONS - Intending purchasers will be asked to produce identification documentation at a later stage and we would ask for your co-operation in order that there will be no delay in agreeing the sale. 2: These particulars do not constitute part or all of an offer or contract. 3: The measurements indicated are supplied for guidance only and as such must be considered incorrect. 4: Potential buyers are advised to recheck the measurements before committing to any expense. 5: Connells has not tested any apparatus, equipment, fixtures, fittings or services and it is the buyers interests to check the working condition of any appliances. 6: Connells has not sought to verify the legal title of the property and the buyers must obtain verification from their solicitor.