Todmorden Road, Burnley
About this home
Property Details: • Type: Terraced • Tenure: LEASEHOLD • Floor Area: N/A
Key Features: • 3 bed mid terrace house • Modern kitchen, 3 floors • 2 living areas, basement • Large rear garden space • Parking at rear and street • Close to Towneley Park • Near shopping amenities • Easy motorway access • Spacious bedrooms, bright • Viewing highly recommended
Location: • Nearest Station: Burnley Manchester Road Station • Distance to Station: 0.7360544027848871 miles
Agent Information: • Address: 21 Manchester Road, Burnley, BB11 1HG
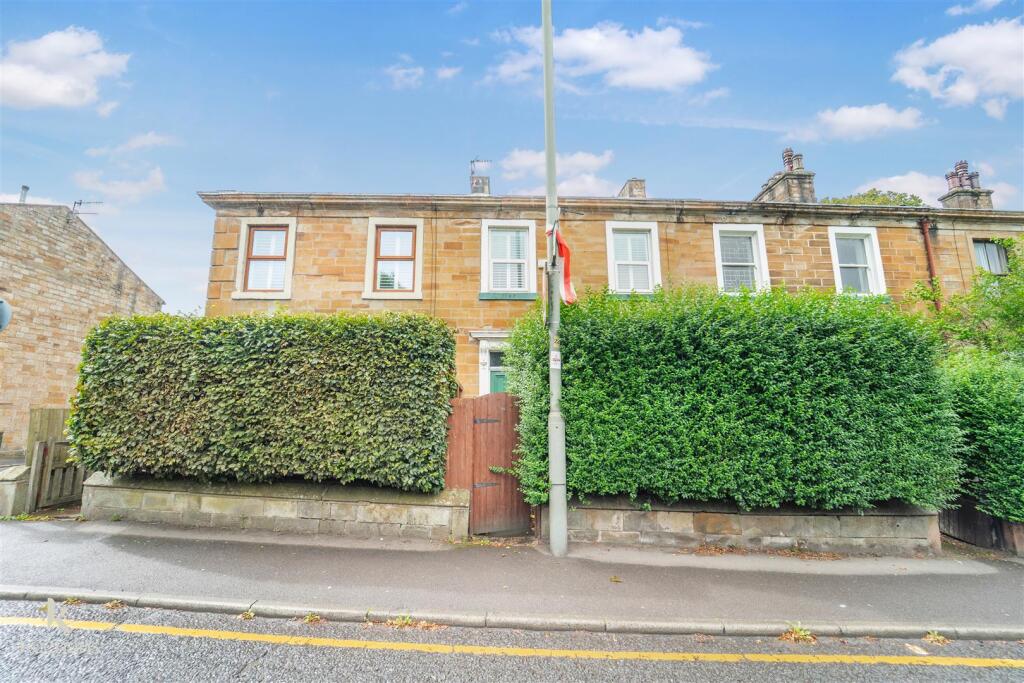
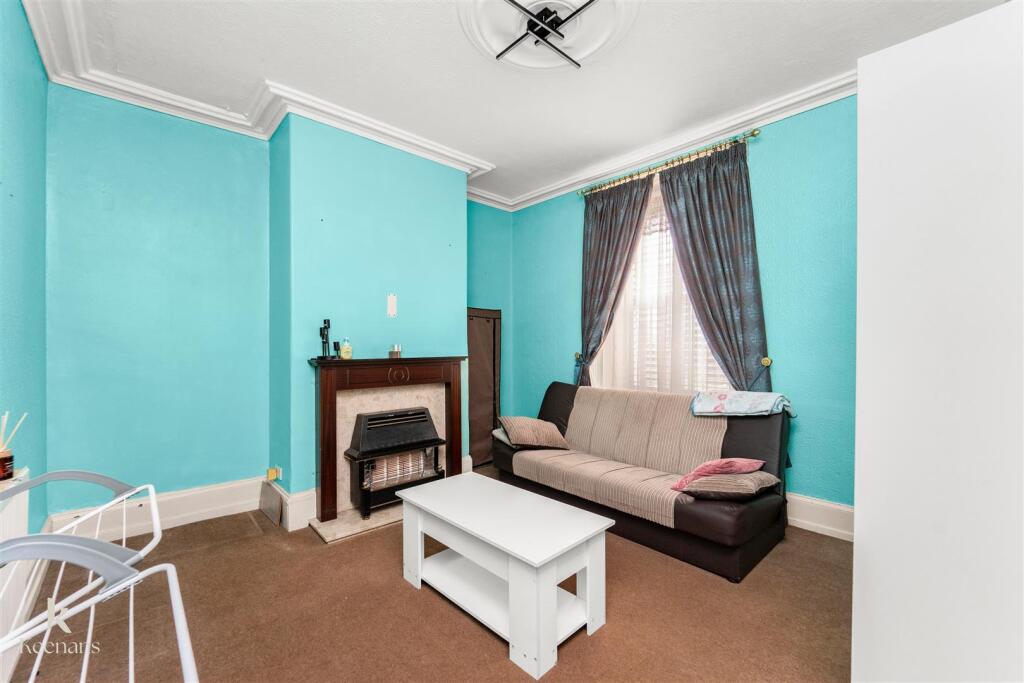
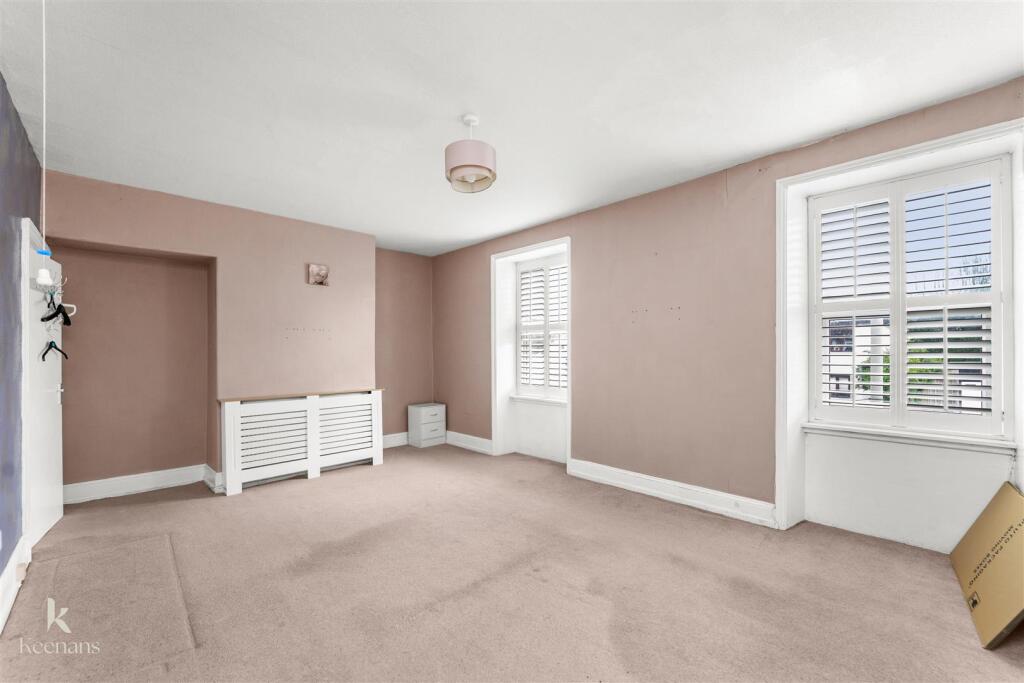
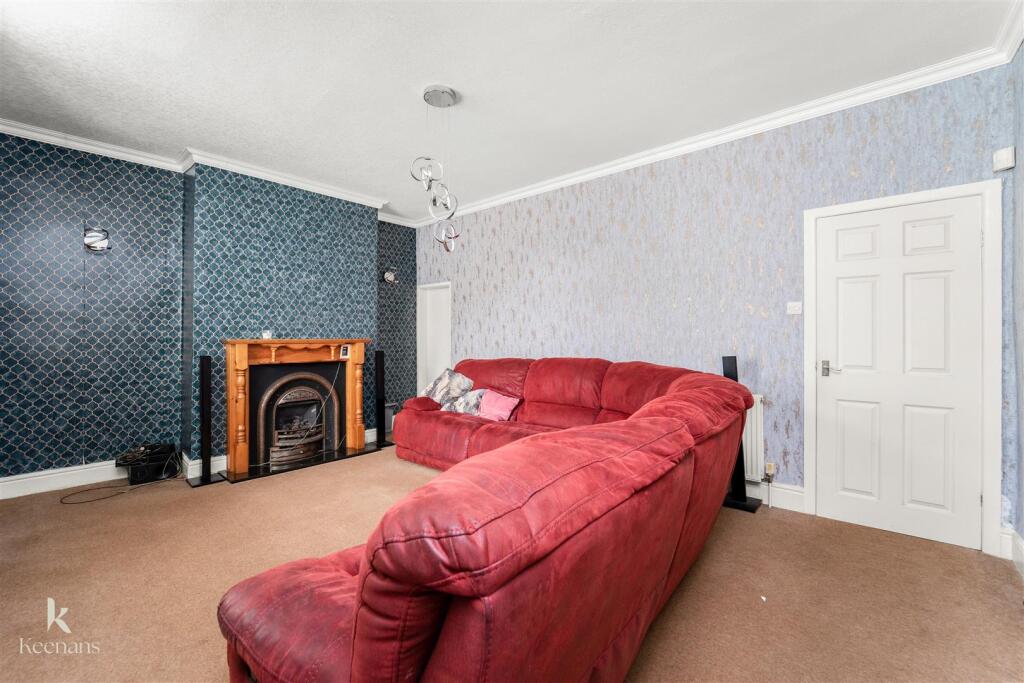
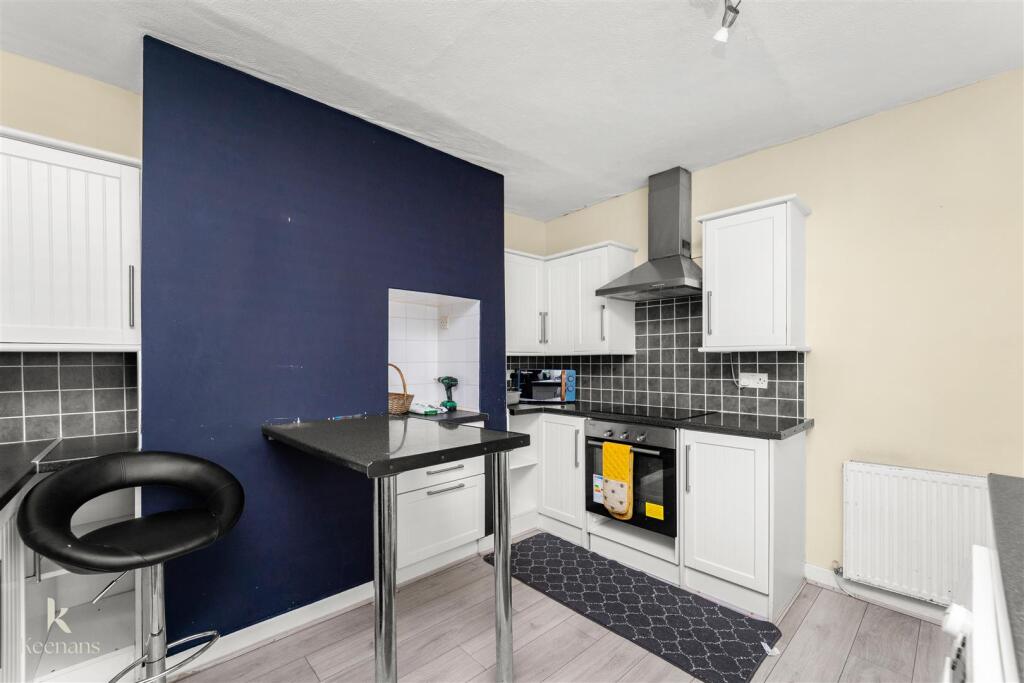
Full Description: AN ENVIABLE THREE BEDROOM MID TERRACE PROPERTY <br /><br />Welcome to Todmorden Road in Burnley, this charming mid-terrace house offers a delightful blend of comfort and convenience. Spanning three floors, the property boasts three spacious bedrooms, making it an ideal home for families or those seeking extra space. The layout includes two inviting living areas, perfect for relaxation and entertaining.<br />The modern kitchen is well-equipped, providing a functional space for culinary enthusiasts. The property features a contemporary bathroom, ensuring that daily routines are both comfortable and efficient. One of the standout features of this home is the large rear garden, which offers a private outdoor retreat for gardening, play, or simply enjoying the fresh air. Additionally, parking is available both to the rear of the property and on the street, adding to the convenience of this lovely home.<br />Situated close to Towneley Park, residents can enjoy the beauty of nature right on their doorstep. The property is also conveniently located near shopping amenities, ensuring that daily necessities are easily accessible. For those who commute, the nearby motorway links provide excellent connectivity to surrounding areas.<br />This mid-terrace house on Todmorden Road presents a wonderful opportunity for anyone looking to settle in a vibrant community with ample space and modern comforts. Don't miss the chance to make this delightful property your new home.<br /><br /><b>Ground Floor</b> - <br /><br /><b>Entrance Vestibule</b> - 1.12m x 0.86m (3'8 x 2'10) - <br /><br /><b>Hallway</b> - 2.62m x 1.12m (8'7 x 3'8) - <br /><br /><b>Reception Room One</b> - 3.94m x 3.58m (12'11 x 11'9) - <br /><br /><b>Reception Room Two</b> - 5.31m x 3.99m (17'5 x 13'1) - <br /><br /><b>Kitchen</b> - 3.56m x 3.25m (11'8 x 10'8) - <br /><br /><b>Lower Ground Floor</b> - <br /><br /><b>Cellar Room One</b> - 5.13m x 5.05m (16'10 x 16'7) - <br /><br /><b>Cellar Room Two</b> - 4.93m x 4.19m (16'2 x 13'9) - <br /><br /><b>First Floor</b> - <br /><br /><b>Landing</b> - 3.89m x 1.83m (12'9 x 6') - <br /><br /><b>Bedroom One</b> - 5.31m x 3.61m (17'5 x 11'10) - <br /><br /><b>Bedroom Two</b> - 3.73m x 3.07m (12'3 x 10'1) - <br /><br /><b>Bedroom Three</b> - 3.81m x 2.18m (12'6 x 7'2) - <br /><br /><b>Bathroom</b> - 2.13m x 1.78m (7' x 5'10) - <br /><br />