Log in Sign up
Back to search Home Countries United Kingdom Eastbourne Tolkien Road, Eastbourne
£400,000

Tolkien Road, Eastbourne

Tolkien Road, Eastbourne
3 beds 1 baths Detached bungalow

About this home

Property Details: - Type: Detached bungalow - Bedrooms: 3 - Bathrooms: 1

Agent: Fox & Sons - Langney Phone: 01323 916504

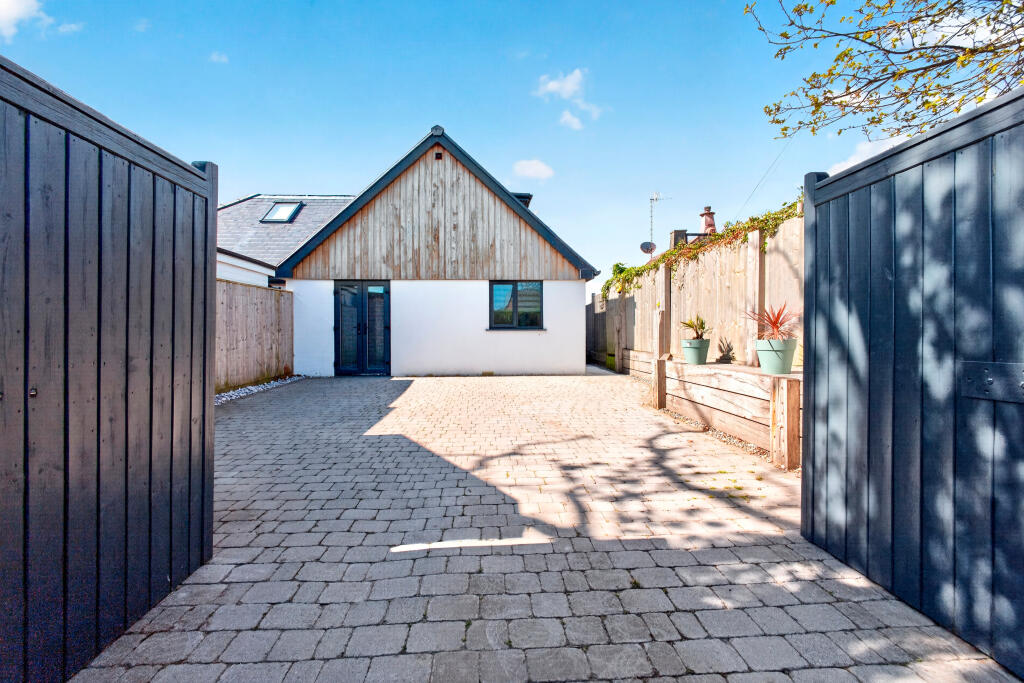
<br/><b>SUMMARY</b><br/>COMING SOON! A beautifully positioned THREE BEDROOM DETACHED BUNGALOW with GARAGE and GENEROUS DRIVEWAY PARKING, currently undergoing a FULL RENOVATION. Register your interest today to be among the first to view this fantastic home once complete. Ideally situated in a sought-after area of Eastbourne<br/><br/><br/><b>DESCRIPTION</b><br/>COMING SOON! An exciting opportunity to secure a FULLY RENOVATED THREE BEDROOM DETACHED BUNGALOW in one of Eastbourne's popular residential locations.<br/><br/>The current owner is carrying out a comprehensive renovation, creating a stylish and modern home ready for its next owners. We are launching the property early to capture interest and register prospective buyers ahead of the official launch and viewings.<br/><br/>Occupying a fantastic position, the property benefits from a GARAGE, AMPLE DRIVEWAY PARKING, and is conveniently located on a regular bus route with easy access to Langney Shopping Centre, The Crumbles Retail & Waterfront Development, and Eastbourne Town Centre, making it ideal for those looking for convenience without compromising on location.<br/><br/>Early interest is strongly encouraged. Contact us today to register your details and be among the first to receive updates and arrange a viewing once the renovation is complete.<br/><br/><b>Entrance Hall</b> <br/><br/><b>Lounge</b> 17' 7" x 11' 11" ( 5.36m x 3.63m )<br/>Coved ceiling. Radiator. Patio doors to garden.<br/><br/><b>Kitchen</b> 11' 11" x 11' 5" ( 3.63m x 3.48m )<br/>Fitted range of wall and base units. Worktop with inset single drainer sink unit with mixer tap. Cooker point. Plumbing and space for washing machine and dishwasher.. Space for upright fridge freezer. Wall mounted gas boiler. Two built in cupboards. Double glazed window to rear aspect.<br/><br/><b>Bedroom One</b> 13' 11" x 11' 6" ( 4.24m x 3.51m )<br/>Radiator. Double glazed window to front aspect.<br/><br/><b>Bedroom Two</b> 11' 1" x 11' ( 3.38m x 3.35m )<br/>Radiator. Double glazed window to front aspect.<br/><br/><b>Bedroom Three</b> 9' 11" x 7' 9" ( 3.02m x 2.36m )<br/>Radiator. Built in cupboard. Double glazed window.<br/><br/><b>Shower Room</b> <br/><br/><b>Rear Garden</b> <br/><br/><b>Garage & Driveway</b> <br/><br/><b>Agent's Note</b> <br/>Please note that an AML fee is chargeable to the buyer once an offer is accepted to cover the cost of carrying out the required identity and anti-money laundering checks. Once these checks have been completed, the fee cannot be refunded, even if the property purchase does not go ahead.<br/><br/><br/><br/>1. MONEY LAUNDERING REGULATIONS: Intending purchasers will be asked to produce identification documentation at a later stage and we would ask for your co-operation in order that there will be no delay in agreeing the sale. 2. General: While we endeavour to make our sales particulars fair, accurate and reliable, they are only a general guide to the property and, accordingly, if there is any point which is of particular importance to you, please contact the office and we will be pleased to check the position for you, especially if you are contemplating travelling some distance to view the property. 3. The measurements indicated are supplied for guidance only and as such must be considered incorrect. 4. Services: Please note we have not tested the services or any of the equipment or appliances in this property, accordingly we strongly advise prospective buyers to commission their own survey or service reports before finalising their offer to purchase. 5. THESE PARTICULARS ARE ISSUED IN GOOD FAITH BUT DO NOT CONSTITUTE REPRESENTATIONS OF FACT OR FORM PART OF ANY OFFER OR CONTRACT. THE MATTERS REFERRED TO IN THESE PARTICULARS SHOULD BE INDEPENDENTLY VERIFIED BY PROSPECTIVE BUYERS OR TENANTS. NEITHER SEQUENCE (UK) LIMITED NOR ANY OF ITS EMPLOYEES OR AGENTS HAS ANY AUTHORITY TO MAKE OR GIVE ANY REPRESENTATION OR WARRANTY WHATEVER IN RELATION TO THIS PROPERTY.

Property facts

Property type
Detached bungalow
Bedrooms
3
Bathrooms
1
Days on market
0 days

Location

Approximate location · exact address shared on inquiry

Similar homes nearby

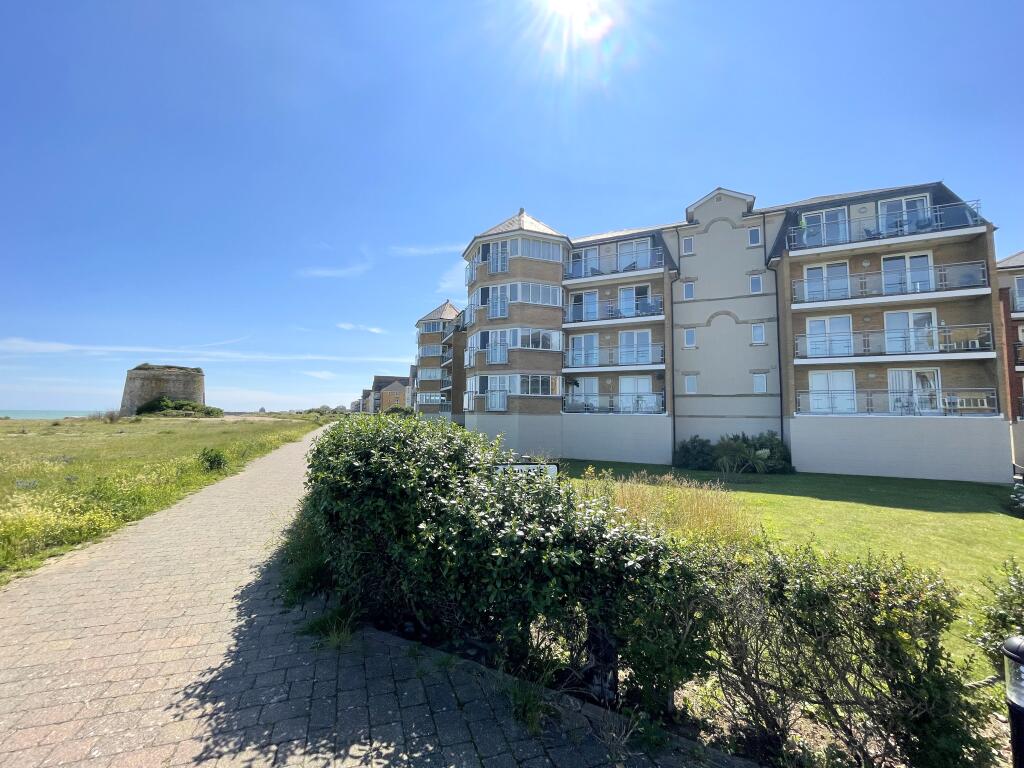
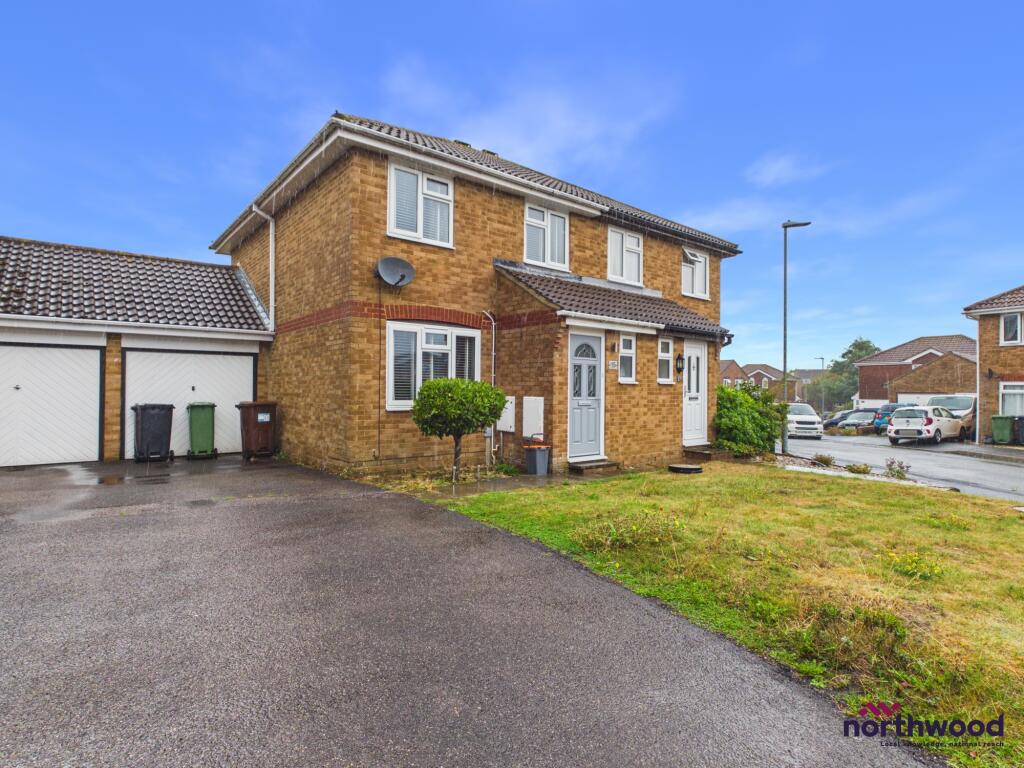
Pentland Close, Langney, Eastbourne, BN23
For Sale
£315,000
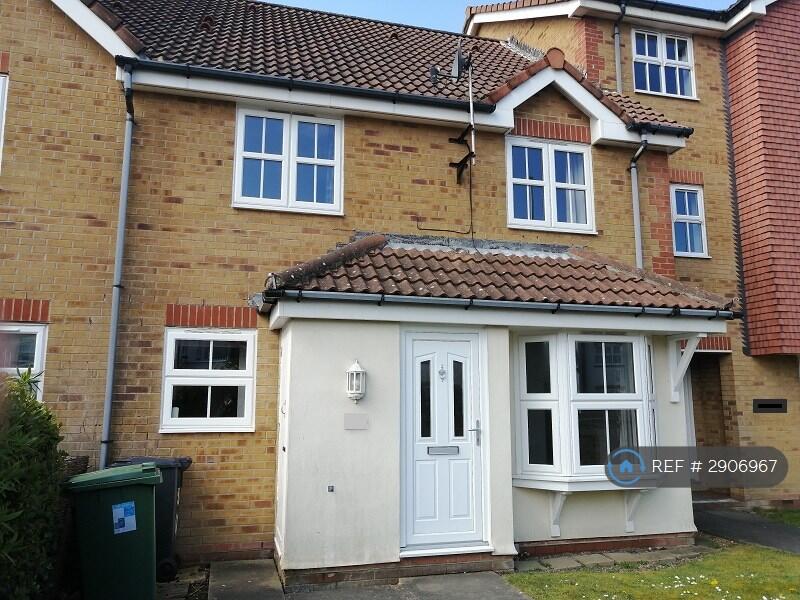
Pentland Close, Langney, Eastbourne, BN23
3 bd 1 ba Semi-Detached
Eastbourne
Listed by Northwood, Eastbourne
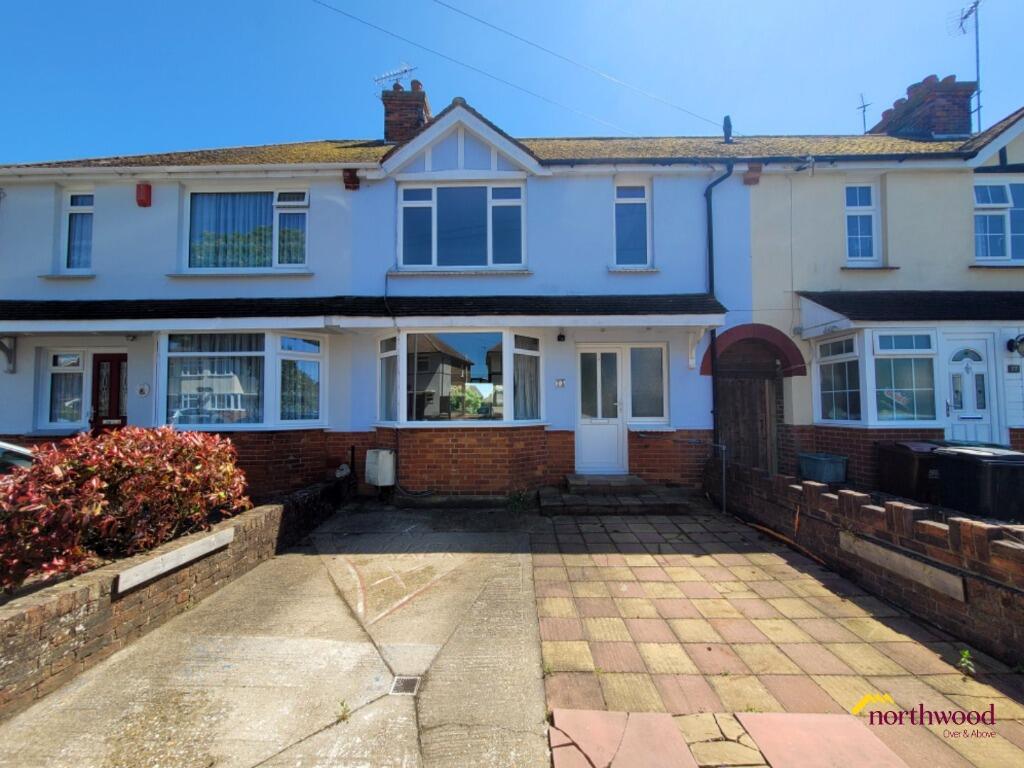
Brading Close, Eastbourne, BN23
For Sale
£325,000
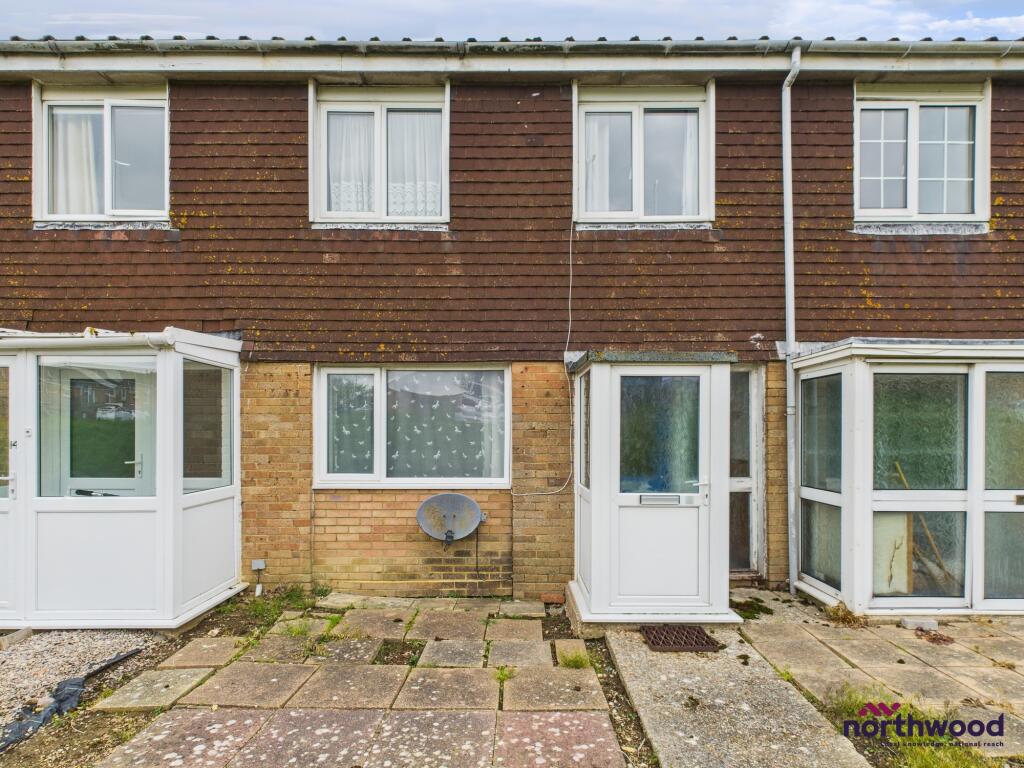
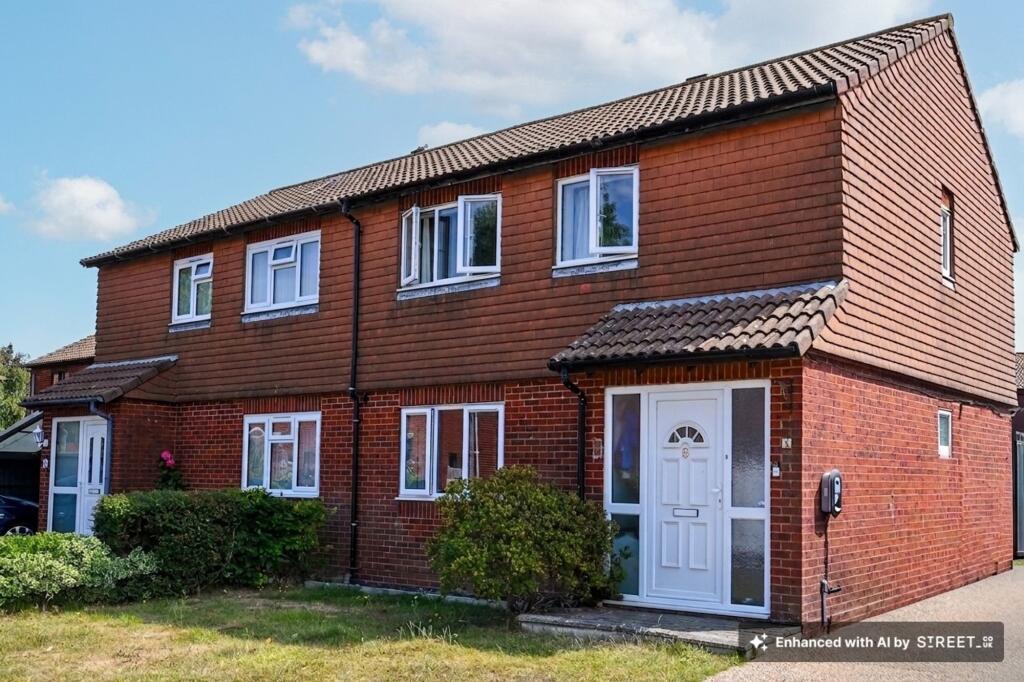
Brading Close, Eastbourne, BN23
3 bd 1 ba Semi-Detached
Eastbourne
Listed by Uptons, Eastbourne
Aylesbury Avenue, Eastbourne, BN23 6EH
For Sale
£325,000
Aylesbury Avenue, Eastbourne, BN23 6EH
3 bd 1 ba Semi-Detached
Eastbourne
Listed by Eastbourne Property Shop, Pevensey
Old Drove, Eastbourne, BN23
For Sale
£425,000
Old Drove, Eastbourne, BN23
4 bd 1 ba Semi-Detached
Eastbourne
Listed by Purplebricks, covering Brighton
Eugene Way, Sovereign Harbour North, Eastbourne, BN23
For Rent
£1,300/mo
Eugene Way, Sovereign Harbour North, Eastbourne, BN23
2 bd 2 ba Flat
Eastbourne
Listed by Leaders Waterside Properties Lettings, Sovereign Harbour, Eastbourne
Quebec Close, Eastbourne, BN23
For Rent
£1,200/mo
Quebec Close, Eastbourne, BN23
2 bd 1 ba Terraced
Eastbourne
Listed by OpenRent, London
Queens Crescent, St Anthony's Hill, Eastbourne, BN23
For Rent
£1,650/mo
Queens Crescent, St Anthony's Hill, Eastbourne, BN23
4 bd 2 ba Terraced
Eastbourne
Listed by Northwood, Eastbourne
Barming Close, Langney Rise, Eastbourne, BN23
For Rent
£1,280/mo
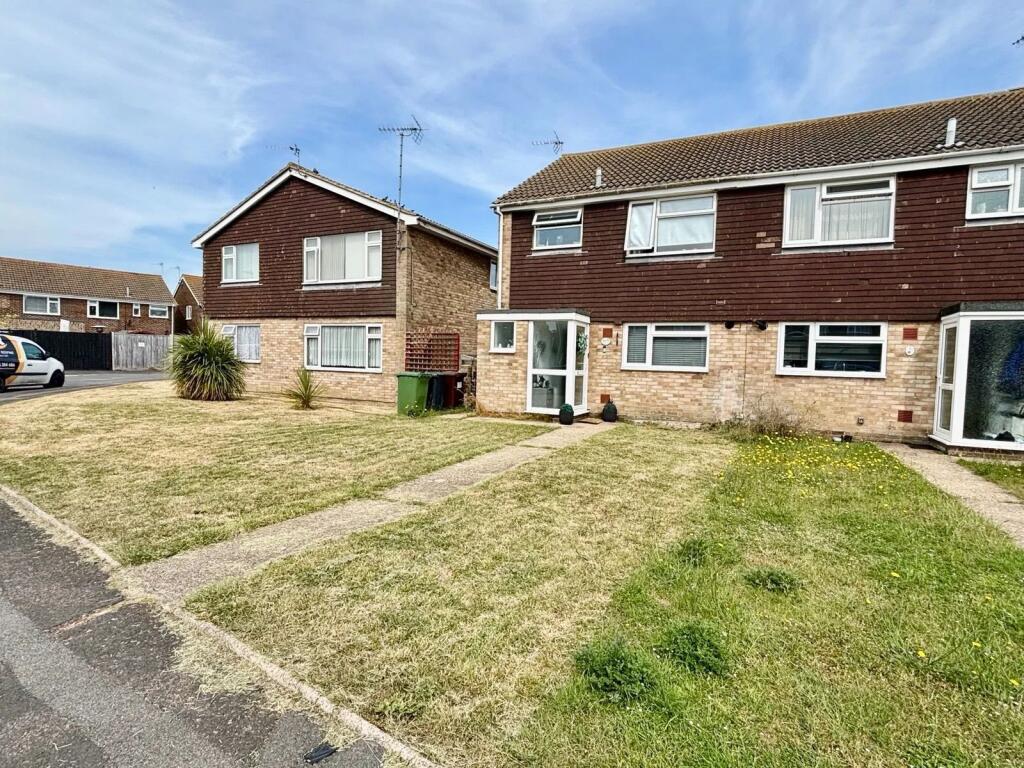
Barming Close, Langney Rise, Eastbourne, BN23
3 bd 1 ba Terraced
Eastbourne
Listed by Northwood, Eastbourne
£400,000
3 bd · 1 ba
Contact agent
F&
Fox & Sons - Langney
Contact this agent
Log in Sign up