For Sale
£170,000
Susans Road, Eastbourne
2 bd
2 ba
Flat
Eastbourne
Listed by Homedin - Southwater
Property Details: • Type: Bungalow • Tenure: Freehold • Floor Area: N/A
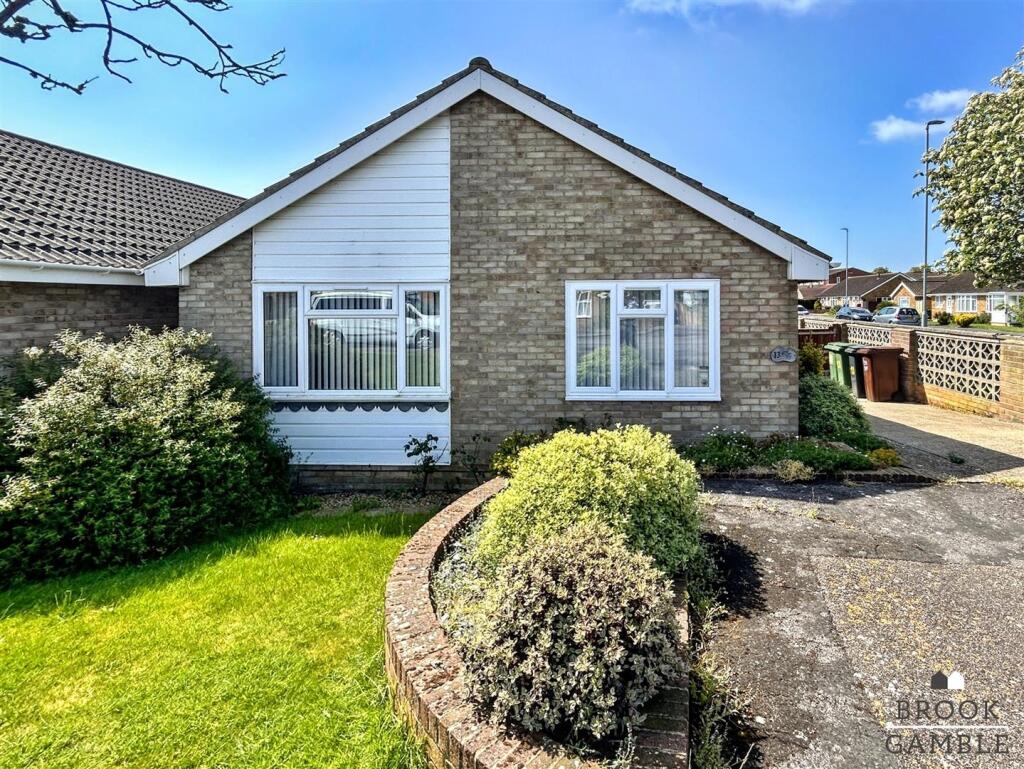
Key Features: • Guide Price £330,000 - £350,000 • Two Bedroom Detached Bungalow • CHAIN FREE & VACANT • Lounge & Conservatory • Double Glazing Throughout • Gas Central Heating • Garage and Off Road Parking For Vehicles • Quiet Cul De Sac Location • Level Rear Garden • Must See Property
Location: • Nearest Station: N/A • Distance to Station: N/A
Agent Information: • Address: 4 Albert Parade Old Town Eastbourne BN21 1SD
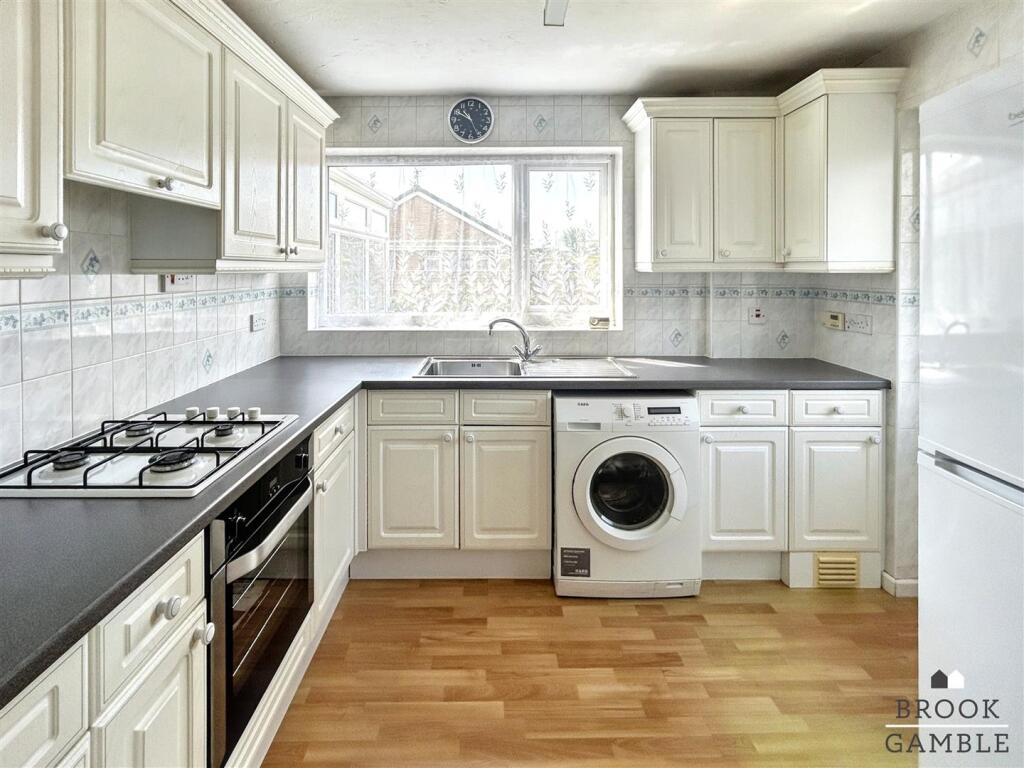
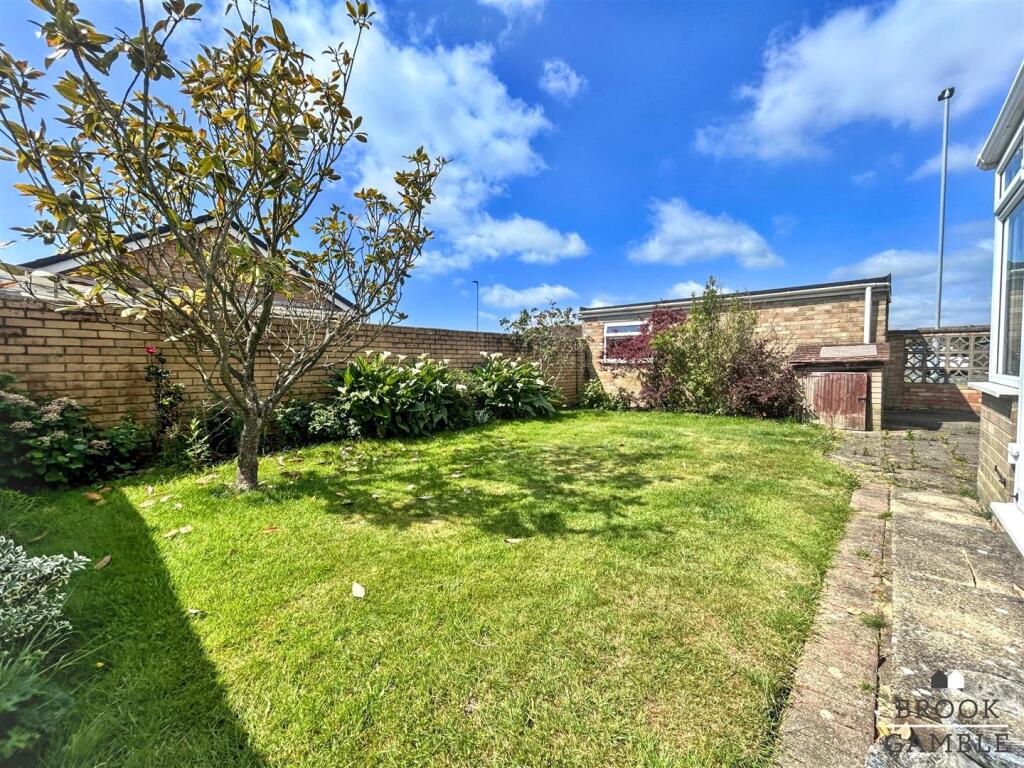
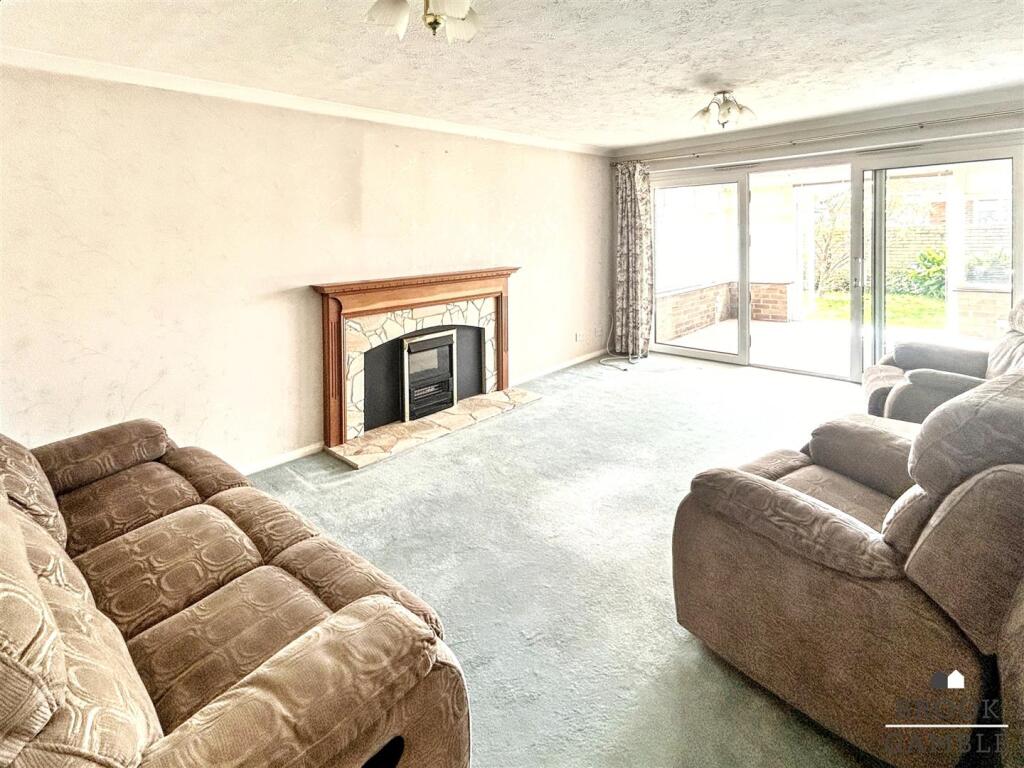
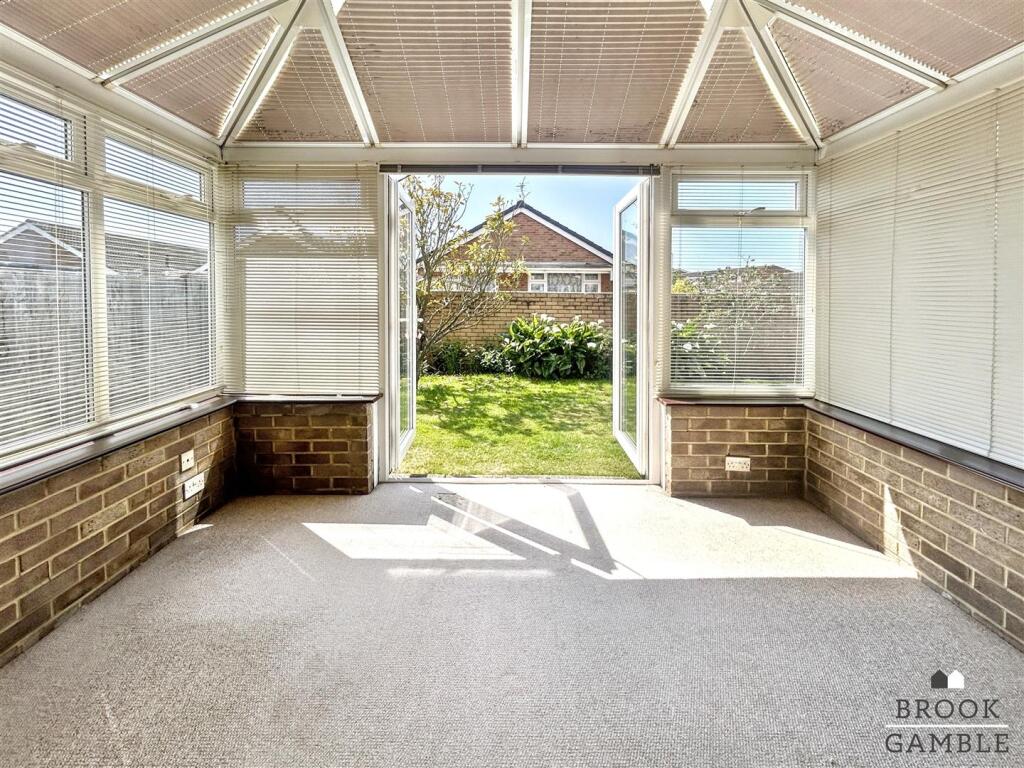
Full Description: * Guide Price £330,000 - £350,000 * Located in the charming and most popular Poets Estate on Tolkien Road, Eastbourne, this delightful two-bedroom detached bungalow presents an excellent opportunity for those seeking a tranquil home. The property is chain-free and vacant, allowing for a smooth and swift transition for prospective buyers. As you approach the bungalow, you will appreciate its peaceful setting within a quiet cul-de-sac, providing a serene environment perfect for relaxation. The property boasts a lovely garden, ideal for enjoying the outdoors, whether it be for gardening enthusiasts or those who simply wish to bask in the sun. Additionally, off-road parking and a garage offer convenience and security for your vehicles. Inside, the bungalow is designed to maximise comfort and functionality, making it a must-see for anyone looking to settle in this sought-after area. With its appealing features and prime location, this property is sure to attract interest. Do not miss the chance to make this charming bungalow your new home.Accommodation Comprising - Double glazed main front doorHallway - Radiator, wall mounted thermostat, cupboard housing hot water cylinder with shelving above, coving to ceiling, hatch to loft.Kitchen - 3.30m x 2.79m (10'10 x 9'2) - Fitted in a range of wall and floor cupboards and base units with a single bowl sink unit and mixer tap, part tiled walls, complementary work-surface, inset four ring gas hob with extractor hood above and electric oven beneath, space and plumbing for washing machine, space for upright fridge freezer, wall mounted “Glowworm” gas central heating boiler concealed by cupboard unit, double glazed window to rear aspect overlooking rear garden, double glazed door to side. Serving hatch to lounge.Lounge - 5.72m x 3.76m (18'9 x 12'4) - With feature fire surround and tiled hearth, coving to ceiling, radiator, serving hatch to kitchen, television aerial point, sky TV point, BT telephone and internet point, ceiling lights with dimmer switch, double glazed sliding patio doors leading into conservatory.Conservatory - 3.38m x 2.51m (11'1 x 8'3) - Television aerial point, electric sockets, double glazed French doors leading onto garden.Bedroom One - 4.60m x 3.51m (15'1 x 11'6) - With a range of built-in furniture to include wardrobes cupboards, dressing table area coving to ceiling, radiator, double glazed window to front aspect.Bedroom Two - 3.18m x 2.87m (10'5 x 9'5) - With built-in furniture to include wardrobes and cupboards, and pulldown bed. Radiator, coving to ceiling, double glazed window to front aspect.Bathroom - 2.36m x 1.63m (7'9 x 5'4) - Large walk in shower attachment and riser rail. Wash hand basin, low-level WC, heated towel ladder, electric shaver point, fully tiled walls, recessed spotlighting and coving to ceiling, two double glazed windows with opaque glass.Outside - The front garden to the property is laid mainly to lawn with some plant boarders and driveway to property and front door.Off-Road Parking - The property benefits from its own driveway suitable for vehicles, and also has a gateGarage - Brick built garage with up and over door and off-road parking for one vehicle in front of it, with security gates.Rear Garden - The delightful garden is enclosed by fence and brick built borders and is laid mainly to lawn with a range of mature shrubs and flowers, and established flower bed borders, patio area to a south westerly aspect, outside water tap, and gates leading through to the front of the property.Other Information - Council Tax is Band D - EBC The property is 70 square metersBrochuresTolkien Road, EastbourneBrochure