Tolkien Road, Langney, Eastbourne
About this home
Property Details: • Type: Detached Bungalow • Tenure: FREEHOLD • Floor Area: 775 sqft
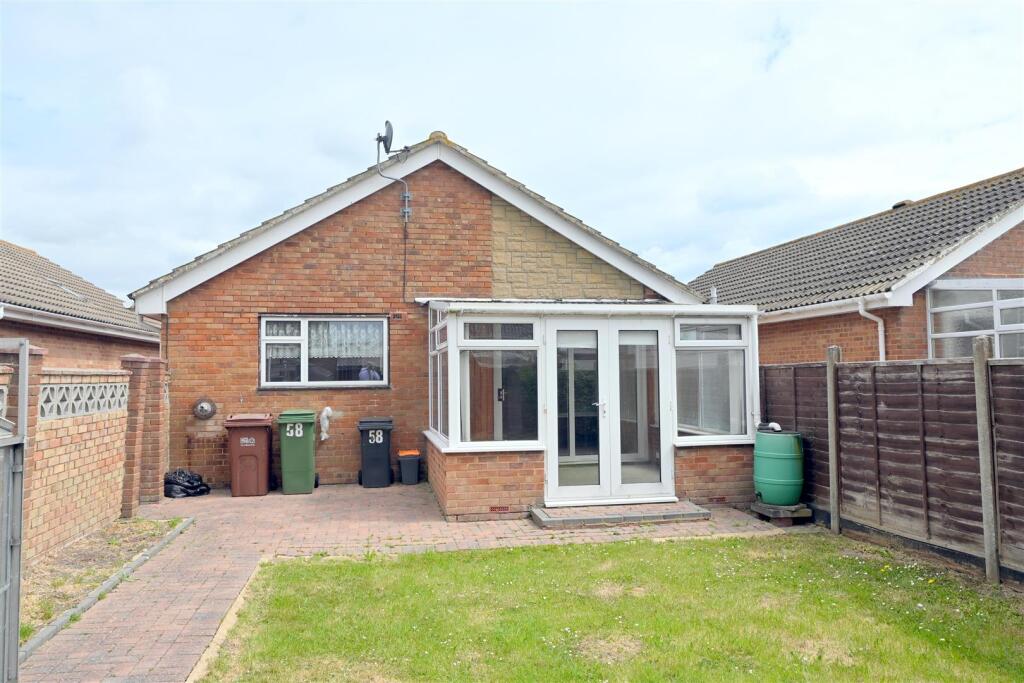
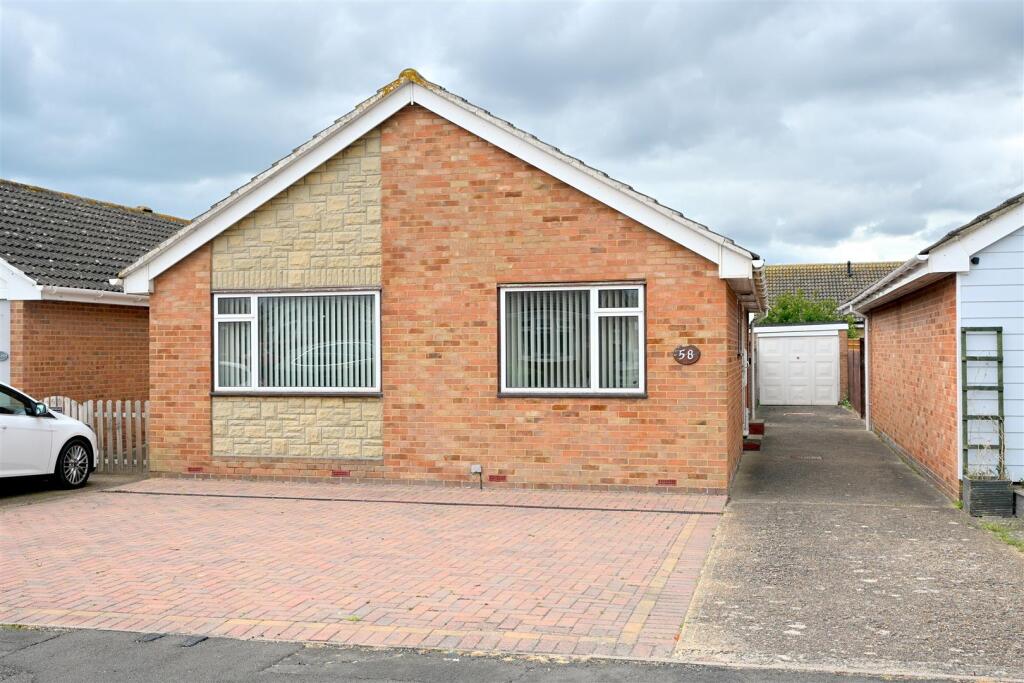
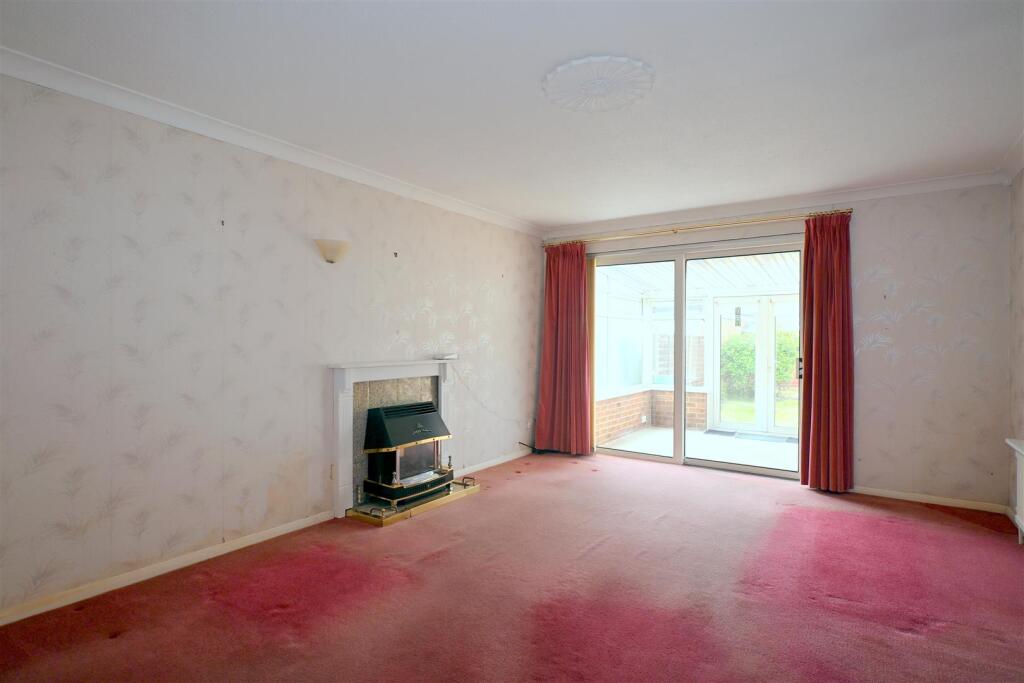
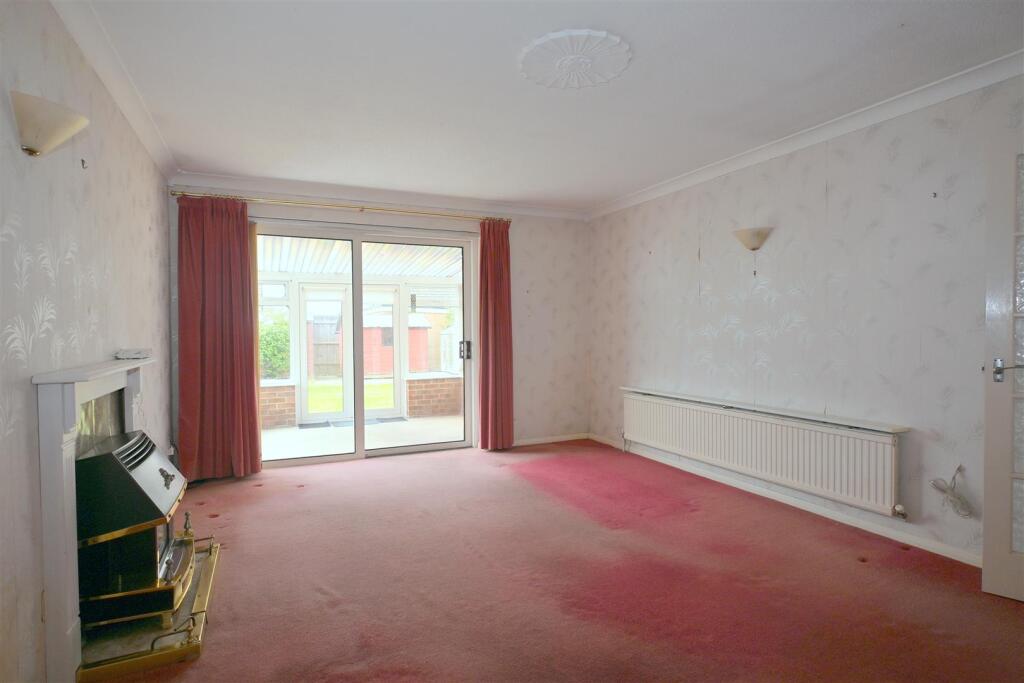
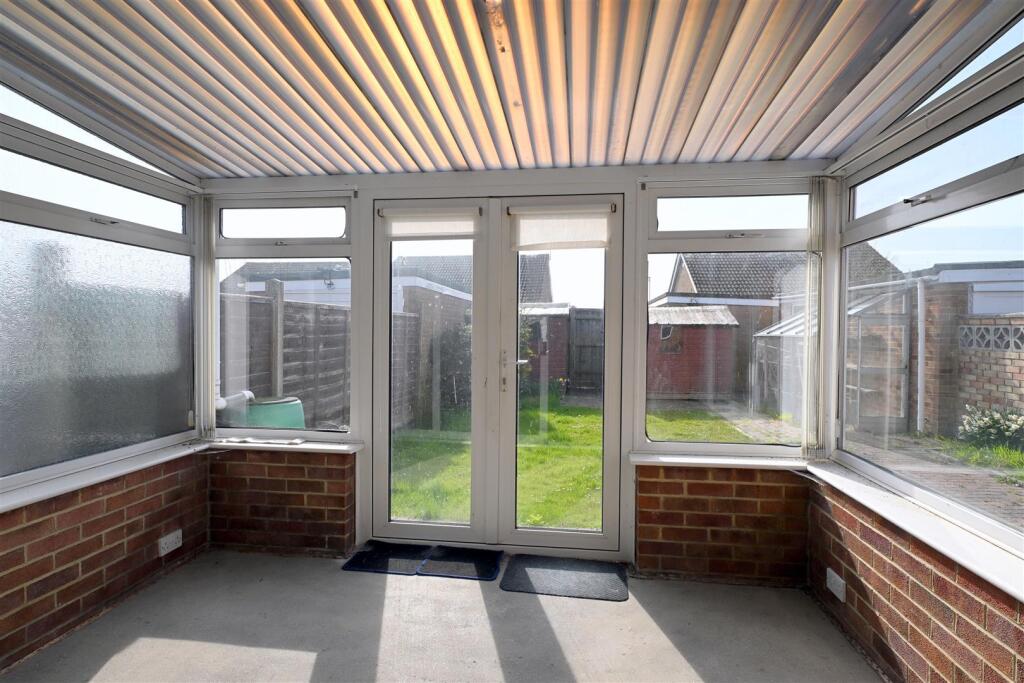
Key Features: • DETACHED BUNGALOW IN POPULAR LANGNEY LOCATION • SPACIOUS LIVING ROOM • CONSERVATORY • LEVEL REAR GARDEN WITH SOUTH WESTERLY ASPECT • REQUIRES MODERNISATION
Location: • Nearest Station: Pevensey & Westham Station • Distance to Station: 0.9381512858543123 miles
Agent Information: • Address: 6 Cornfield Road, Eastbourne, Sussex, BN21 4PJ
Full Description: An opportunity arises to acquire this TWO BEDROOMED DETACHED BUNGALOW, located in the popular Langney area of Eastbourne. Although now requiring moderinsation, the bungalow is considered to provide spacious accommodation and has the benefit of gas fired central heating. Features include an 18'4 X 12'5 living room, conservatory, ample driveway parking and a garage. The property also enjoys a level rear garden with a south westerly aspect. EPC=D.<br /><br /><b>The Accommodation</b> - Comprises:<br /><br />Front door opening to:<br /><br /><b>Hall</b> - Radiator, airing cupboard housing cylinder, loft hatch to roof space.<br /><br /><b>Living Room</b> - 5.59m x 3.78m (18'4 x 12'5) - Fitted gas fire, (not tested), radiator, patio door to:<br /><br /><b>Conservatory</b> - 3.07m x 2.41m (10'1 x 7'11) - Wall mounted light, power, double doors to rear garden.<br /><br /><b>Kitchen</b> - 3.38m max x 2.84m max (11'1 max x 9'4 max) - (maximum measurements include depth of fitted units)<br />Range of base and wall mounted cupboards, work tops with tiled splash back, two built-in cupboards one housing gas meter, gas hob with extractor fan over, electric oven, space and plumbing for washing machine, Vaillant gas fired boiler, central heating programmer, window to rear and door opening to driveway.<br /><br /><b>Bedroom 1</b> - 4.60m x 3.43m (15'1 x 11'3) - Radiator, outlook to front.<br /><br /><b>Bedroom 2</b> - 3.25m x 2.87m (10'8 x 9'5) - Radiator, outlook to front.<br /><br /><b>Bathroom</b> - Bath with mixer tap and shower attachment, wash hand basin set into cupboard unit, radiator, window to side.<br /><br /><b>Separate Wc</b> - Wall mounted wash hand basin, low level wc, part tiled walls, window to side.<br /><br /><b>Garage</b> - 5.33m max x 2.57m max (17'6 max x 8'5 max) - (Maximum measurements include depth of internal pillars, structure and fittings)<br />Up and over door to front, single glazed widow to side.<br /><br /><b>Driveway Parking</b> - <br /><br /><b>Front Garden</b> - Laid mainly to block paving<br /><br /><b>Rear Garden</b> - Enjoying a south westerly aspect, laid mainly lawn, block paved area adjacent to conservatory, two sheds, lean to greenhouse to side of garage.<br /><br /><b>Council Tax Band:</b> - Council Tax Band - 'D' Eastbourne Borough Council.<br /><br /><b>Broadband And Mobile Phone Checker:</b> - For broadband and mobile phone information please see the following website:<br /> <br /><br /><b>For Clarification:</b> - We wish to inform prospective purchasers that we have prepared these sales particulars as a general guide. We have not carried out a detailed survey nor tested the services, appliances & specific fittings. Room sizes cannot be relied upon for carpets and furnishings.<br /><br /><b>For Clarification:</b> - We wish to inform prospective purchasers that we have prepared these sales particulars as a general guide. We have not carried out a detailed survey nor tested the services, appliances & specific fittings. Room sizes cannot be relied upon for carpets and furnishings.<br /><br />