Property Details:
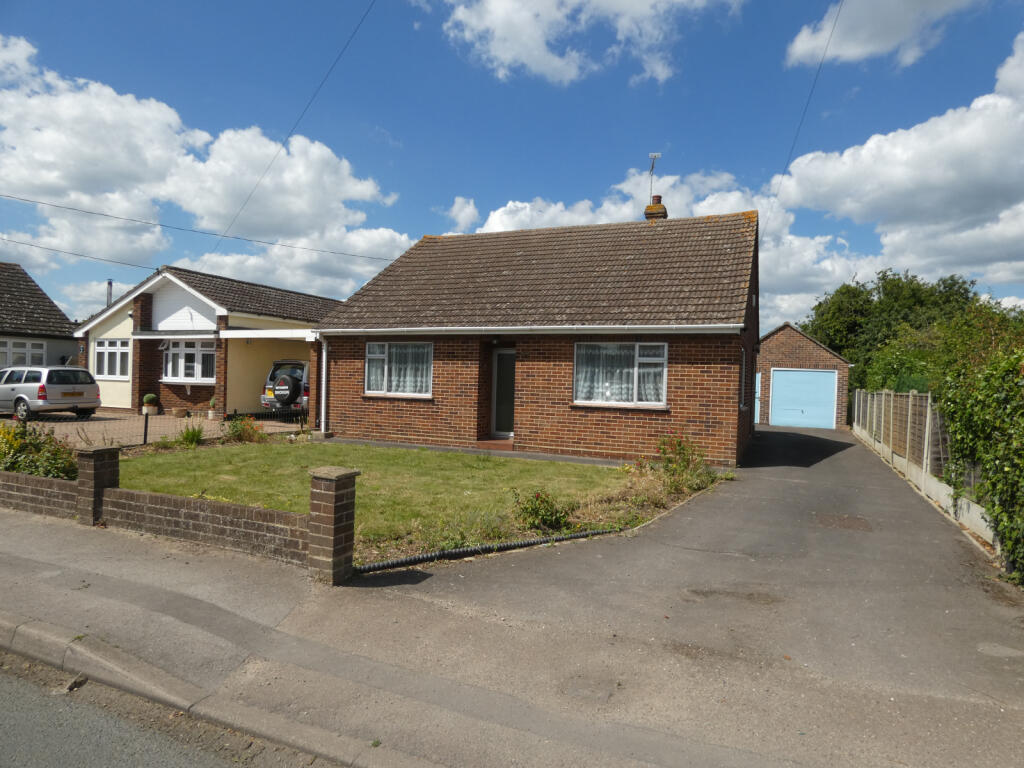
• Type: Detached Bungalow
• Tenure: N/A
• Floor Area: N/A
Key Features:
• Two Bedroom detached bungalow
• Detached garage & driveway
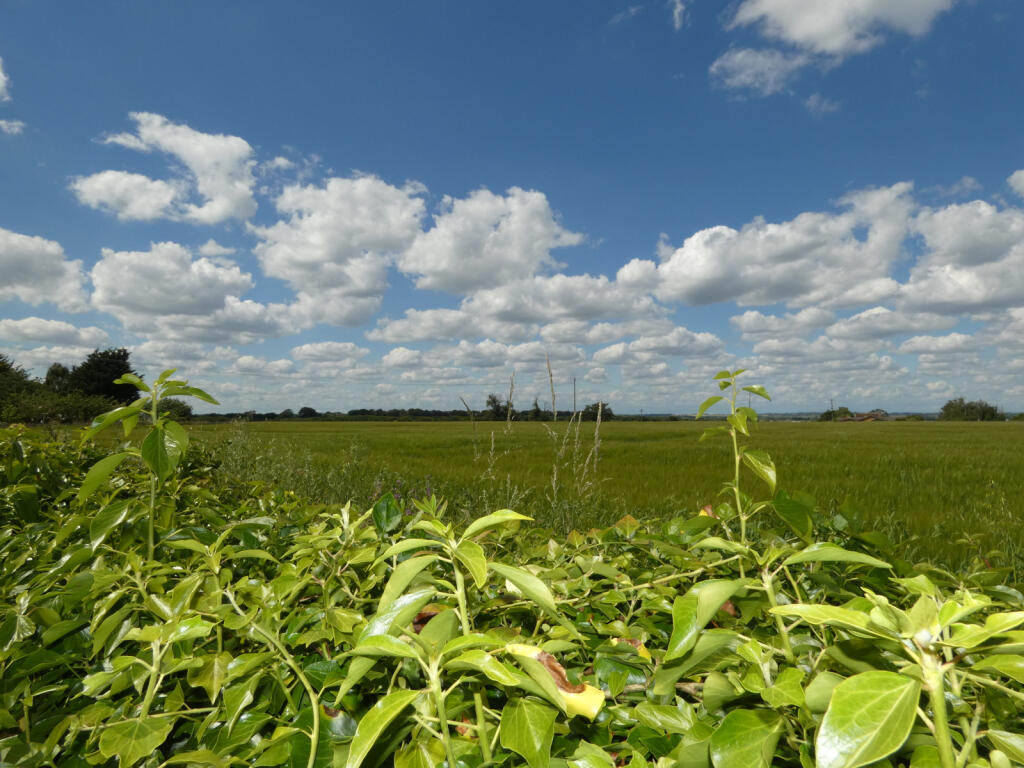
• Open farmland views to rear
• Off Road parking
• Oil Fired Central Heating
• Chain free
• Views
Location:
• Nearest Station: N/A
• Distance to Station: N/A
Agent Information:
• Address: 41a High Street
West Mersea
Essex
CO5 8QA
Full Description:
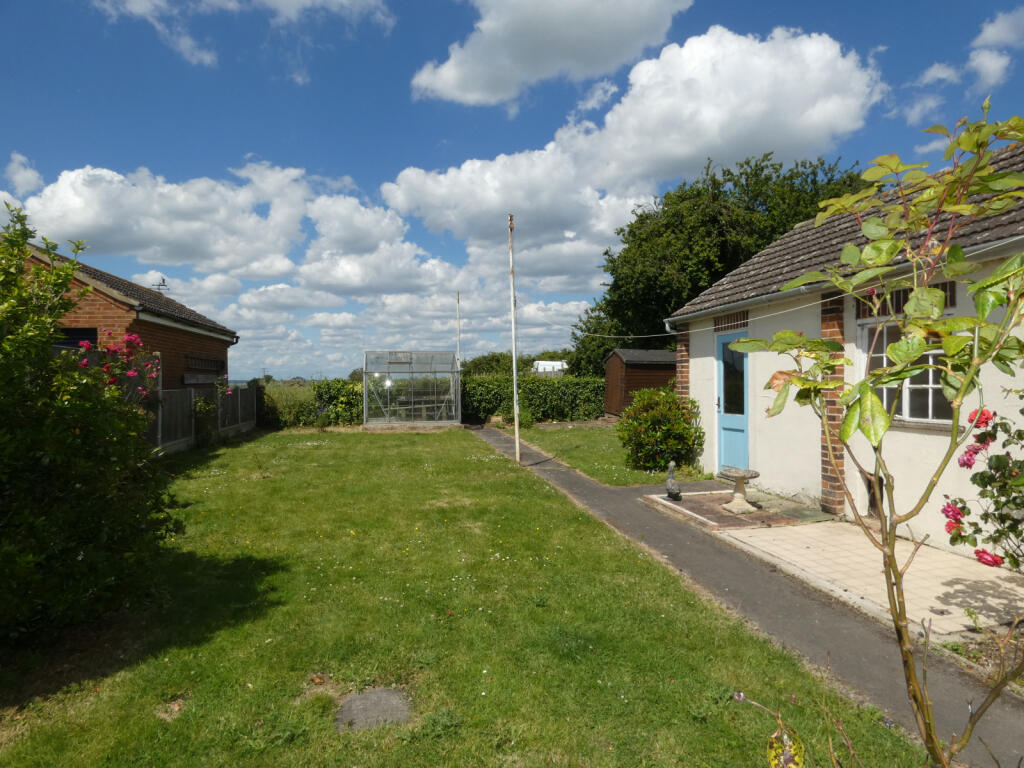
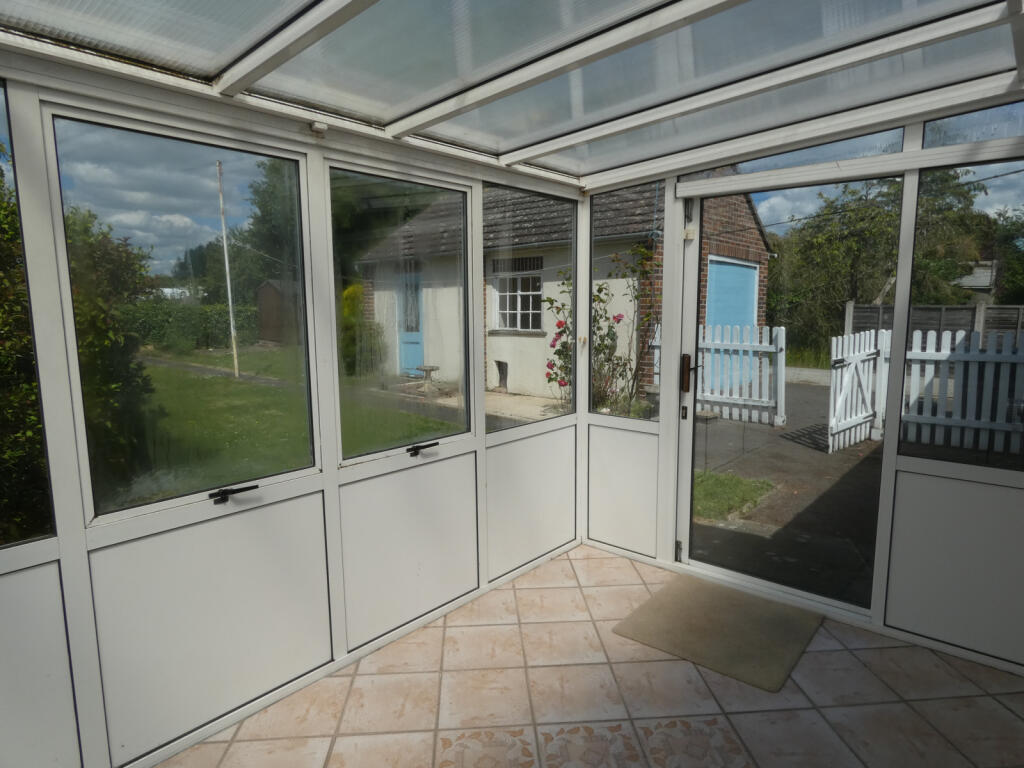
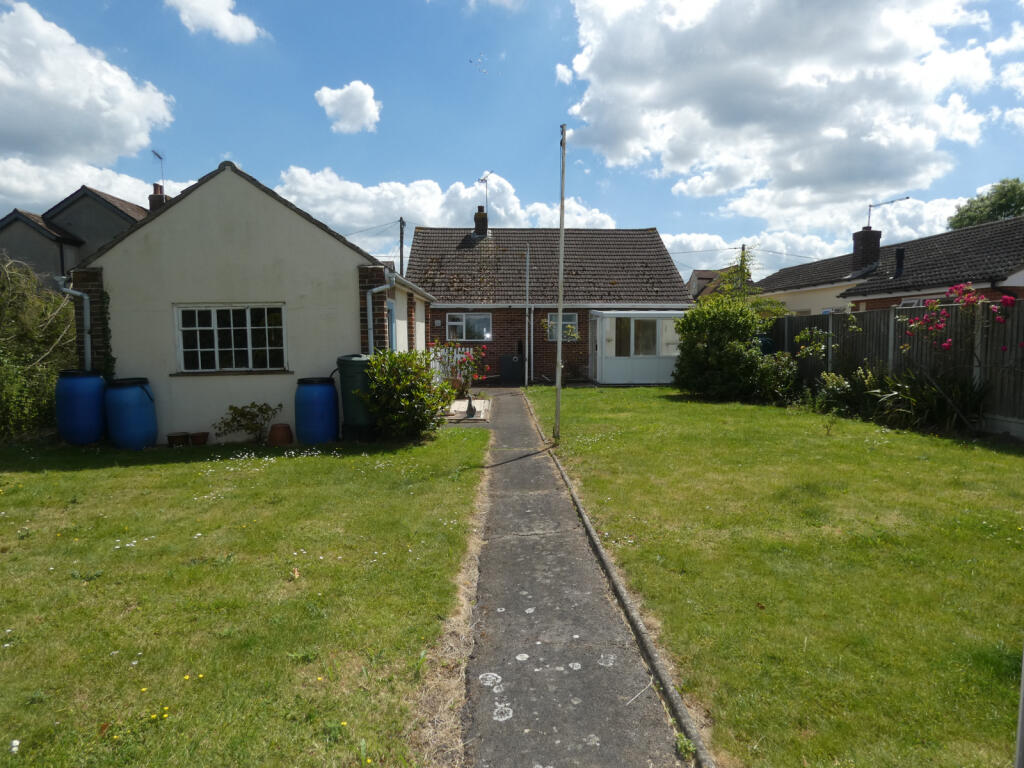
Game Estates are delighted to bring this traditional two-bedroom detached bungalow to the market. Properties like this rarely become available, offering a unique opportunity for new owners to transform this charming bungalow into their dream home. Located just outside the centre of Tollesbury on West Street, this property boasts a detached garage and stunning farmland views, making it an idyllic retreat. The spacious layout offers plenty of potential for renovation and personalization, allowing you to create a home that truly reflects your style and needs. The bungalow features a generous living area, a kitchen with ample storage, and two well-sized bedrooms. The surrounding gardens provide a peaceful outdoor space, perfect for relaxation or entertaining. Its popular location in Tollesbury offers the best of both worlds, countryside living with easy access to local amenities and community activities. This is a rare chance to secure a traditional property in a sought-after location, ideal for those looking to embrace a serene and picturesque lifestyle.Property additional infoHall : 20' 9" x 3' 2" (6.32m x 0.97m)Glazed entrance door, radiator, doors to: Lounge: 14' 5" x 13' 2" (4.39m x 4.01m)Window to the front and side aspects, two radiators, yorkstone fireplace.Kitchen: 12' 5" x 11' 3" (3.78m x 3.43m)Worksurfaces with inset stainless steel sink with mixer tap, double oven, inset hob and extractor, window to the side aspect, part glazed entrance door, tiled floor, 2 recessed cupboards, recessed immersion cupboard, radiator.Dining room: 9' 4" x 9' 1" (2.84m x 2.77m)Radiator, double casement doors to conservatoryConservatory: 12' 5" x 11' 3" (3.78m x 3.43m)Lean to style, tiled flooring, patio doors to garden.Bedroom 1 : 10' 6" x 12' 1" (3.20m x 3.68m)Window to the front aspect, fitted four door wardobe, radiator.Bedroom 2 : 7' 11" x 12' 3" (2.41m x 3.73m)Window to the side aspect, radiator.Bathroom: 6' 10" x 5' 8" (2.08m x 1.73m)Enclosed shower, tiled floor, radiator, obscure window to the rear, wash basin with mixer tap, close coupled WC Drive: 9' 7" x 72' 0" (2.92m x 21.95m)Leading to the garageGarage: 13' 3" x 21' 8" (4.04m x 6.60m)Coal shed, window to the rear, part glazed door to the side, up and over door.Front Garden: 26' x 8' (7.92m x 2.44m)Laid to lawn, low level brick wall to front boundary.Rear Garden: 72' 0" x 44' 0" (21.95m x 13.41m)Open farmland views to rear, paved patio area, laid to lawn, double wooden gates, oil boiler, oil tank.Shed & greenhouseCouncil Tax Band: DBrochuresBrochure 1