Property Details:
• Type: Detached
• Tenure: Freehold
• Floor Area: N/A
Key Features:
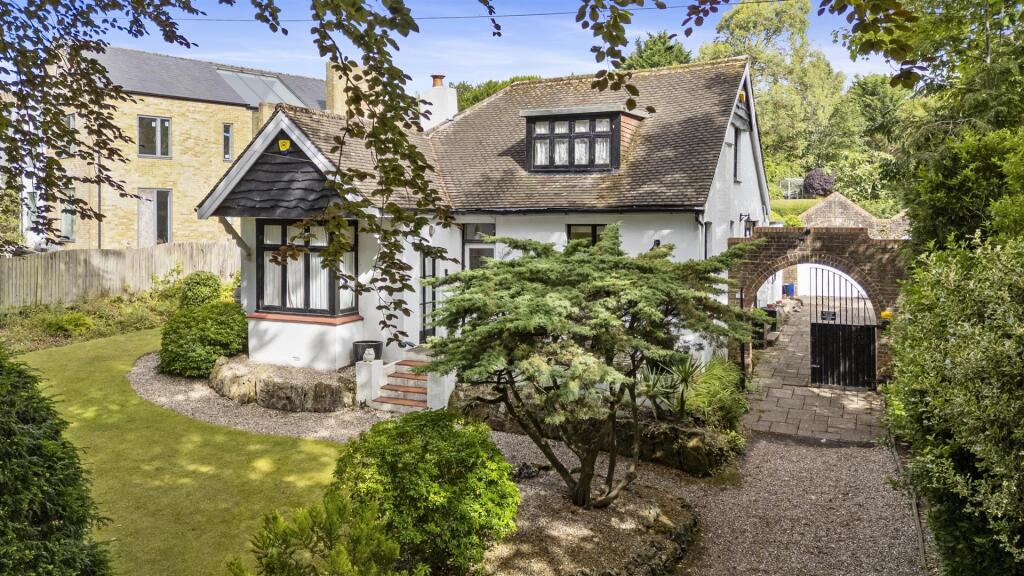
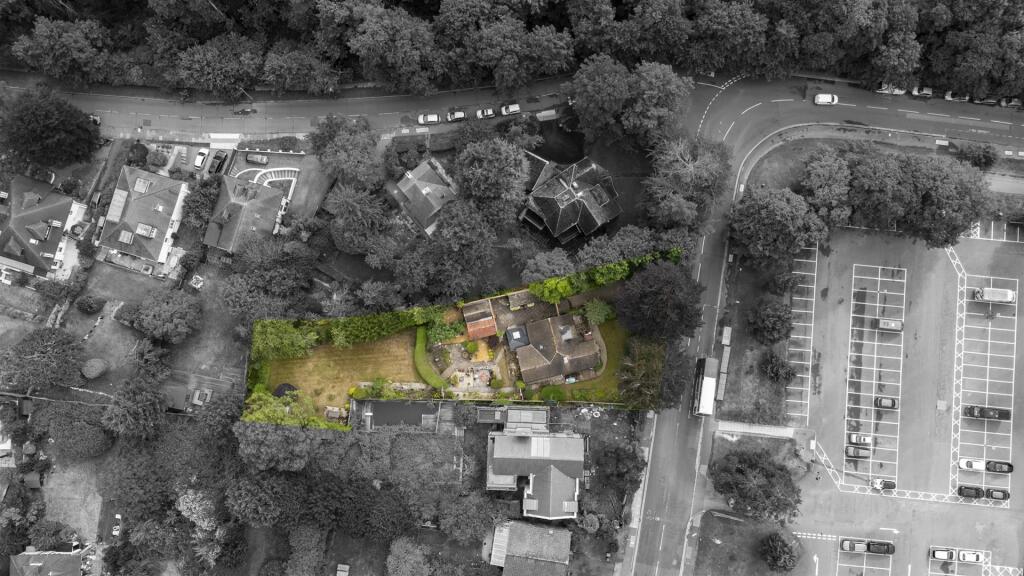
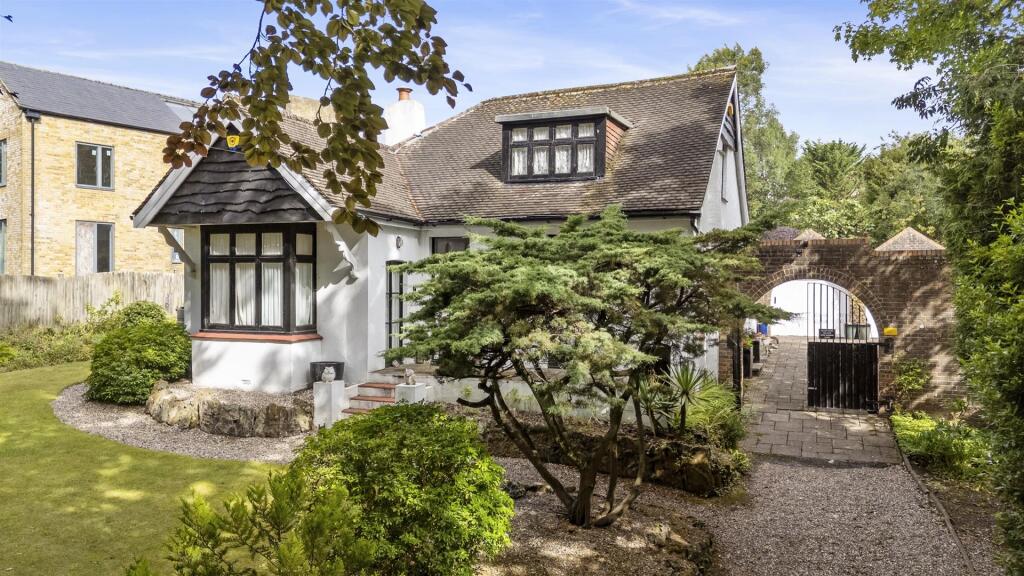
• Detached family home with potential building plot
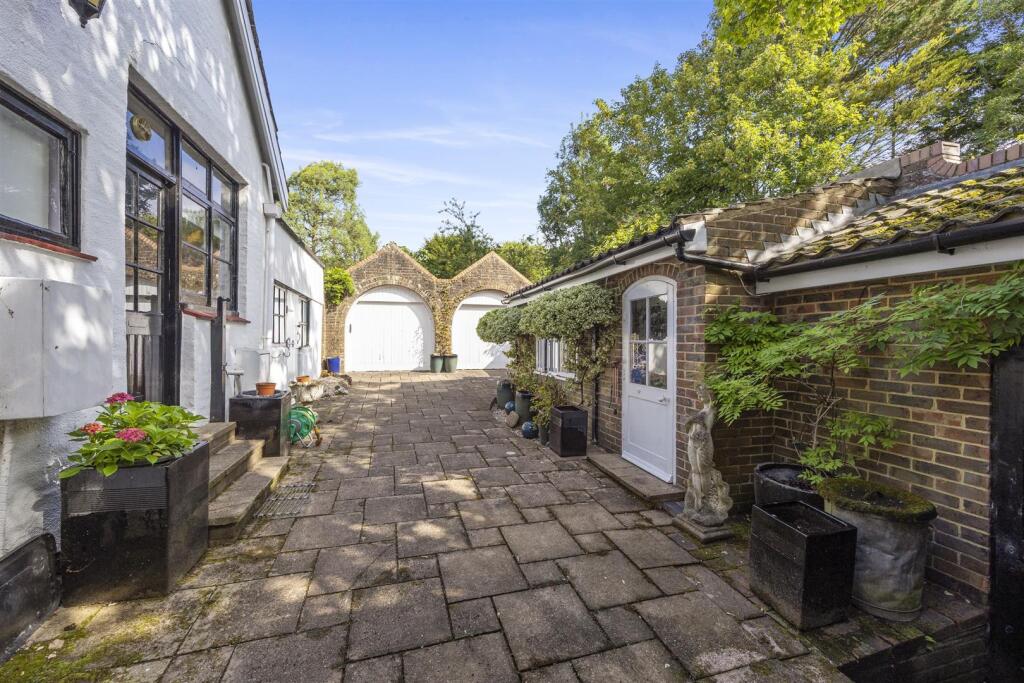
• Large private driveway, parking, two garages
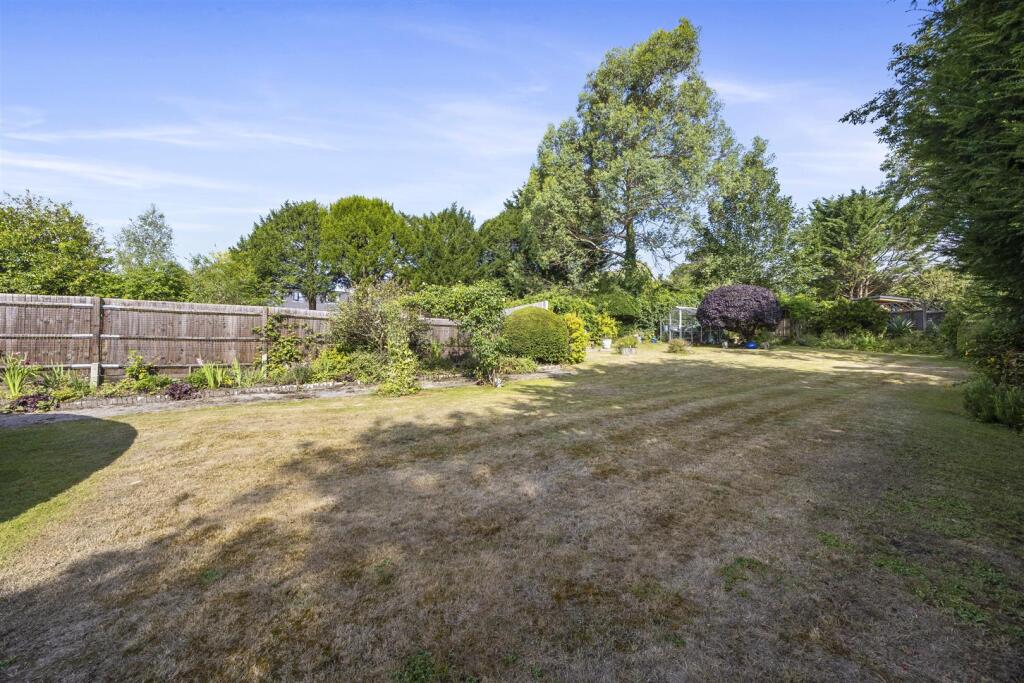
• Generous lawned rear garden with mature trees
• Set back from the road affording privacy
• Scope to modernise, extend and style the existing home
• Spacious ground floor rooms with high ceilings
• Currently arranged as four bedrooms, two reception rooms
• Workshop, store room and courtyard garden
• No ongoing chain
• Viewing highly recommended
Location:
• Nearest Station: N/A
• Distance to Station: N/A
Agent Information:
• Address: 108 Old London Road,
Patcham,
Brighton,
BN1 8YA
Full Description:
Looking for a project ? We have an exciting opportunity to modernise, extend and style this delightful detached home which features a large lawned rear garden with the added advantage of a potential building plot, subject to the necessary consent. Set back from the road and screened by mature trees, located directly opposite Withdean Stadium, this property oozes period charm. There is a large private driveway with parking for several cars and garaging accessed via a gated courtyard with further outbuildings. Internally the property features spacious rooms with high ceilings and large windows bathing the space in light. Call Spencer & Leigh, the owners preferred agent to book your viewing appointment.Entrance - Entrance Hallway - Reception Room - 3.89m x 3.71m (12'9 x 12'2) - Family Room - 3.76m x 2.59m (12'4 x 8'6) - Kitchen - 3.71m x 3.56m (12'2 x 11'8) - G/F Bedroom - 5.23m x 3.86m (17'2 x 12'8) - G/F Bedroom - 4.14m x 3.86m (13'7 x 12'8) - G/F Bedroom - 3.66m x 3.30m (12' x 10'10) - Family Bathroom - 2.72m x 2.03m (8'11 x 6'8) - Cloakroom/Wc - 2.72m x 1.12m (8'11 x 3'8) - Stairs Rising To First Floor - Bedroom - 6.40m x 4.52m (21' x 14'10) - Outside - Rear Garden - Workshop - 5.31m x 1.96m (17'5 x 6'5) - Store - 2.54m x 1.27m (8'4 x 4'2) - Garage - 4.65m x 3.48m (15'3 x 11'5) - Garage - 4.65m x 2.77m (15'3 x 9'1) - Property Information - Council Tax Band F: £3,547.26 2024/2025Utilities: Mains Gas and Electric. Mains water and sewerageParking: Garage, Private Driveway & un-restricted on street parkingBroadband: Standard 17 Mbps, Superfast 80 Mbps, Ultrafast 1000 Mbps available (OFCOM checker)Mobile: Good coverage (OFCOM checker)BrochuresTongdean Lane, Withdean, BrightonBrochure