Tongdean Lane, Withdean, Brighton
Property facts
- Property type
- Detached
- Bedrooms
- 4
- Bathrooms
- 2
Only details supplied with this listing are shown. Ask the listing contact to confirm measurements, taxes and costs.
About this home
Property Details: • Type: Detached • Tenure: FREEHOLD • Floor Area: N/A
Key Features: • EXTENDED FOUR DOUBLE BEDROOM DETACHED HOME • PRINCIPAL SUITE WITH DRESSING ROOM AND EN-SUITE • EXPANSIVE & BRIGHT OPEN PLAN LIVING AREA • SOUTHERLY FACING REAR GARDEN • INTEGRAL GARAGE/GYM • UTILITY ROOM - AIR CONDITIONING ACROSS 1ST FLOOR • SOUGHT AFTER WESTDENE LOCATION • EXCELLENT SCHOOLS
Location: • Nearest Station: Preston Park Station • Distance to Station: 0.9101953984206184 miles
Agent Information: • Address: 205 Preston Road, Brighton, East Sussex, BN1 6SA
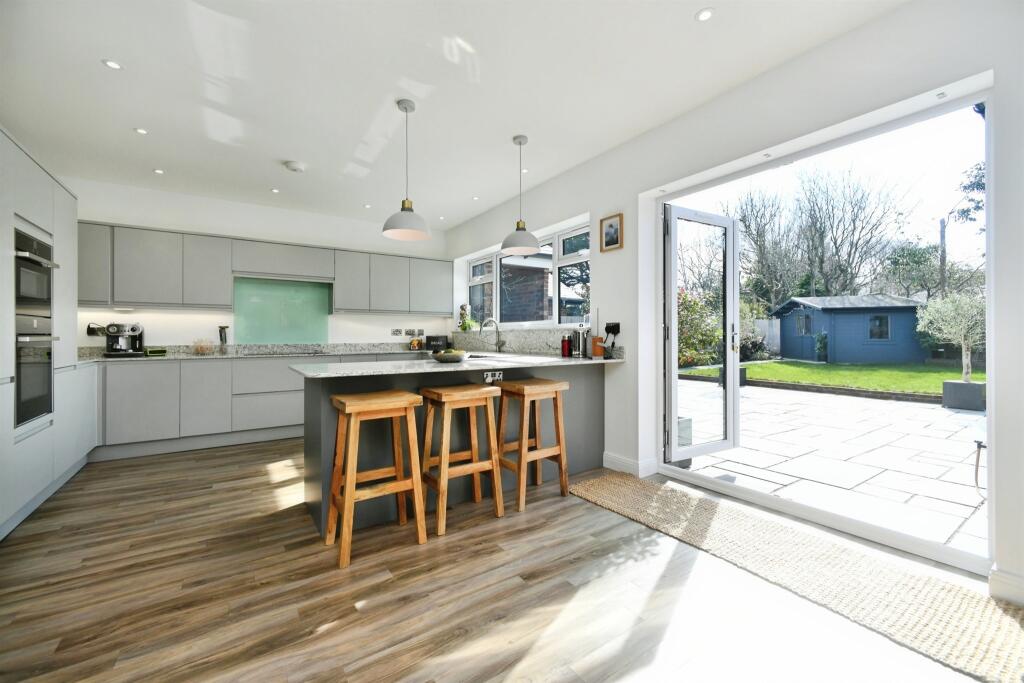
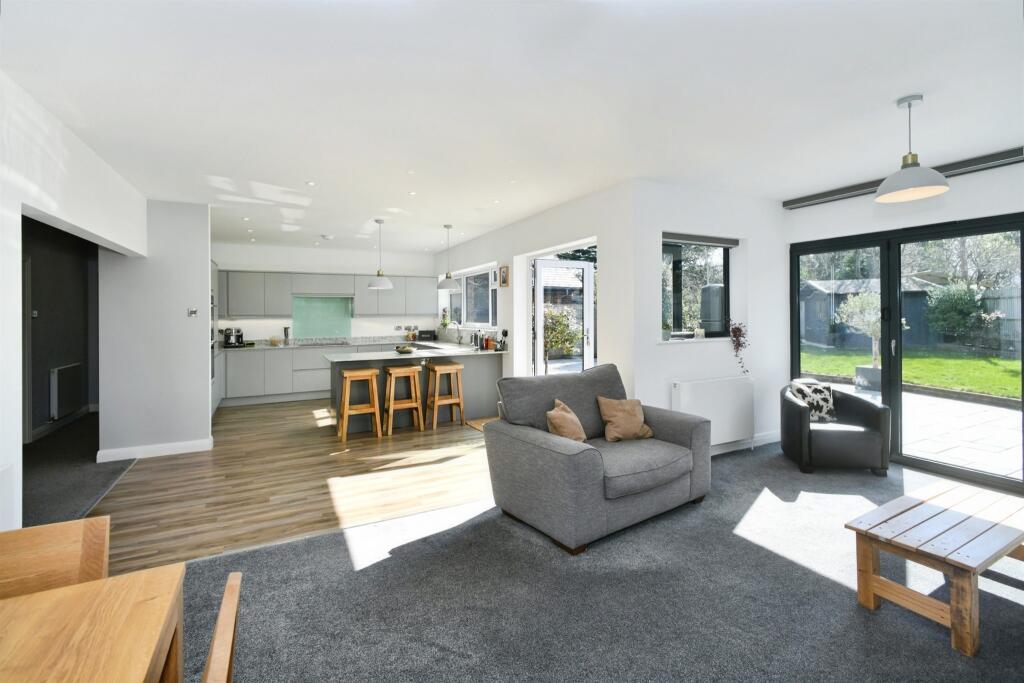
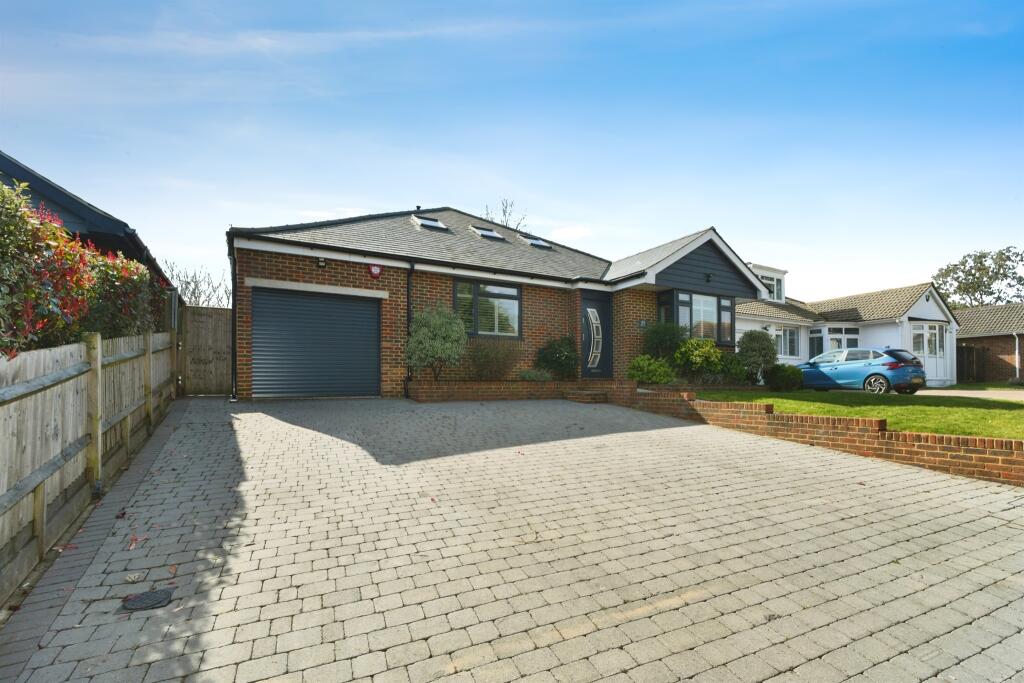
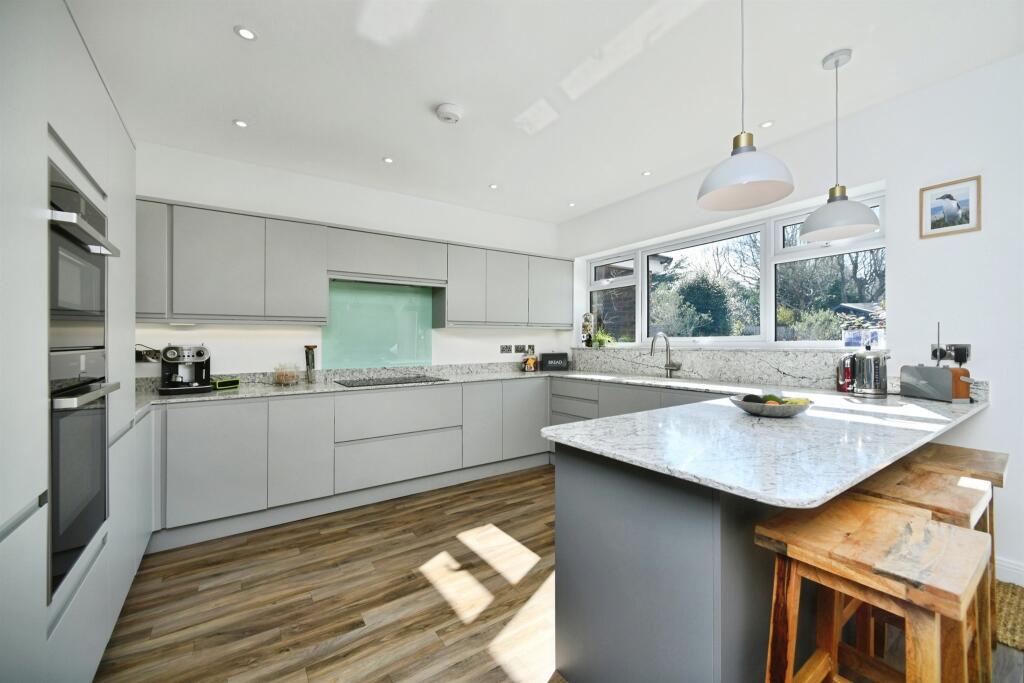
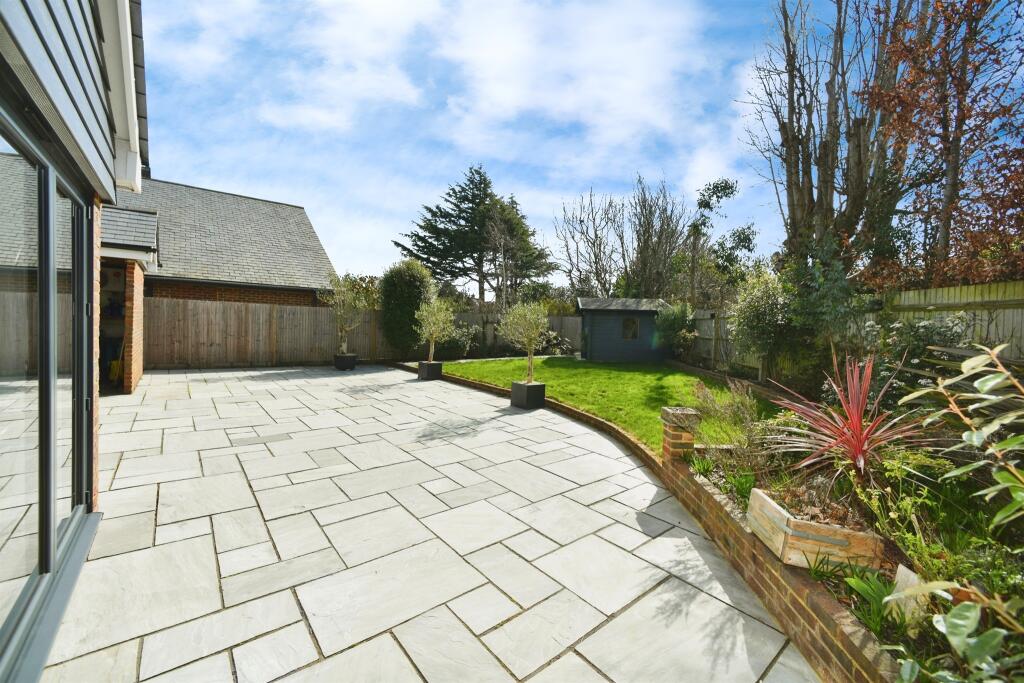
Full Description: <br /><b>SUMMARY</b><br />Stunning Detached 4-Bedroom Extended home with Modern Features. Southerly facing rear garden makes for the perfect family home.<br /><br /><br /><b>DESCRIPTION</b><br />This beautifully presented 4-bedroom detached home offers a perfect blend of modern living and comfort. The property has been thoughtfully extended to provide an open-plan kitchen and living area, perfect for family life and entertaining. The large bi-folding doors seamlessly connect the living space to the southerly-facing landscaped garden, creating a light-filled, airy atmosphere and offering views of the stunning outdoor space.<br /><br />The contemporary kitchen is well-equipped with high-end appliances, sleek finishes, and ample storage, while the spacious living area provides a relaxed setting for day-to-day living. Adjacent to the main living space is a practical utility room for added convenience.<br /><br />The property also features an integral gym/garage space, offering flexibility for both fitness enthusiasts and additional storage. With four well-proportioned bedrooms, including a master suite with an en-suite bathroom, this home provides comfortable and private spaces for all the family.<br /><br />The southerly-facing garden has been beautifully landscaped, creating a peaceful outdoor sanctuary, perfect for al fresco dining, relaxation, or simply enjoying the sunshine throughout the day.<br /><br />Nestled in a highly sought-after part of Brighton, Tongdean Lane offers a peaceful and picturesque setting while still being close to all the amenities and attractions the city has to offer.<br /><br /><b>Description Continued</b> <br />The area is known for its tranquil residential feel, surrounded by tree-lined streets and green spaces, making it an ideal location for families, professionals, and those seeking a quiet retreat.<br /><br />Tongdean Lane is well-connected, with excellent transport links to the city centre, including nearby bus routes and easy access to major roads. For those who enjoy the outdoors, the nearby South Downs National Park provides a wealth of walking, cycling, and nature exploration opportunities, while the beautiful countryside views offer a serene backdrop.<br /><br />The local area boasts highly regarded schools, making it a popular choice for families. Additionally, local shops, cafes, and restaurants are within easy reach, offering a convenient and vibrant lifestyle. The nearby Preston Park is perfect for outdoor activities, and the lively cultural scene of central Brighton is just a short drive or bus ride away.<br /><br />Overall, Tongdean Lane offers the perfect balance of peaceful living with close proximity to Brighton's bustling amenities, making it an ideal place to call home<br /><br /><b>Location</b> <br />Tongdean Lane is situated in the popular Withdean area of Brighton and runs between Dyke Road Avenue and Eldred Avenue. Local schools including Westdene Primary and Blatchington Mill are easily accessible making this an ideal purchase for a family.<br /><br />Withdean sport complex is also found at the lower end of Valley Drive. The A23/A27 by-pass can be easily accessed via Dyke Road Avenue which is ideal for commuters wishing to travel out of the city to surrounding areas. Westdene Green and the local nature reserve can be found within a short distance from the property, along with the popular Coney Wood.<br /><br /><b>Key Information</b> <br /><br /><b>Schools</b> <br />Primary: Westdene Primary School - 0.4 miles, St Bernadette's Catholic Primary School - 0.7 miles, Patcham Infant School - 0.8 miles, Balfour Primary School - 1.0 miles, Patcham Junior School - 1.0 miles, Aldrington CofE Primary School - 1.0 miles, Stanford Infant School - 1.2 miles, Stanford Junior School - 1.4 miles, Downs Junior School - 1.5 miles.<br /><br />Secondary: Blatchington Mill School - 0.9 miles, Kings School - 1.0 miles, Hove Park School - 1.1 miles, Dorothy Stringer School - 1.2 miles, Patcham High School - 1.2 miles, Varndean College - 1.3 miles, Downs Views Link College - 1.4 miles, BHASVIC College - 2.5 miles.<br /><br /><b>Train Stations</b> <br />Preston Park Station - 1.0 miles<br />Hove Station 1.4 miles<br />Brighton Mainline Station - 2.5 miles<br /><br /><b>Main Roads</b> <br />A23/A27 Road Network - Within a 5 minutes' drive away.<br /><br /><b>Agent Note</b> <br />lease note that the AML fee covers the cost of carrying out the required identity and anti-money laundering checks. Once these checks have been completed, the fee cannot be refunded, even if the property purchase does not go ahead.<br /><br /><br /><br />1. MONEY LAUNDERING REGULATIONS: Intending purchasers will be asked to produce identification documentation at a later stage and we would ask for your co-operation in order that there will be no delay in agreeing the sale. <br />2. General: While we endeavour to make our sales particulars fair, accurate and reliable, they are only a general guide to the property and, accordingly, if there is any point which is of particular importance to you, please contact the office and we will be pleased to check the position for you, especially if you are contemplating travelling some distance to view the property. <br />3. The measurements indicated are supplied for guidance only and as such must be considered incorrect. <br />4. Services: Please note we have not tested the services or any of the equipment or appliances in this property, accordingly we strongly advise prospective buyers to commission their own survey or service reports before finalising their offer to purchase. <br />5. THESE PARTICULARS ARE ISSUED IN GOOD FAITH BUT DO NOT CONSTITUTE REPRESENTATIONS OF FACT OR FORM PART OF ANY OFFER OR CONTRACT. THE MATTERS REFERRED TO IN THESE PARTICULARS SHOULD BE INDEPENDENTLY VERIFIED BY PROSPECTIVE BUYERS OR TENANTS. NEITHER SEQUENCE (UK) LIMITED NOR ANY OF ITS EMPLOYEES OR AGENTS HAS ANY AUTHORITY TO MAKE OR GIVE ANY REPRESENTATION OR WARRANTY WHATEVER IN RELATION TO THIS PROPERTY.
Features & amenities
Location
If the interactive map is unavailable, open the supplied location in maps.
Open location in mapsThe pin uses coordinates supplied with this listing. Confirm the exact location with the listing contact.
Listing information
- Original source
- www.rightmove.co.uk
- Added to Mirror
Added and updated dates describe the Mirror record. Source publication and verification dates are shown separately when known; none establishes time on market. Confirm current price and availability with the listing contact.
View original listing