Property Details:
• Type: Detached
• Tenure: FREEHOLD
• Floor Area: 2158 sqft
Key Features:
• When calling, use EXT 103 to get through to the agent dealing with the sale
• Rich Heritage: Hand-built in 1966 by a family of master builders and stonemasons
• Purbeck Stone Exterior: Sourced from the historic Landers Quarry in Dorset
• Exceptional Plot: Occupying a substantial double-sized plot
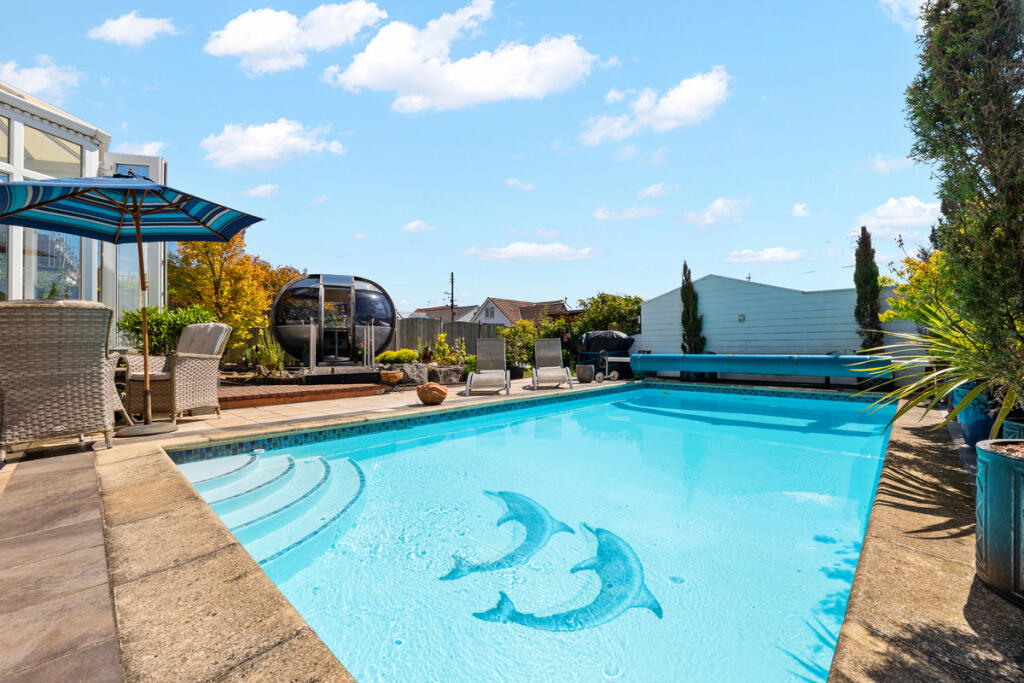
• Outdoor Oasis: Fibreglass swimming pool and landscaped gardens, including the beautiful pond
• Eco-Conscious Living: Modern solar panel and battery storage system (installed 2022)
• Bespoke Joinery: Lovingly crafted internal woodwork and custom finishes throughout
• Contact us for cinematic video of this wonderful home
Location:
• Nearest Station: Swanley Station
• Distance to Station: 1.3987556739737677 miles
Agent Information:
• Address: The Old Town Hall
30 Tweedy Road
Bromley
BR1 3FE
Full Description:
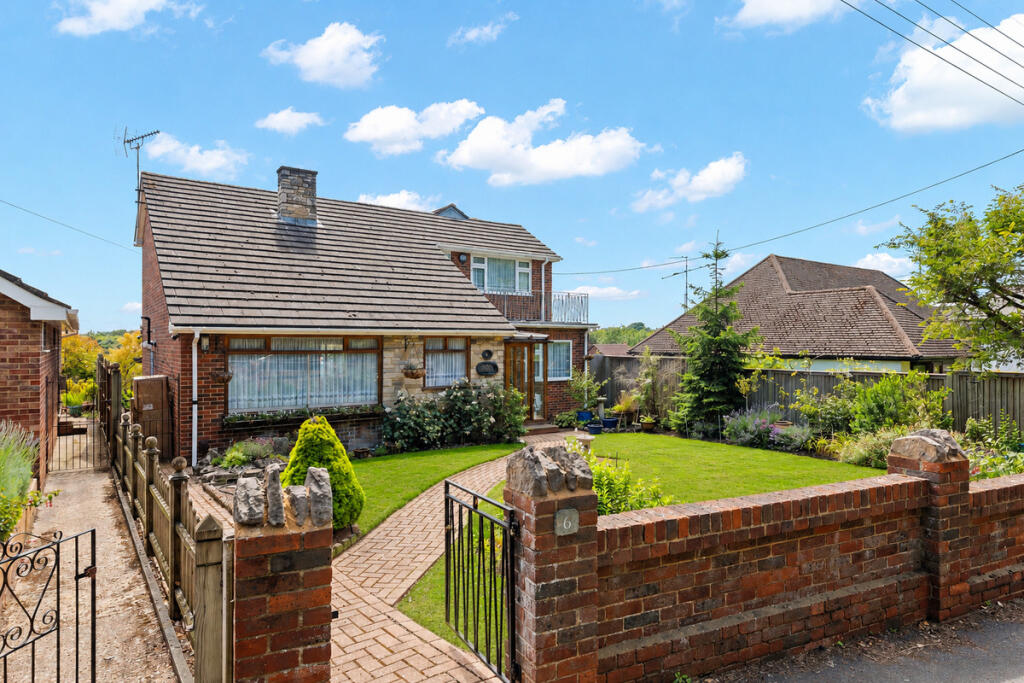
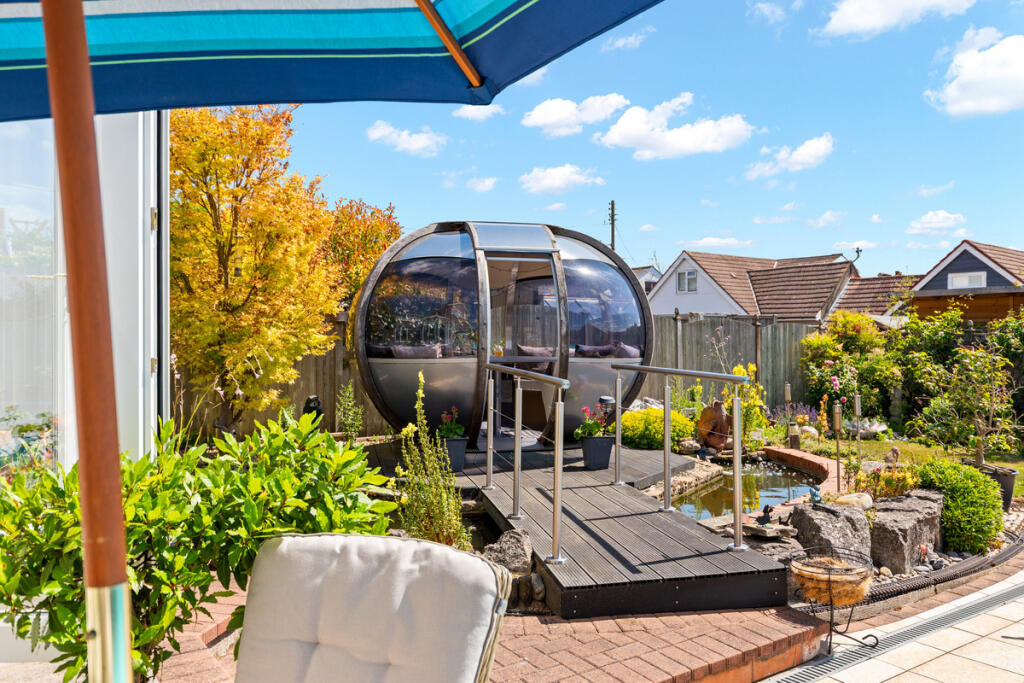
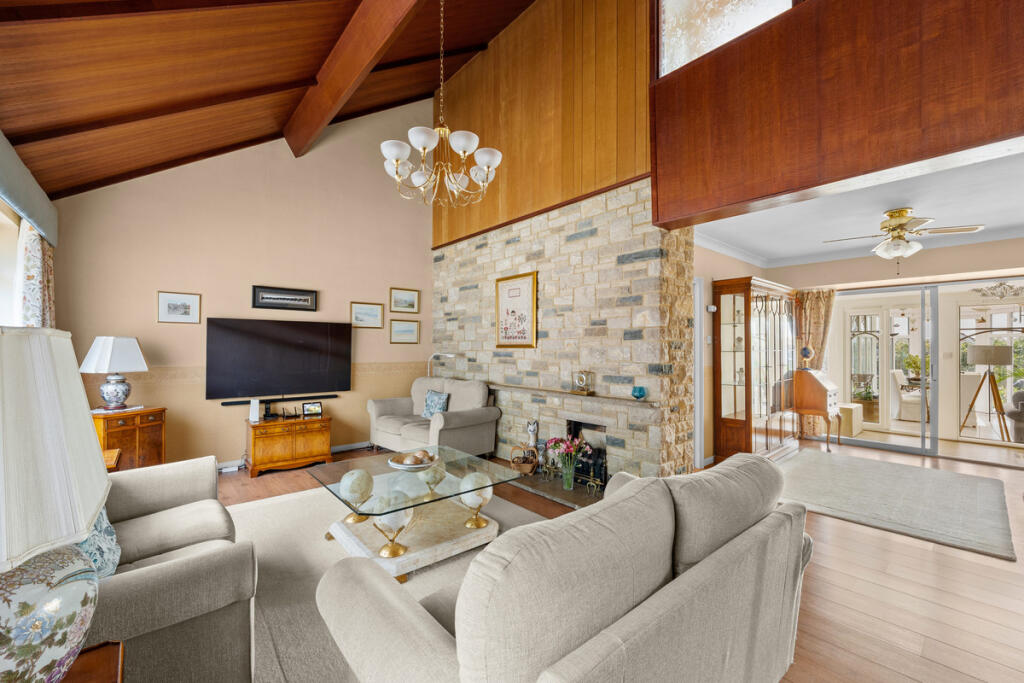
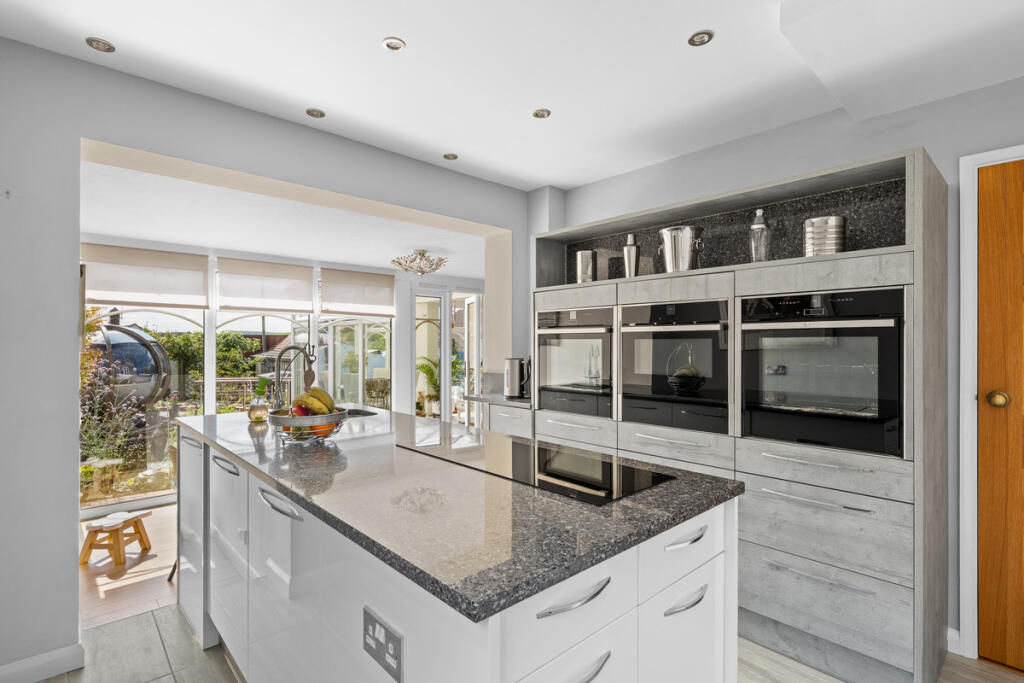
*** Guide Price - £700,000-£730,000 ***<br /><br />It is incredibly rare to find a home that tells a story before you even cross the threshold, but this beautiful property in Hextable is exactly that. <br /><br />Built on what was once a sunny apple orchard, the land was bought by the current owner’s father as a wedding present—a foundation of love that has defined the property for sixty years. The owner's father ran a local construction firm, F C & R Bower, where the owner completed his joinery apprenticeship. Together, using their own hands and the help of relatives in their spare time, they spent fifteen months building this home from the ground up, starting in 1966. Every piece of carpentry and joinery was hand-crafted by the owner himself. His father, a master stonemason, hand-laid the beautiful Dorset Purbeck stone that covers the exterior and forms the magnificent living room fireplace. Sourced directly from Landers Quarry in the village of Langton Matravers, near Swanage, it is the very same stone used in some of London’s most famous historic buildings.<br /><br />Because this was originally meant to be a double plot for two houses, the property sits on an exceptionally generous piece of land. This actually explains why there is a missing number in the street's sequence, as the council had reserved space that was ultimately kept as one magnificent, sprawling plot. Approaching the house, the pride of ownership is immediately clear. The front garden creates a warm, welcoming first impression that sets the tone for what lies within.<br /><br />Step inside, and you immediately feel an incredible sense of light and space. The main living room is a truly spectacular space to gather, featuring a high, slanted ceiling that follows the line of the roof, making it feel open and airy yet wonderfully cosy. Your eyes are drawn to the open-plan staircase rising up the side of the room and, of course, the stunning handmade Purbeck stone fireplace. It is a room that looks out over the award-winning front garden and immediately feels like the heart of a happy family home. For those who love a movie night, there is a dedicated cinema room downstairs—the absolute perfect spot to shut out the world, grab some popcorn, and watch a film on the big screen.<br /><br />The ground floor has been thoroughly extended over the years to adapt to a growing family. The owner added a rear extension in 1980, creating a fantastic, free-flowing layout that makes this an all-year-round entertaining home. The kitchen is bright, modern, and white, designed around a large central island with a handy breakfast bar at the end. While there is a formal dining room situated at the front of the house, there is plenty of room to set up a dining table in either the sunny breakfast area or the conservatory. This part of the house is wonderfully social, allowing guests to chat with the cook while looking out over the garden.<br /><br />Heading up the open staircase to the first floor, you will find four comfortable bedrooms and a main family bathroom. The layout is brilliant for a busy family; two of the bedrooms feature their own fully enclosed ensuite bathrooms, while a third bedroom has a clever shower tucked neatly into the corner, meaning morning queues are a thing of the past. Throughout the upstairs, the quality of the owner’s original joinery shines through, giving the rooms a timeless, solid feel.<br /><br />The rear garden is an incredibly private, south-east facing space designed entirely around relaxation and hosting. If you love entertaining, this space is a dream come true. The garden is fully paved, wrapping around a beautiful fish pond. A wooden bridge crosses the pond to reach a fantastic outdoor pod, which is the ultimate spot for evening drinks and nibbles with friends. Beyond this, the swimming pool—originally built in 1981 with a liner and later upgraded to a durable fibreglass finish with a modern filtration system—is surrounded by plenty of paved space for sun loungers and summer barbecues. It feels completely private, tucked away from the outside world.<br /><br />While the house is filled with sixty years of family memories, it is also highly practical for modern life. In 2022, the owner installed solar panels and a battery storage system to drastically cut energy bills, ensuring the house is as efficient as it is charming. There is also a large garage and a substantial driveway with comfortable parking for two vehicles. Located in the lovely village of Hextable, you have local and national shops close by, alongside excellent schools including Wilmington Grammar, Dartford Grammar, and Wilmington Academy. On the weekends, you can stroll down to the Swanley boat park, treat yourself to a spa day at Rowhill Grange, or easily hop on a train for a quick commute into London. This is a rare chance to own a home that wasn't just built, but was truly crafted with love, ready to bring decades of happiness to its next family.<br /><br />Please contact us to reserve your tour of this beautiful home!