For Sale
£265,000
32D St Julians Road, Kilburn, London NW6
1 bd
Kilburn
Listed by Zoopla Agent
Only details supplied with this listing are shown. Ask the listing contact to confirm measurements, taxes and costs.
Property Details: • Type: Apartment • Tenure: N/A • Floor Area: N/A
Key Features: • First Floor Apartment • One Double Bedroom • EPC Rating C • Kitchen/Dining Room • Combi Gas Central Heating • Double Glazing • Off Road Parking • Communal Gardens • Communail Social Room • No Chain
Location: • Nearest Station: N/A • Distance to Station: N/A
Agent Information: • Address: -
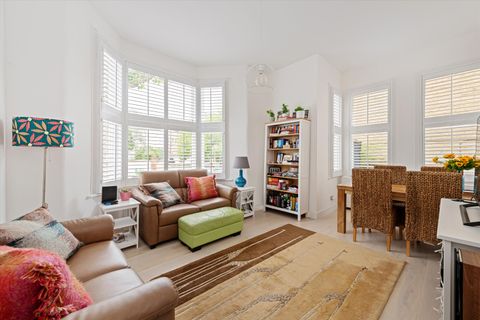
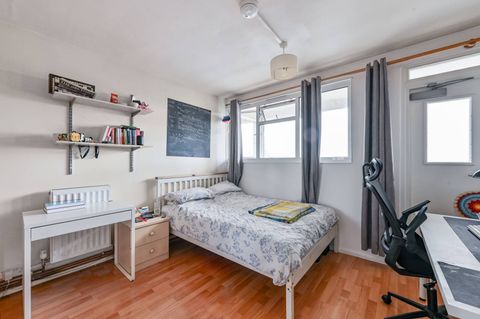
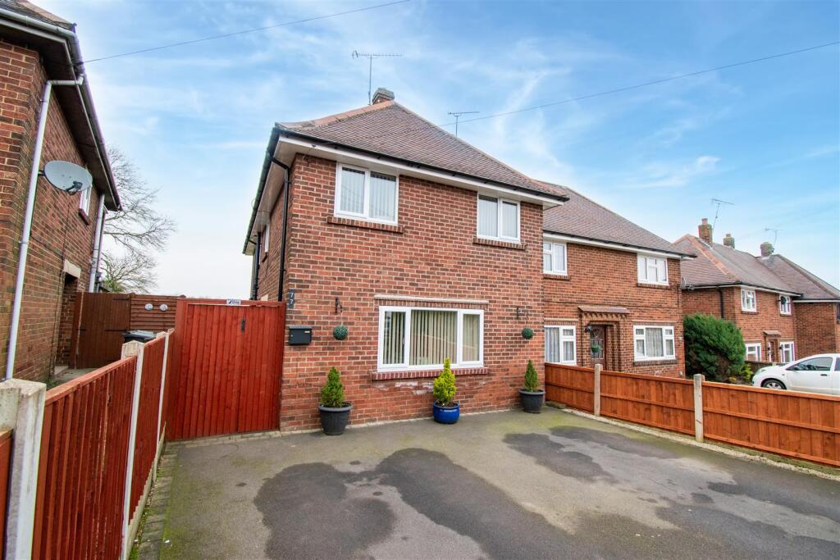
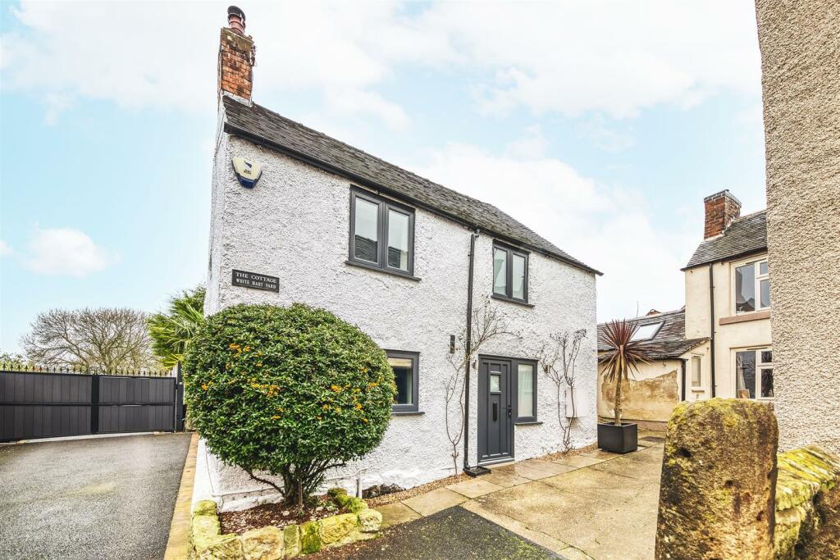
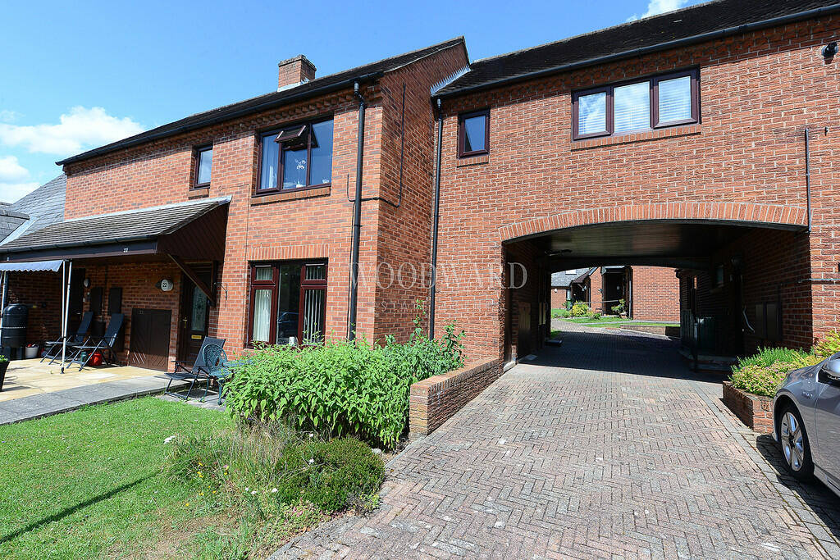
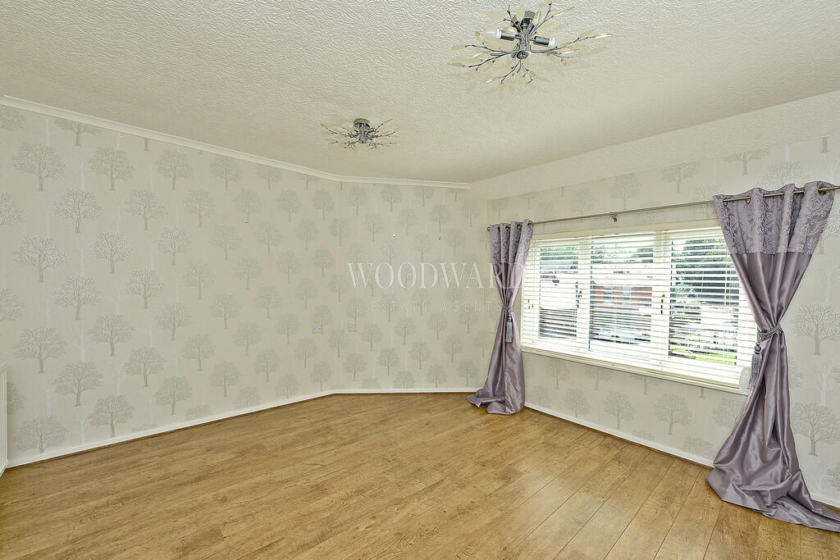
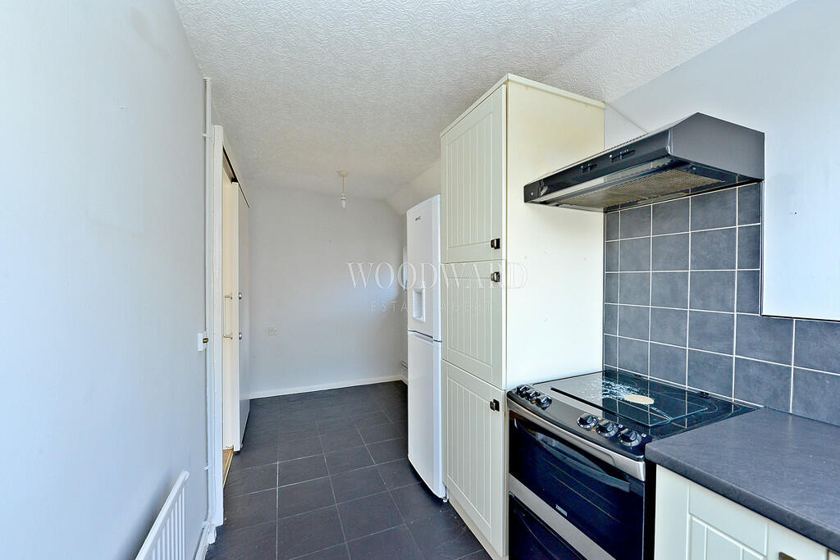
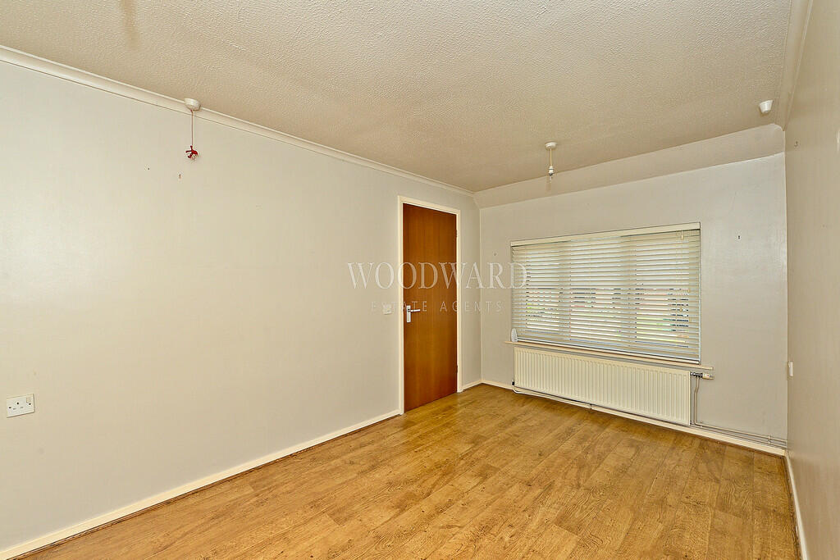
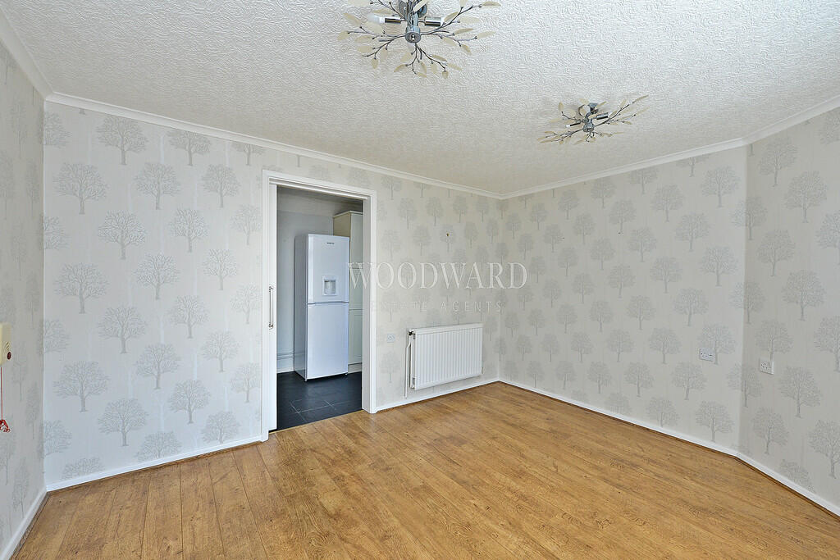
Full Description: LOVELY APARTMENT IN OVER 55'S COMPLEX! Top Farm is a superb complex if you're looking for the perfect property to downsize into. This first floor apartment benefits from a wide staircase with stairlift, living room, kitchen/dining room, bathroom and good size bedroom. Communal gardens, communal social room and warden on site. Offered for sale with no chain. Call Woodward Estate Agents today on to arrange a viewing. ENTRANCE Double glazed front entrance door into lobby, stairs leading to the first floor with stairlift, double glazed window to front and access to hallway. HALLWAY Laminate wood flooring, radiator, double glazed window to front, airing cupboard housing combi boiler unit and storage cupboard. LIVING ROOM 12' 9" x 12' 2" (3.89m x 3.71m) Laminate wood flooring, double glazed window to front, radiator, TV point and coving. KITCHEN/DINING ROOM 18' 0" x 5' 10" (5.51m x 1.79m) Tiled flooring. A range of base units with rolled top worksurfaces and tiled splash backs. Stainless steel 1 1/2 sink and drainer unit with mixer tap, space for cooker, space for fridge/freezer and plumbing for washing machine. Radiator, double glazed Velux window to side and double glazed window to rear. BEDROOM ONE 8' 8" x 14' 9" (2.66m x 4.50m) Laminate wood flooring, radiator, coving and storage cupboard over bulkhead. BAHTROOM/WC Tiled flooring. Panel bath with mains fed shower over, vanity wash hand basin and low level WC. Tiled wall covering, heated towel rail and double glazed obscured window to rear. OUTSIDE The property has parking for one vehicle and is located within communal gardens. There is also a communal social room and laundry room. This property is leasehold and has a month maintenance fee.
If the interactive map is unavailable, open the supplied location in maps.
Open location in mapsThe pin uses coordinates supplied with this listing. Confirm the exact location with the listing contact.
Added and updated dates describe the Mirror record. Source publication and verification dates are shown separately when known; none establishes time on market. Confirm current price and availability with the listing contact.
View original listing