For Rent
Price on request
2 bed terraced house for saleBalmoral Gardens, Topsham, Exeter EX3
Exeter EX3


Only details supplied with this listing are shown. Ask the listing contact to confirm measurements, taxes and costs.
Property Details: - Type: Ground floor flat - Bedrooms: 2 - Bathrooms: 1
Agent: Hall & Scott Estate Agents - Exmouth Phone: 01395 214969
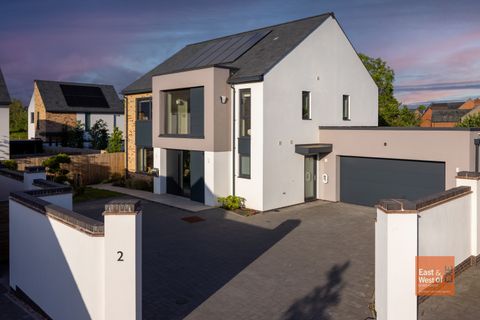
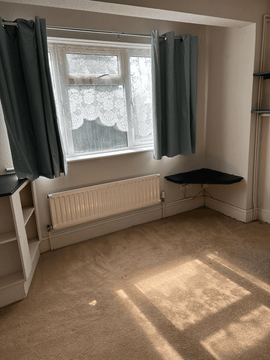
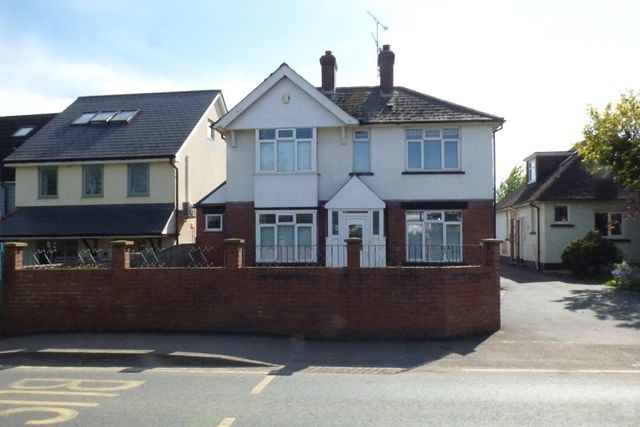
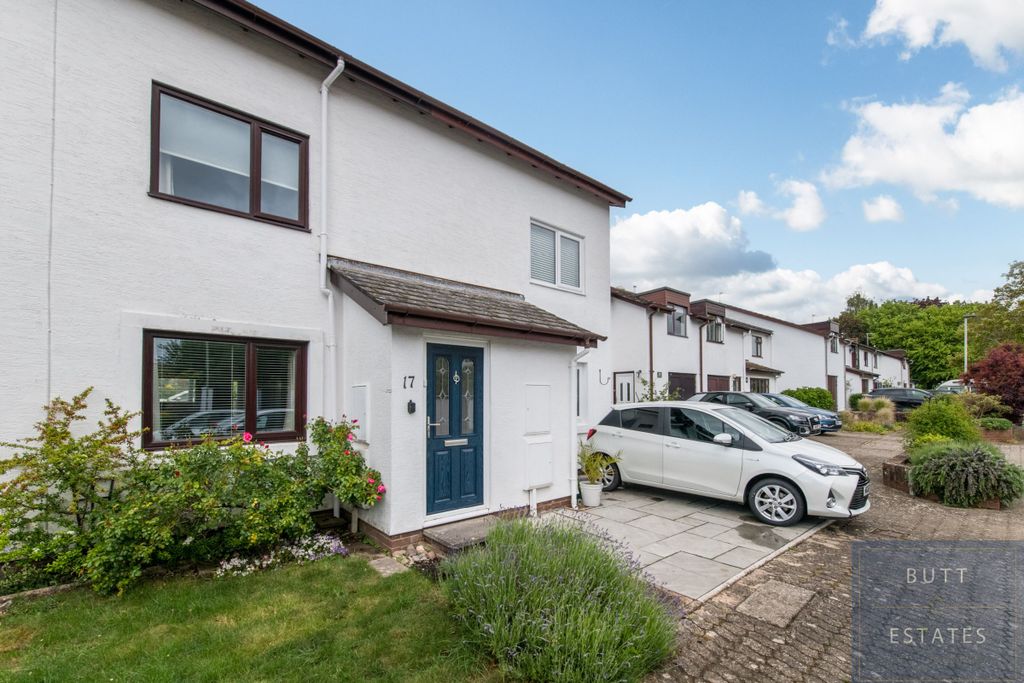
<b>A well presented and spacious two bedroom ground floor apartment located in this popular development, walking distance of the town and train station. The property benefits from a parking space to the rear suitable for a small car and also a single garage. Strictly No Pets<br/><br/> Spacious Lounge/Dining Room with lovely outlook<br/><br/> Kitchen & Utility Area<br/><br/> 2 Double Bedrooms<br/><br/> Shower Room & Separate W.C.<br/><br/> Front Garden & Rear courtyard with parking space suitable for a small car<br/><br/> Garage<br/><br/> Gas Central Heating & uPVC Double Glazing<br/><br/> NO CHAIN <br/><br/> Share of Freehold</b><br/>DESCRIPTION: A well-presented and unusually spacious two-bedroom ground floor apartment set within this popular and well-established development in Topsham. Ideally positioned within easy walking distance of the town centre, train station, and local amenities, the property offers generous accommodation, a pleasant outlook, and the rare benefit of a private front garden, rear courtyard, parking space suitable for a small car, and a single garage. Offered to the market with NO ONWARD CHAIN and Share of Freehold.<br/>The accommodation includes a spacious lounge/dining room with a large picture window enjoying views across to the Haldon Hills, a well-proportioned kitchen/utility room with direct access to the rear courtyard, two double bedrooms, a shower room, and a separate cloakroom/W.C. Gas central heating and uPVC double glazing are installed throughout. Strictly No Pets permitted within the development.<br/><br/><b>THE ACCOMMODATION COMPRISES:- (all room sizes are approximate) </b><br/><br/><b>ENTRANCE: </b>Opaque double glazed entrance door to:-<br/><br/><b>ENTRANCE LOBBY:</b><br/>Wall mounted cupboards. Hanging Rail. Electric heater. Cupboard housing gas and electricity meters. Opaque glazed door through to:-<br/><br/><b>SITTING/DINING ROOM:</b><br/>16' (4.88m) x 13' 9" (4.19m):<br/>A large double glazed window to the front with views over Haldon Hills. Coved ceiling. Radiator. Door to <b>:-</b><br/><br/><b>HALLWAY:</b><br/>Radiator. Built- in under stairs storage cupboard. Doors leading off to<b>:-</b><br/><br/><b>KITCHEN/UTILITY:</b><br/>14' (4.27m) x 11' 6" (3.51m):<br/>Roll edge worktop surfaces in tiled splash back. Stainless steel sink with drainer. Built in double oven Four ring gas hob with extractor over. Cupboards and drawers under. Space for dishwasher, washing machine, fridge and freezer. Matching wall mounted cupboards. uPVC double glazed window to the rear and a double glazed door to the rear. Radiator.<br/><br/><b>BEDROOM 1:</b><br/>13' 9" (4.19m) x 10' 11" (3.33m):<br/>uPVC double glazed window to the front. Built in double wardrobe. Radiator.<br/><br/><b>BEDROOM 2:</b><br/>9' (2.74m) x 8' 8" (2.64m):<br/>Upvc double glazed window to the rear. Built in wardrobe.<br/><br/><b>SHOWER ROOM:</b><br/>6' 3" (1.91m) x 5' 9" (1.75m):<br/>Fully tiled over sized shower cubicle with built in shower. Low-level W.C. Pedestal wash hand basin. Walls in full tiled surround .Chrome runged radiator. Wall mounted dimplex electric heater. Opaque glazed window to the rear.<br/><br/><b>CLOAKROOM</b>:<br/>Low level W.C. Wash hand basin in tiled splash back. Electric radiator. Wall mounted gas fired combi boiler.<br/><br/><b>OUTSIDE FRONT:</b><br/>Attractive low maintenance front garden with gravelled area. <br/><br/><b>REAR:</b><br/>Private Courtyard garden with planted beds. Single garage.<br/><br/><b>RESIDENTS PARKING AVAILABLE FOR ON ROAD PARKING</b><br/><br/><b>COUNCIL TAX: BAND B</b><br/><br/><b>WHAT3WORDS:</b> <a target="_blank" href="https://what3words.com/oval.attend.swept">oval.attend.swept</a>.<br/><br/><b>DIRECTIONS:</b><br/>Easily reached on foot from the town centre - a pleasant walk along Fore Street passing the Globe Hotel on the left. At the junction go straight across into Monmouth Hill. Take the next left into Monmouth and continue until you reach the left hand turning into Altamira. The property will be found to the far right. Vehicle Access is via Elm Grove Road.<br/><br/><b>TENURE: </b>125 year lease from 1988 - 88 years remaining. <b>Share of Freehold</b><br/><b>MAINTENANCE CHARGES</b>:£846.94 per annum <br/><b>GROUND RENT: </b>£76.99 per annum <br/><b>GARAGE FEE:</b> £77.79 per annum<br/><br/><b>STRICTLY NO PETS</b>
If the interactive map is unavailable, open the supplied location in maps.
Open location in mapsThe pin uses coordinates supplied with this listing. Confirm the exact location with the listing contact.
Added and updated dates describe the Mirror record. Source publication and verification dates are shown separately when known; none establishes time on market. Confirm current price and availability with the listing contact.
View original listing