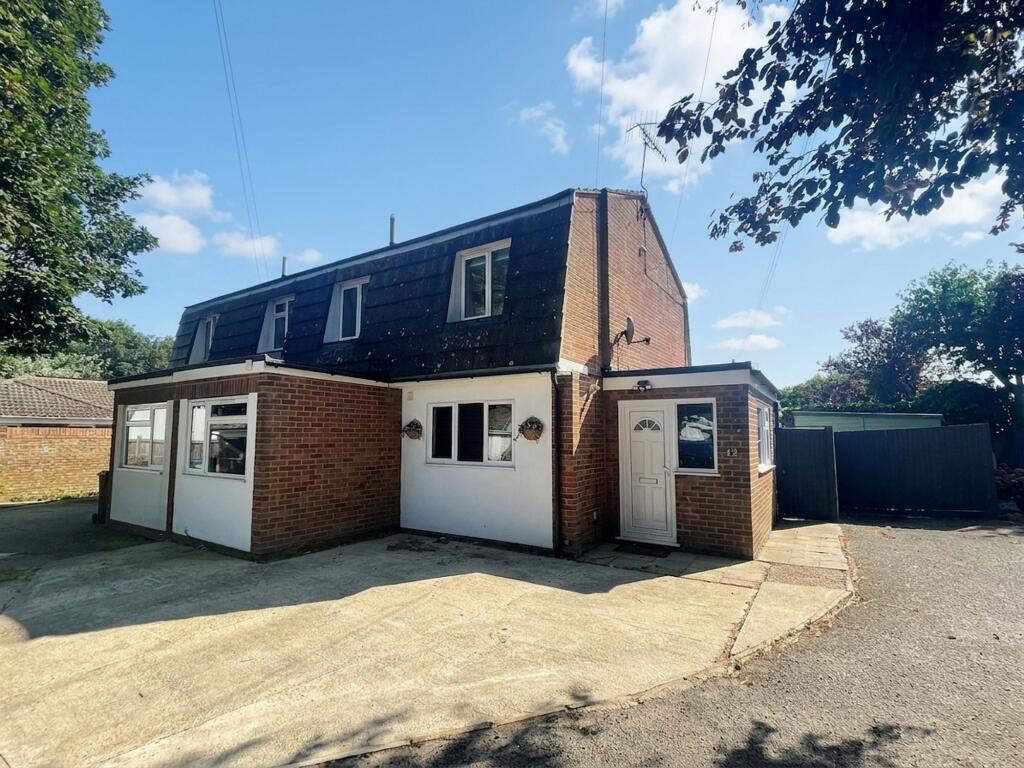
Property Details:
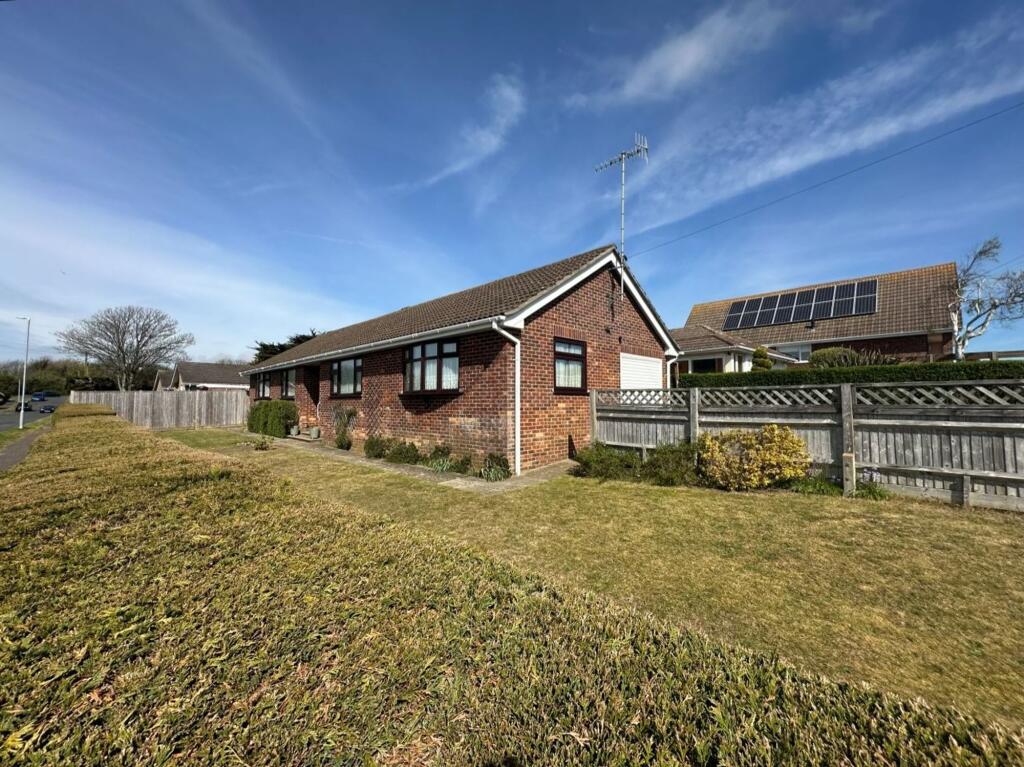
• Type: Detached Bungalow
• Tenure: FREEHOLD
• Floor Area: 1066 sqft
Key Features:
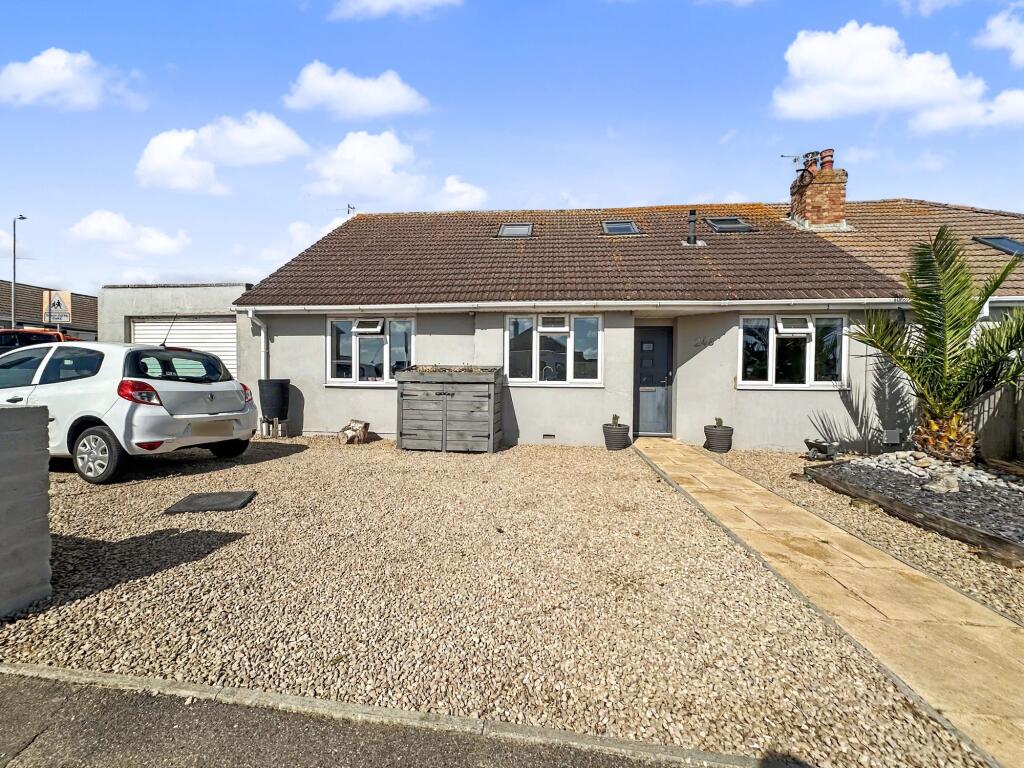
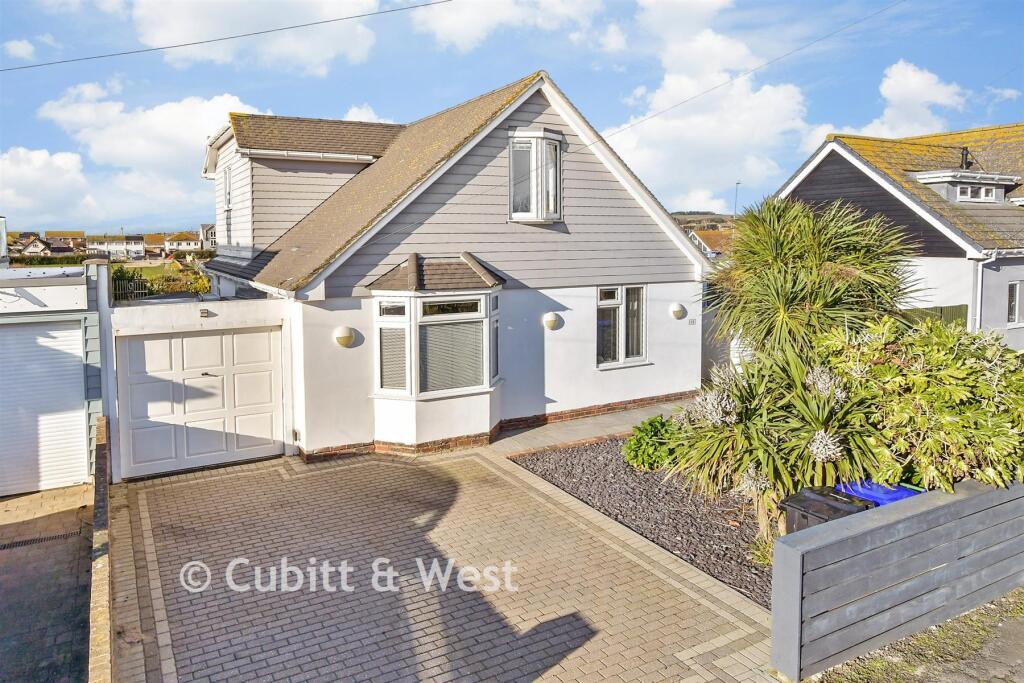
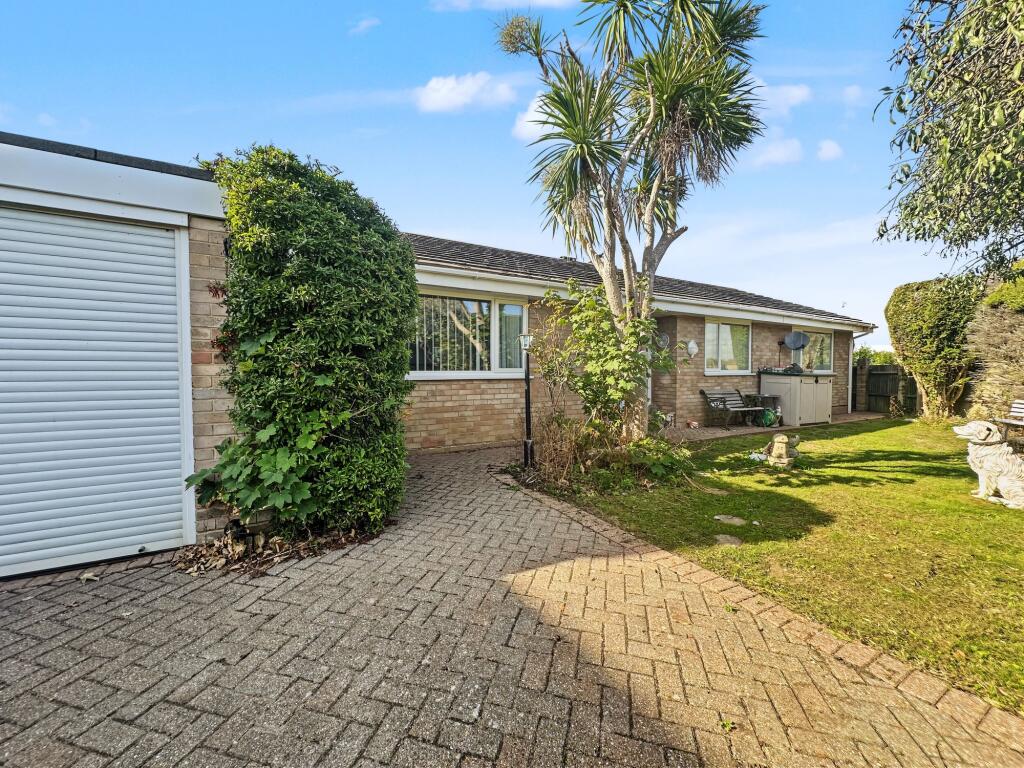
• A Superb Detached bungalow on a large plot
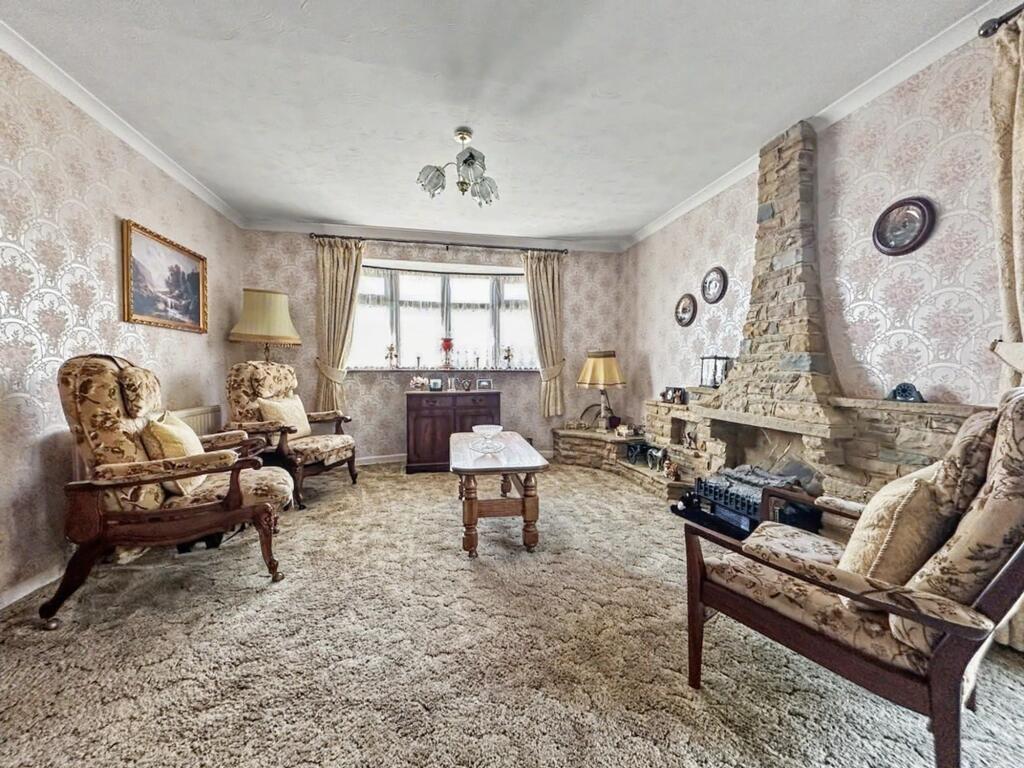
• Spacious rooms including a Dual aspect Lounge, 3 Double bedroom and scope for a 4th bedrooms converting one of the two garages
• Fantastic elevated corner plot measuring 150' x 40' with distant sea views
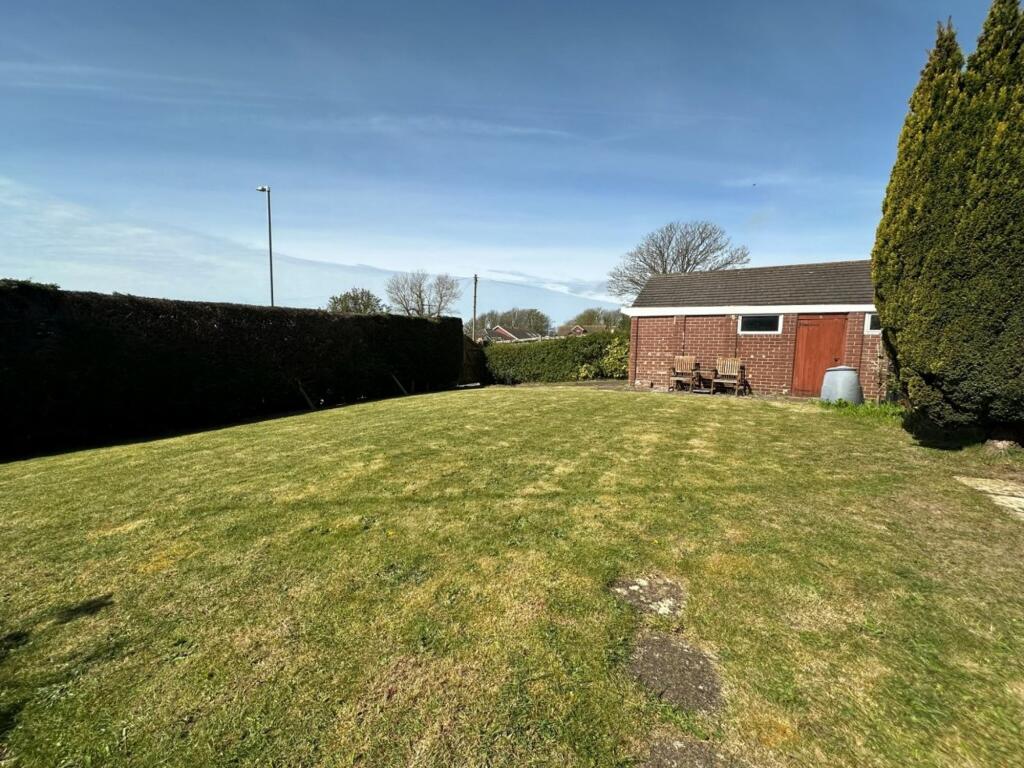
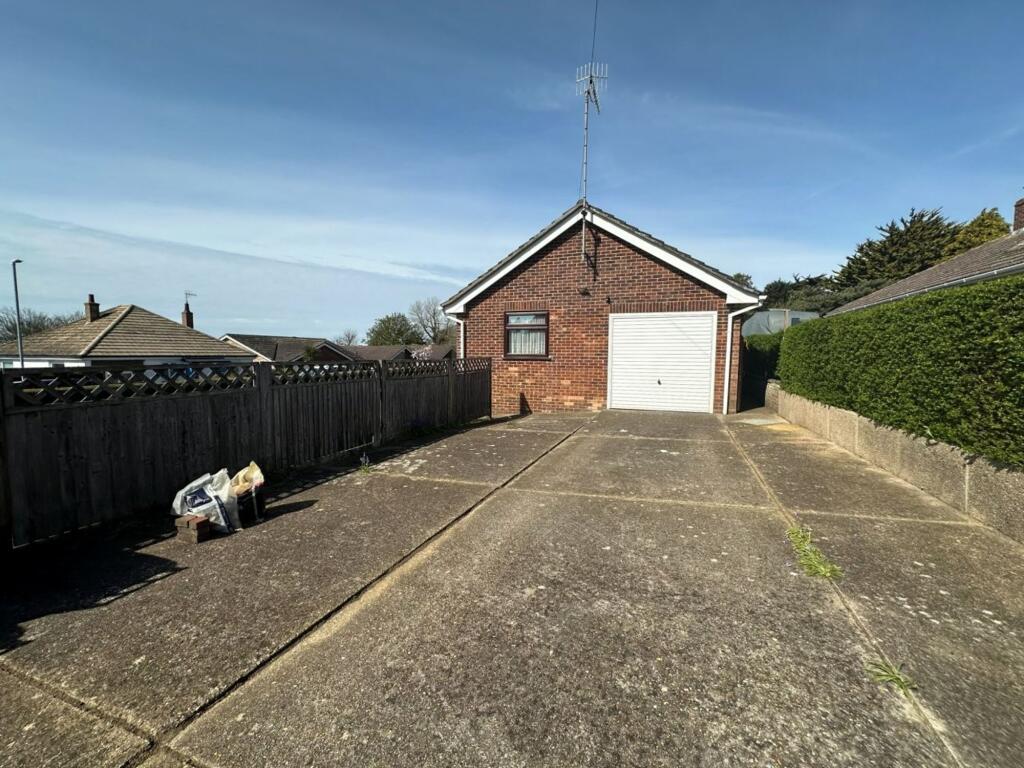
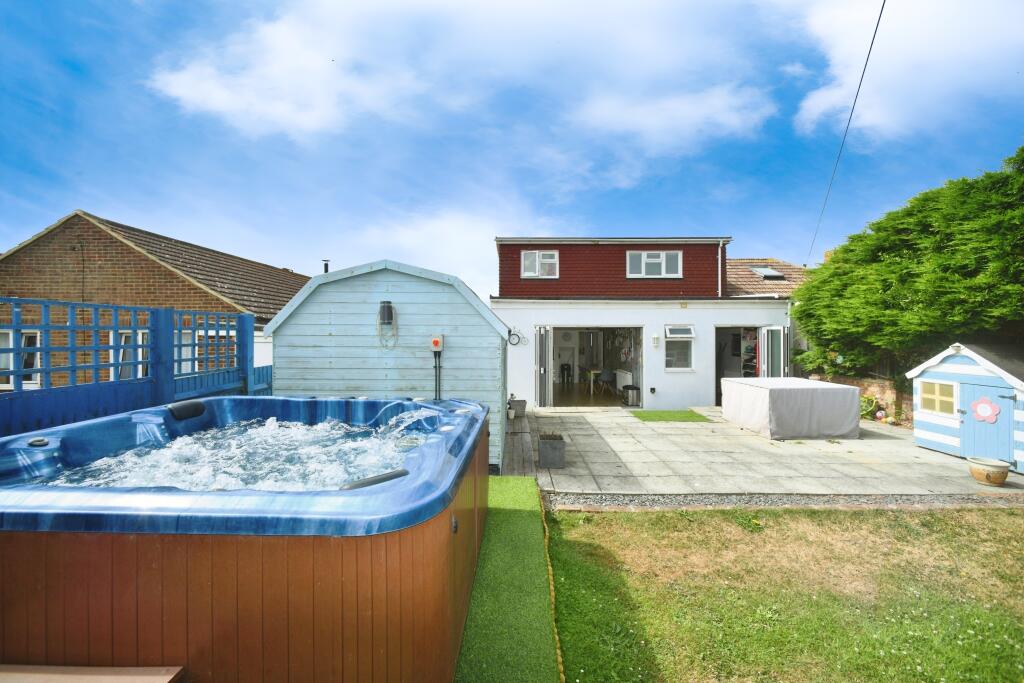
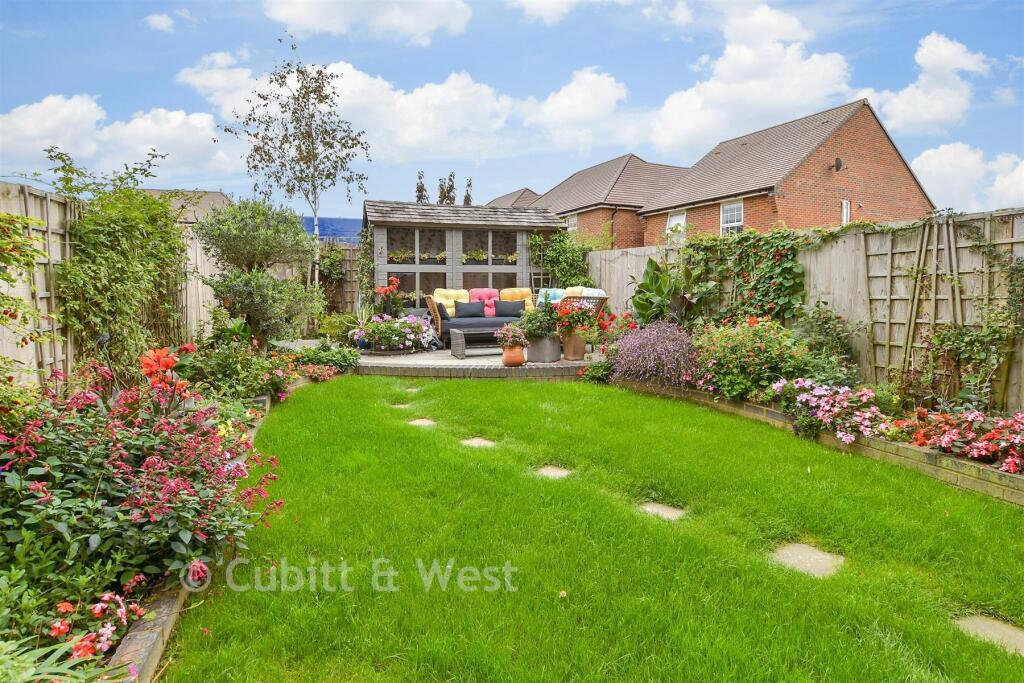
• Large West facing rear garden with a second garage and gated access from Tor Road
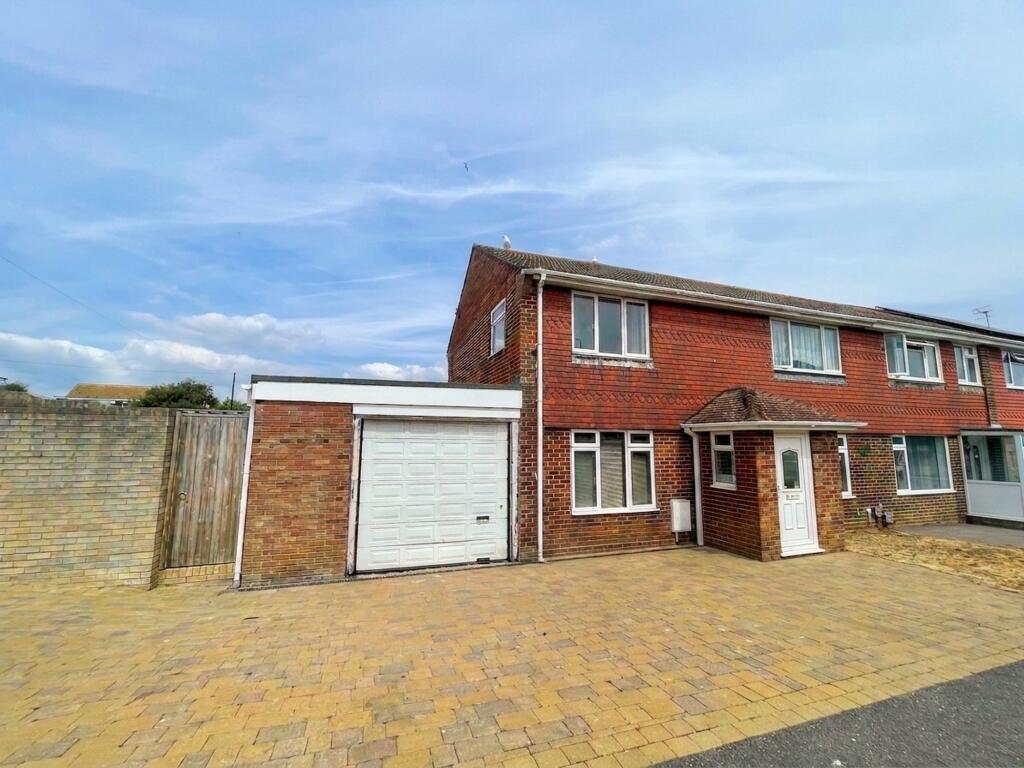
• Integral garage and parking for 6 plus cars
• Extensive well maintained gardens
• Would now benefit from some updating
• Idelly located for schools, shops and buses providing easy access to Brighton City Centre
• No chain
Location:
• Nearest Station: Southease Station
• Distance to Station: 2.1355766783756103 miles
Agent Information:
• Address: 233a South Coast Road,
Peacehaven,
BN10 8LD
Full Description:
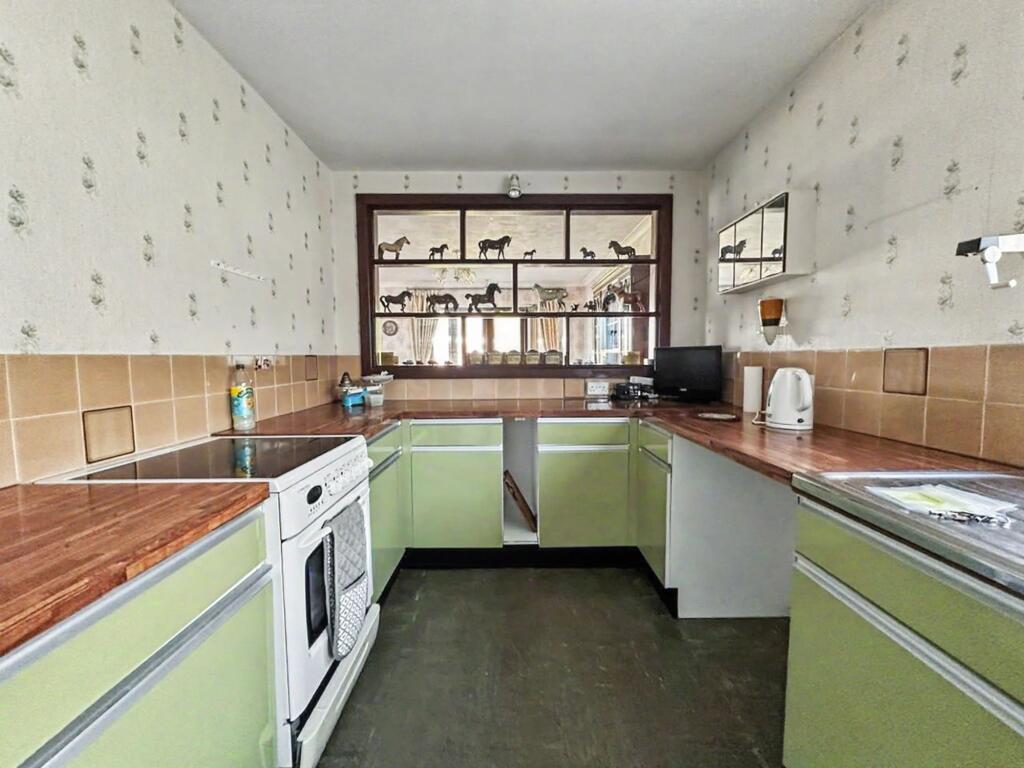
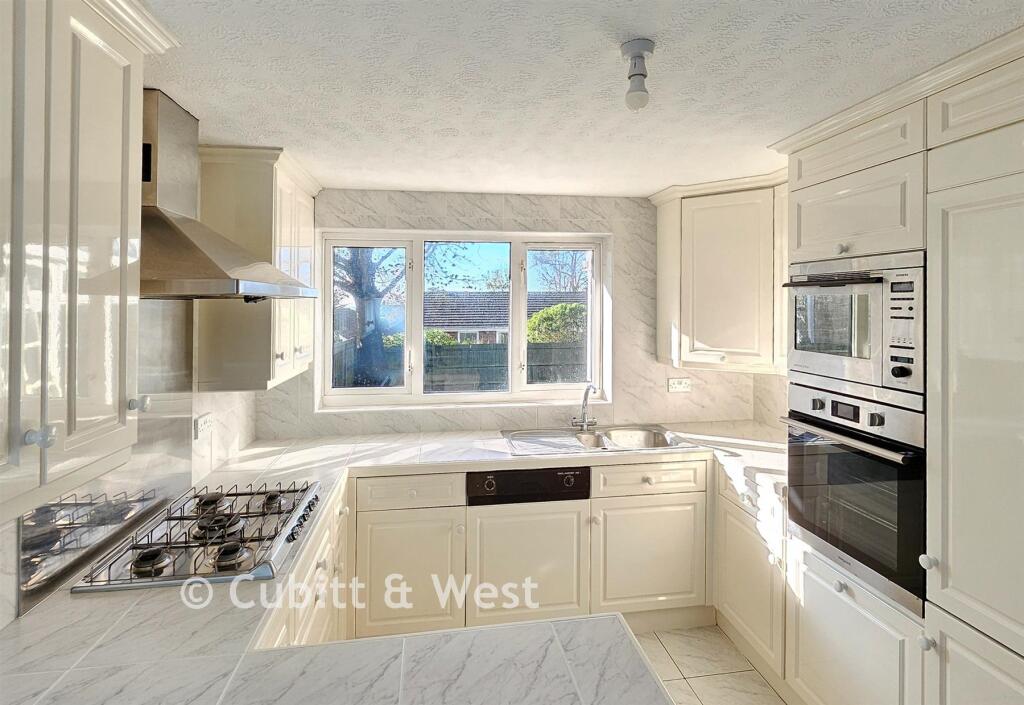
<p>Situated in a highly sought-after residential area, this superb three-bedroom detached bungalow presents an outstanding opportunity for those seeking spacious and versatile accommodation within easy reach of Brighton City Centre. Ideally located on an elevated corner plot, the property benefits from distant sea views and is perfectly positioned for families and commuters alike, with reputable schools, a variety of local shops, and frequent bus routes, all within close proximity. <br /><br />The bungalow’s generous proportions are immediately evident on entry, with a welcoming 28' hallway leading to a dual aspect lounge that enjoys abundant natural light and has French doors to the West facing rear garden. The Kitchen is a nice size and is fitted with a range of base units but would now benefit from updating. There is opportunity to open the kitchen out into the dining area to create a bright, large kitchen, should somebody wish. <br /><br />Three well-proportioned double bedrooms provide comfortable accommodation, each with the flexibility to serve as guest rooms, home offices, or hobby spaces, while the layout also offers scope for a fourth bedroom by converting one of the two existing garages (subject to the necessary consents), further enhancing the home’s adaptability. The Shower room/WC and separate WC are both functional and well maintained, offering the potential for stylish refurbishment. Throughout the property, large south facing windows frame attractive outlooks and ensure a bright, airy atmosphere. The integral garage is accessible from inside the bungalow, providing convenience and secure storage, and there is extensive off-road parking for six or more vehicles, ideal for households with multiple cars or visitors.<br /><br />The Bungalow is situated on a large corner plot that measures in excess of 150' across its width and 40' depth. The gardens are well maintained and run along the south (front) elevation and to the west side of the property where there is a large west facing rear garden. The gardens are neatly laid to lawn with patio areas, established plants and shrubs and a neat boundary hedge. To the far end of the rear garden is a detached (2nd) garage and driveway with gated access from Tor Road. To the East side of the bungalow is the main driveway with parking for several cars and access to the integral garage. <br /><br /><br />While the property has been lovingly cared for, it would now benefit from some updating, giving new owners the chance to personalise interiors and add value. With no onward chain, this is a rare opportunity to acquire a substantial and adaptable bungalow in a prime location, offering both tranquillity and superb access to the vibrant amenities of Brighton.</p><br />EPC Rating: D