For Sale
£575,000
Killearn Road, London SE6
2 bd
London SE6
Listed by Zoopla Agent


Only details supplied with this listing are shown. Ask the listing contact to confirm measurements, taxes and costs.
Property Details: - Type: Residential development - Bedrooms: 3 - Bathrooms: 0
Agent: Capital Estate Agents - Bromley Phone: 020 8033 4829
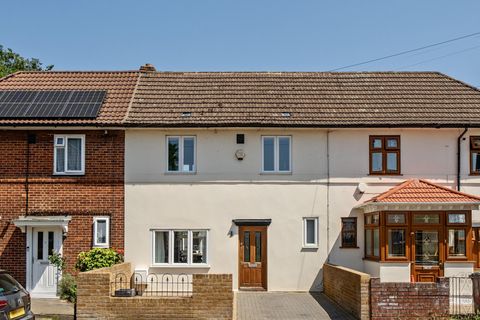
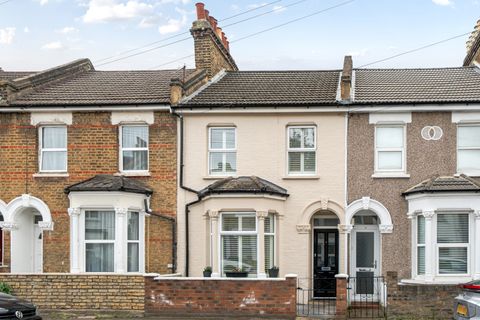
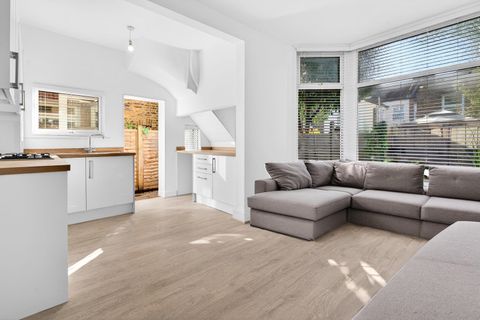
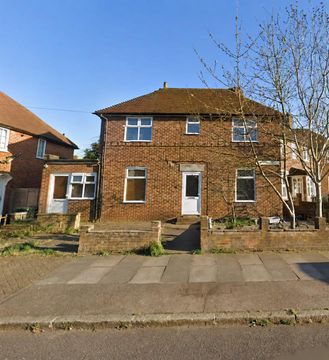
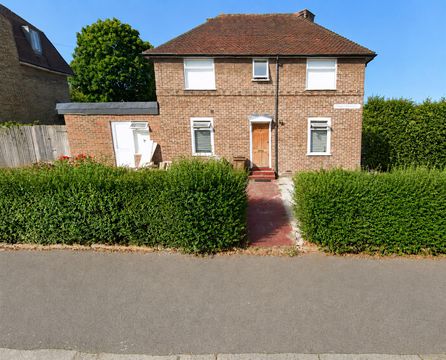
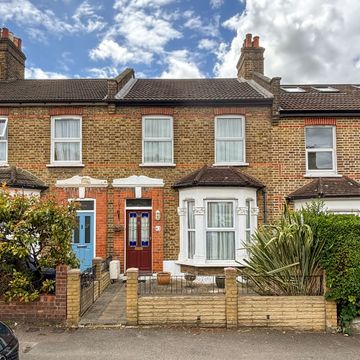
<p>An excellent investment opportunity in the heart of Catford, offering strong income potential together with significant planning upside.</p><p><br/></p><p>This substantial semi-detached period property is currently configured as two self-contained flats, generating a combined income of £2,700pcm. Set over three floors, the property comprises spacious, well-proportioned rooms throughout, retaining a wealth of period character alongside practical living accommodation. The ground floor flat offers two double bedrooms and hallway, while the first floor flat provides two further bedrooms and a family bathroom, accessed via its own landing.</p><p><br/></p><p>Planning Potential - Adding further appeal, planning permission has been granted (ref. DC/23/133701) for a basement extension with associated light wells and relocation of the front door, creating scope for an additional</p><p>self-contained unit. A further planning application is currently under consideration for development of the adjoining land, presenting an investor or developer with the opportunity to significantly enhance the value and income potential of the site, subject to obtaining all necessary consents.</p><p><br/></p><p>Location Torridon Road sits within easy reach of Catford and Hither Green, both of which offer mainline stations with fast and frequent services into central London. The property benefits from excellent access to local shops, schools, and green spaces, making it an attractive proposition for tenants and owner-occupiers alike. Investment Summary</p><p><br/></p><ul><li>Combined rental income of £2,700pcm</li></ul><p><br/></p><ul><li>Two flats across three floors, circa 650 sq ft</li></ul><p><br/></p><ul><li>Planning granted for basement extension and light wells (DC/23/133701)</li></ul><p><br/></p><ul><li>Further planning application submitted for adjoining land</li></ul><p><br/></p><ul><li>Excellent transport links to central London</li></ul><p><br/></p><ul><li>Buyers are advised that the property should be verified with regard to its current lawful use and that all tenancy arrangements should be independently confirmed with legal advisors prior to exchange.</li></ul><p><br/></p><p>For further information or to arrange a viewing, please contact Joe Mourat at our Bromley Office.</p><p><br/></p><p>IMPORTANT NOTE TO PURCHASERS: </p><p><br/></p><p>We endeavour to make our sales particulars accurate and reliable, however, they do not constitute or form part of an offer or any contract and none is to be relied upon as statements of representation or fact. Any services, systems and appliances listed in this specification have not been tested by us and no guarantee as to their operating ability or efficiency is given. All measurements have been taken as a guide to prospective buyers only, and are not precise. Please be advised that some of the particulars may be awaiting vendor approval. If you require clarification or further information on any points, please contact us, especially if you are travelling some distance to view. Fixtures and fittings other than those mentioned are to be agreed with the seller. </p><p><br/></p>
If the interactive map is unavailable, open the supplied location in maps.
Open location in mapsThe pin uses coordinates supplied with this listing. Confirm the exact location with the listing contact.
Added and updated dates describe the Mirror record. Source publication and verification dates are shown separately when known; none establishes time on market. Confirm current price and availability with the listing contact.
View original listing