Tothall Lane, Dunnington, Alcester
About this home
Property Details: • Type: Country House • Tenure: FREEHOLD • Floor Area: 5112 sqft
Key Features: • Three Bedroom Detached Barn • Two Bedroom Single Storey Annexe • Party Barn with Planning for Residential Conversion • Self Contained Shepherds Hut • Extensive Landscaped Grounds Circa 0.85 Acre • Substantial Ancillary Stores • Gated Gravel Courtyard Parking • Multifacated Oppoertunity • Video Tour Online
Location: • Nearest Station: Honeybourne Station • Distance to Station: 5.57068464826584 miles
Agent Information: • Address: 10 Union Street, Stratford-Upon-Avon, CV37 6QT
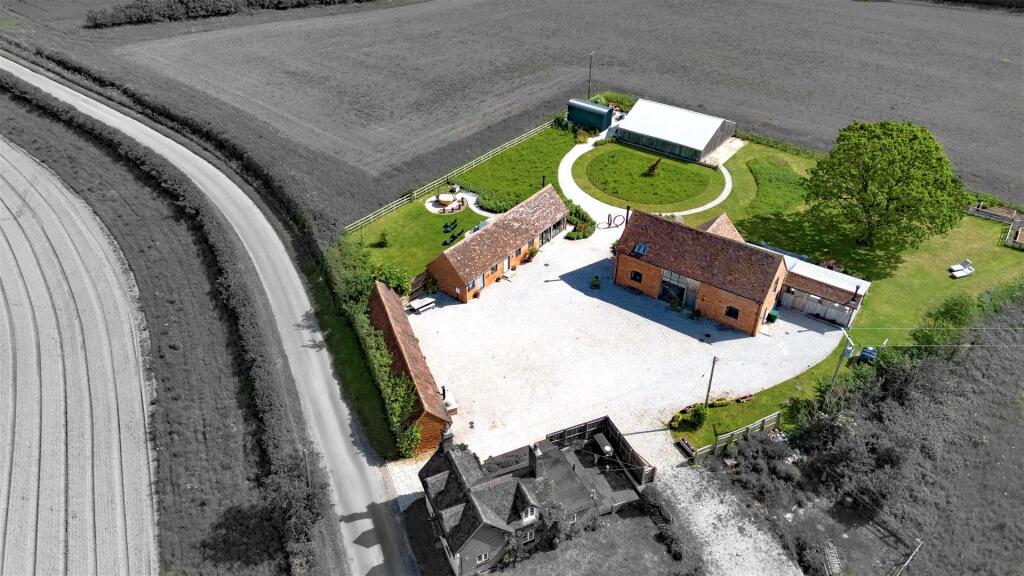
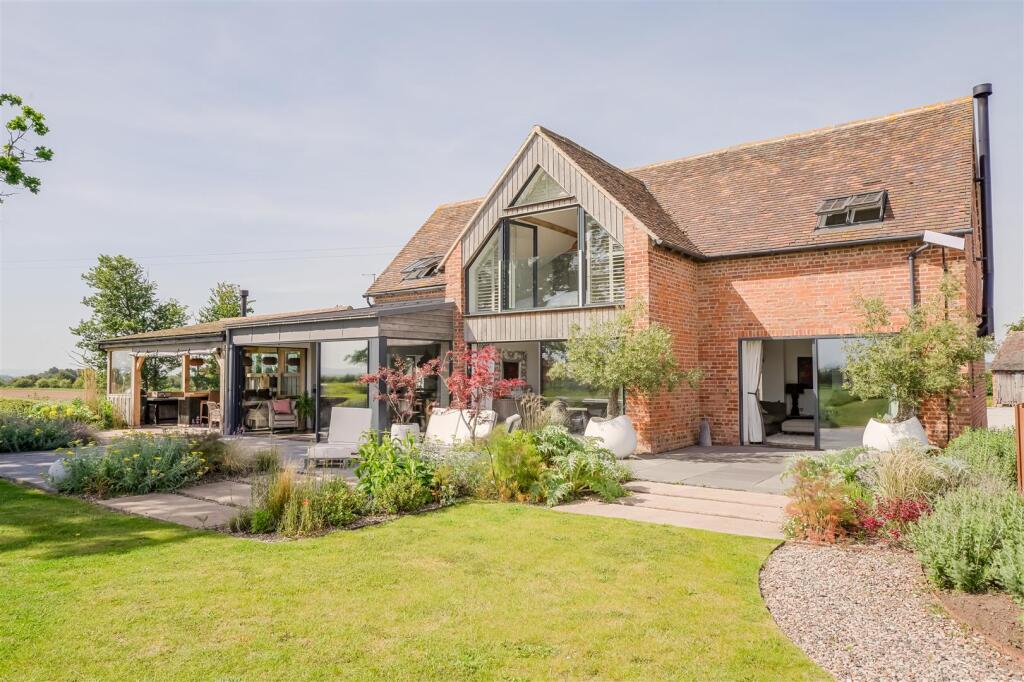
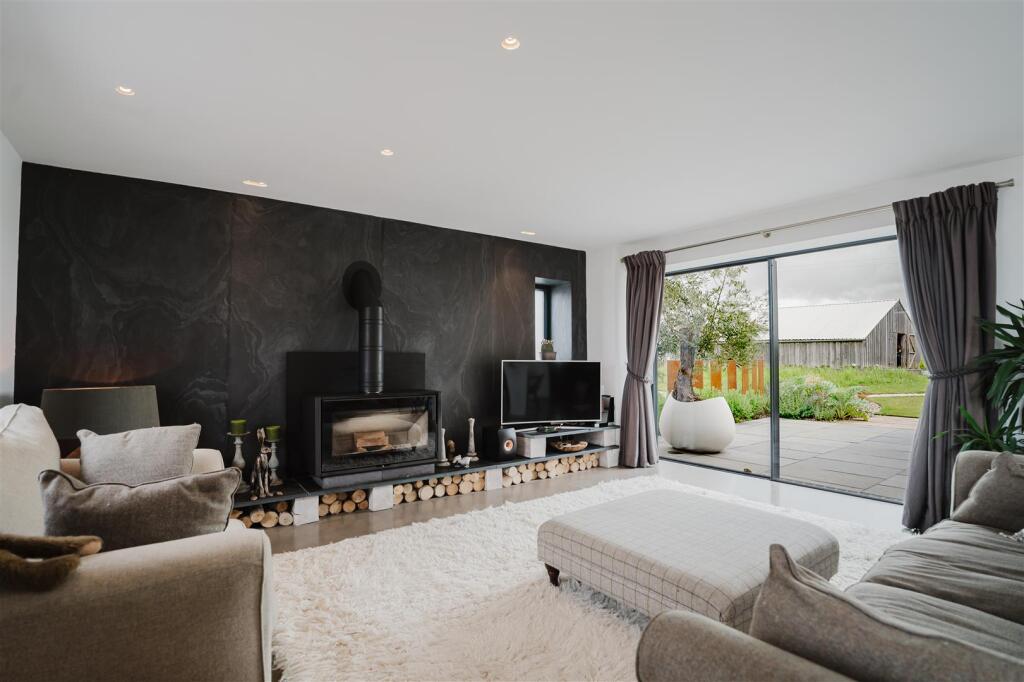
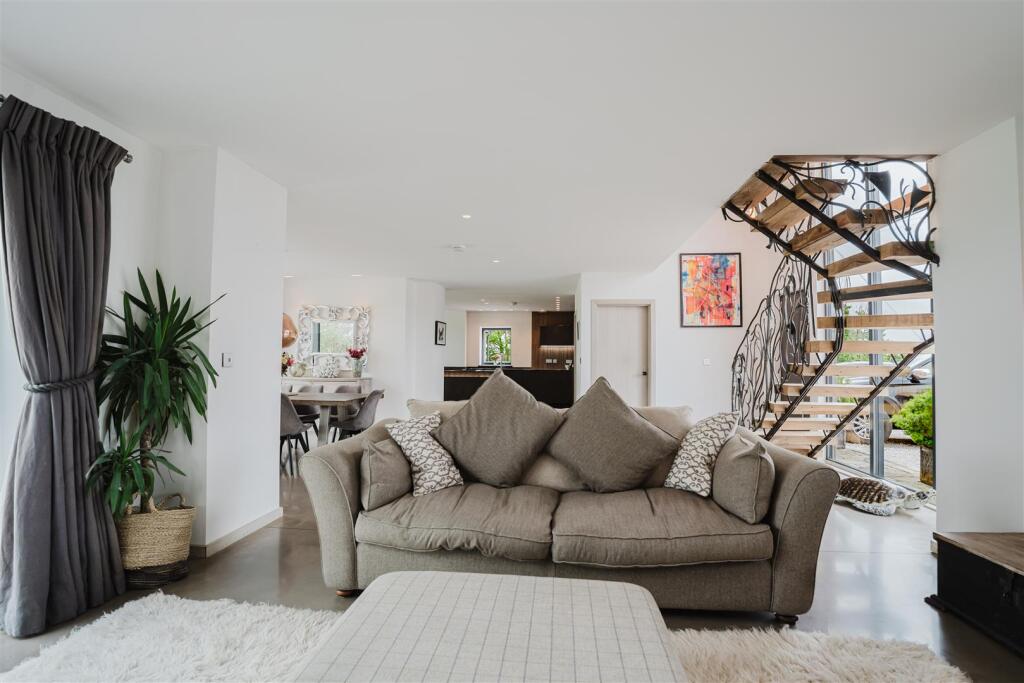
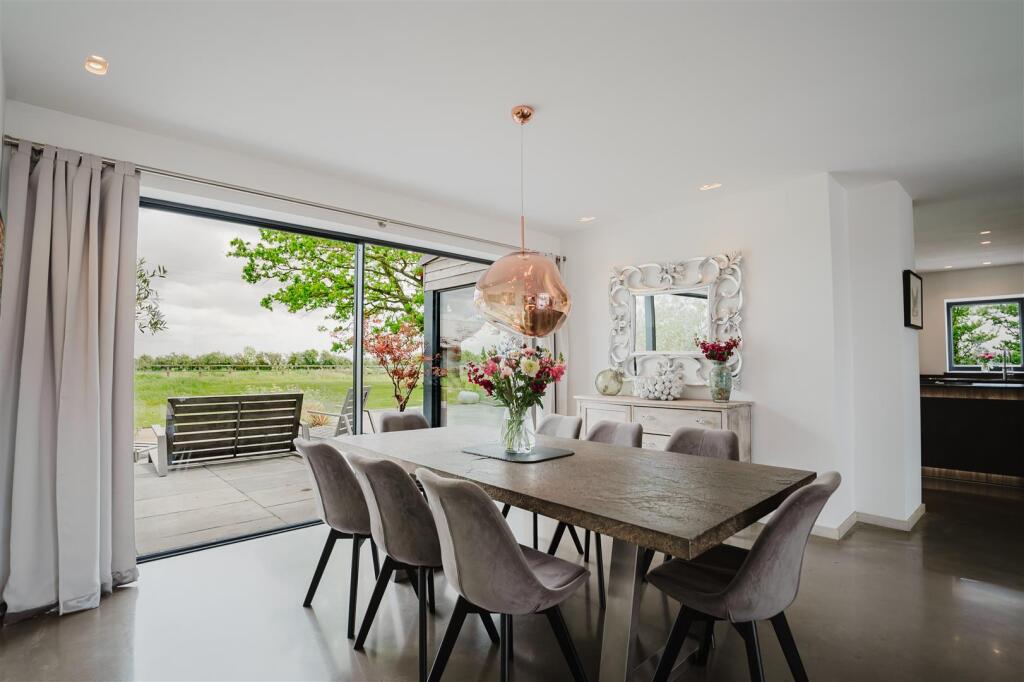
Full Description: A unique lifestyle estate offering luxury living, flexibility and income generation. GIA 5112 sqft<br /><br />•Three Bedroom Detached Barn<br />•Two Bedroom Single Storey Annex<br />•Party Barn with Planning for Residential Conversion<br />•Self Contained Shepherds Hut<br />•Extensive Landscaped Grounds Circa 0.85 Acre<br />•Substantial Ancillary Stores <br />•Gated Gravel Courtyard Parking<br />•Multifaceted Opportunity<br />•Video Tour Online<br /><br />Tothall Farm presents a rare and exciting opportunity to acquire a beautifully designed collection of properties within approximately 0.85 acres of stunning landscaped grounds, offering an exceptional blend of luxury living, lifestyle flexibility and proven income generation.<br /><br />Enjoying an idyllic rural setting with far-reaching countryside views, this unique estate comprises an outstanding converted barn residence, a detached two-bedroom annexe, an atmospheric party barn with planning permission for residential conversion, a bespoke shepherd's hut retreat and extensive storage facilities. Together they create a versatile and highly desirable offering, equally suited to multi-generational living, hospitality ventures or private enjoyment.<br /><br />Currently, the principal barn is owner occupied, whilst both the annexe and shepherd's hut operate as successful holiday lets, generating a significant income and demonstrating the property's outstanding commercial potential.<br /><br /><b>The Main Barn</b> - <br /><br />The principal residence is an exceptional three-bedroom barn conversion, thoughtfully designed to combine striking architectural features with contemporary luxury. An impressive open-plan entrance hall creates an immediate sense of space and grandeur, centred around a bespoke staircase rising to a galleried first-floor landing.<br /><br />The ground floor has been designed for modern family life and entertaining, flowing seamlessly between an elegant dining area, a welcoming sitting room with contemporary log burner and a superb family kitchen. Fitted with sleek handleless cabinetry, contrasting slimline worktops and a comprehensive range of integrated appliances, the kitchen is both stylish and highly functional, with ample space for informal seating. A separate utility room and cloakroom complete the accommodation.<br /><br />Extensive frameless glazing draws natural light into the living spaces and perfectly frames the surrounding gardens and countryside beyond, whilst providing direct access to the outdoor entertaining areas.<br /><br />To the first floor, three beautifully appointed double bedrooms each benefit from vaulted ceilings and luxurious en-suite bath or shower rooms. The principal suite is particularly impressive, featuring a glazed atrium and Juliet balcony that take full advantage of the spectacular rural outlook.<br /><br /><b>The Shepherd's Hut</b> - Positioned within a private corner of the grounds, the bespoke shepherd's hut offers an exceptional boutique retreat. Expertly crafted and thoughtfully designed, it provides self-contained accommodation including living and sleeping areas, a fitted kitchen and separate shower facilities.<br /><br />Outside, guests can enjoy a private garden, coal-fired hot tub and uninterrupted countryside views, creating a truly unique and highly sought-after destination.<br /><br /><b>Shakespeare Shoes – The Annexe</b> - <br /><br />Known as Shakespeare Shoes, the detached annexe is a beautifully presented single-storey dwelling finished to a similarly high specification. Offering excellent flexibility for guests, extended family or holiday letting, the accommodation centres around a stunning vaulted open-plan living, dining and kitchen space.<br /><br />Two generous double bedrooms are complemented by a stylish bathroom featuring a freestanding bath and separate shower, creating a luxurious and welcoming retreat.<br /><br /><b>The Party Barn</b> - <br /><br />Overlooking the central courtyard, the party barn provides a distinctive and characterful entertaining space. Constructed with exposed brickwork and tiled finishes, and centred around a log burner, it offers the perfect setting for social gatherings throughout the year.<br /><br />Importantly, the building also benefits from planning permission for conversion to residential accommodation, presenting exciting opportunities for future development and enhancement of the estate.<br /><br /><b>Gardens & Grounds</b> - <br /><br />The grounds have been beautifully landscaped to create a series of attractive outdoor spaces connected by winding pathways and framed by mature planting, seasonal flowers and expansive lawns. Contemporary landscaping features blend effortlessly with the surrounding rural environment, enhancing the sense of tranquillity and privacy.<br /><br />Adjacent to the main barn is an impressive oak-framed garden room with removable sides, creating a versatile year-round entertaining space. Currently arranged with an outdoor kitchen and dining area, it provides the perfect setting for al fresco gatherings whilst enjoying the stunning countryside backdrop.<br /><br />A substantial storage barn offers extensive practical space and further versatility to support a variety of uses.<br /><br /><b>A Truly Unique Opportunity</b> - <br /><br />Tothall Farm represents an exceptional lifestyle purchase, combining luxury accommodation, established income streams and future development potential within a spectacular countryside setting. Opportunities to acquire such a versatile and beautifully presented estate are exceptionally rare.<br /><br />