Property Details:
• Type: Semi-Detached
• Tenure: N/A
• Floor Area: N/A
Key Features:
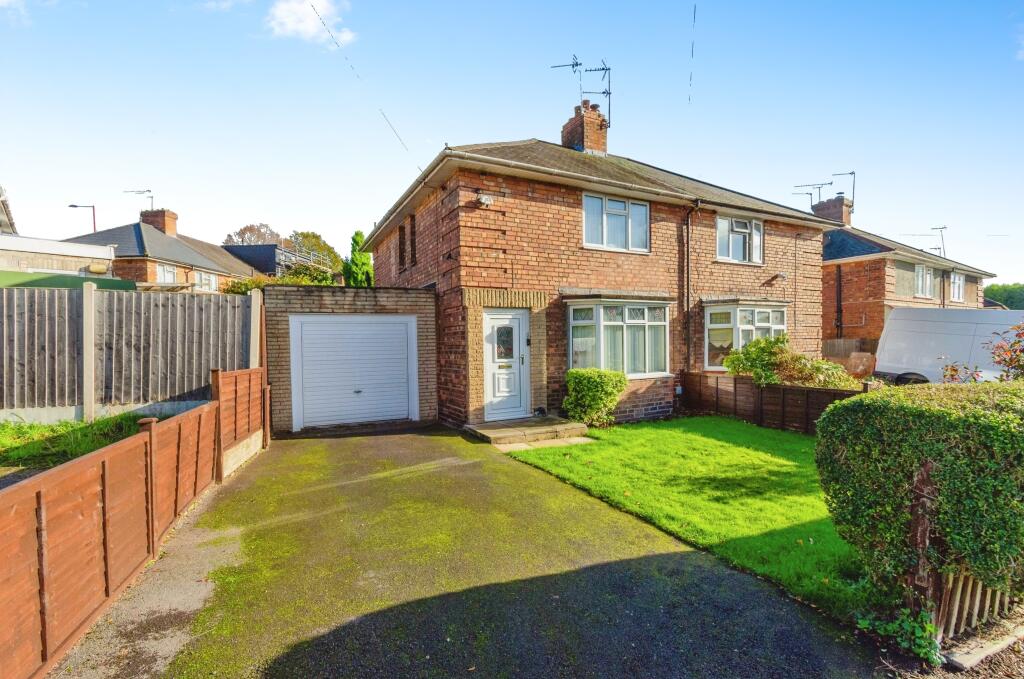
• Well Presented Semi Detached Property
• Must Be Viewed To Be Appreciated
• Two Double Bedrooms And First Floor Bathroom
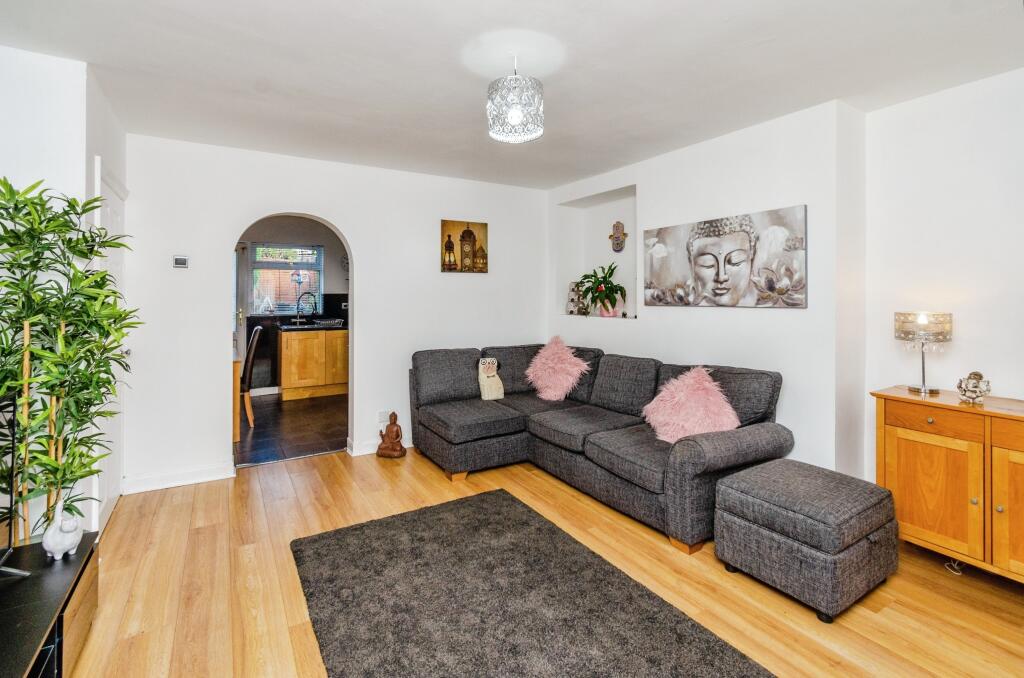
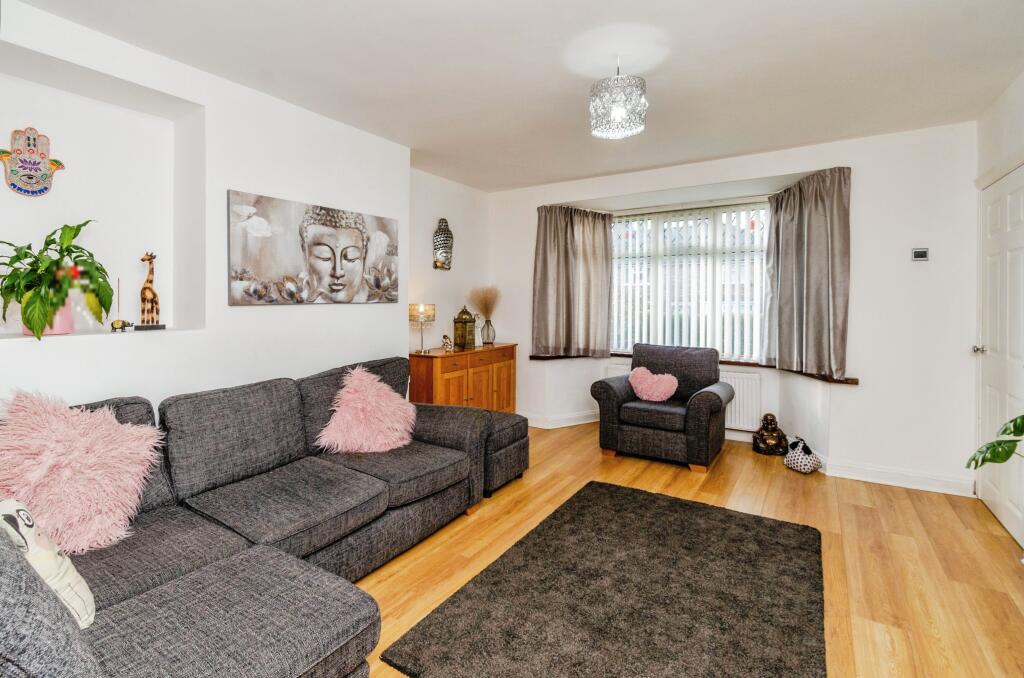
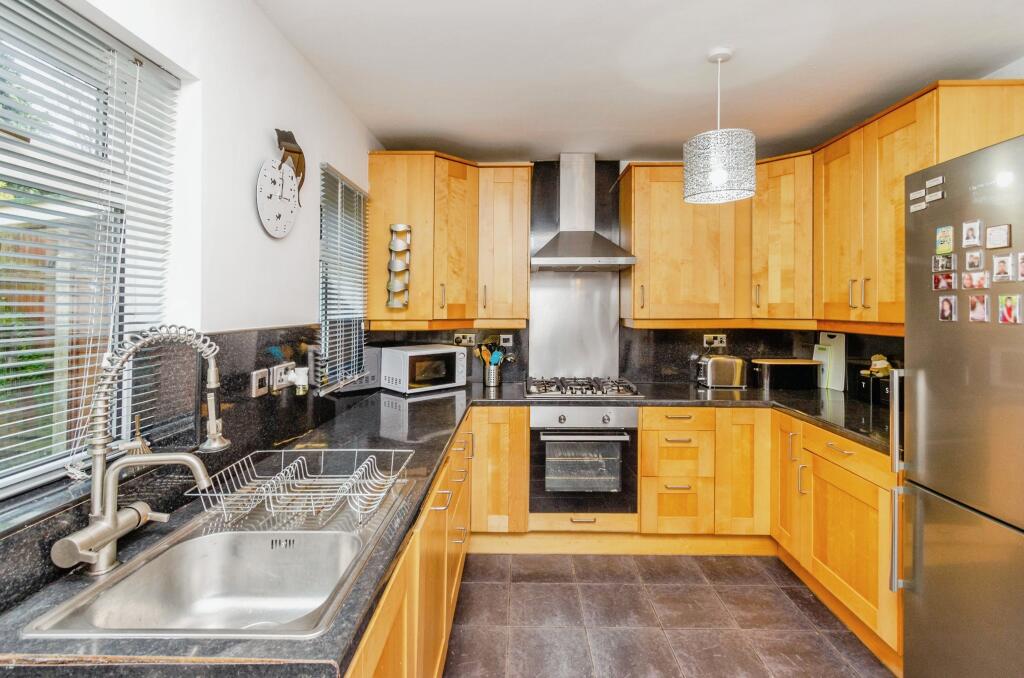
• Lounge And Fitted Kitchen
• Inner Lobby And Wc
• Tandem Length Garage
• Driveway And Rear Garden
• Boiler Fitted In 2024
• Great First Time Buy Or Investment
Location:
• Nearest Station: N/A
• Distance to Station: N/A
Agent Information:
• Address: 130a
Lichfield Street
Walsall
WS1 1SY
Full Description:
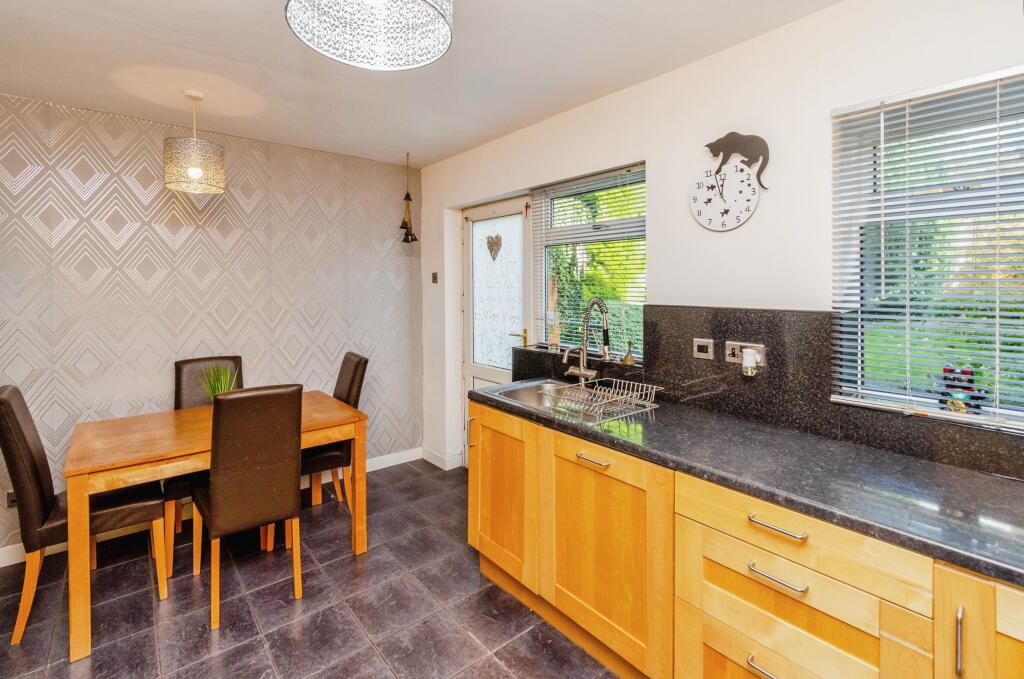
***SEMI DETACHED PROPERTY WITH GARAGE!! CALL TODAY TO VIEW***Situated on Tottenham Crescent Kingstanding this well presented semi-detached property must be viewed to be appreciated. Offering a great first time buy or investment. Located in reach to transport links, shops, schools and amenities. Approached by driveway, front garden laid to lawn inside the accommodation comprises of hallway with staircase to first floor, living room leading to kitchen with integral appliances and inner lobby with storage cupboard, wc and access to garage with boiler fitted in 2024. On the first floor are two double bedrooms and family bathroom. Outside the property benefits from enclosed rear garden.ApproachDriveway and front garden laid to lawnHallwayEntered by front door, staircase to first floor, radiator to wall and further door to:Living Room4.32m x 4.27mDouble glazed bay window to front, storage cupboard and radiator to wallKitchen4.15m x 2.85mTwo windows to rear, wall mounted cupboards and base units, work surfaces incorporating sink and drainer unit, integral hob, extractor, oven, space for appliances and radiator to wallInner LobbyWith storage cupboard and further doors to:Guest WcObscure window to rear, low level wc and storage cupboardFirst Floor LandingWith two windows to side, loft accessGarage8.88m x 2.46mWith up and over door and boiler to wallBedroom One4.3m x 3.09mDouble glazed window to front, storage cupboard and radiator to wallBedroom Two3.93m x 2.96mDouble glazed window to rear and radiator to wallBathroom2.87m x 2.2mObscure window to rear, panelled bath, shower cubicle, vanity unit with hand wash basin, wc, tiling to splash backs and radiator to wallOutsideRear GardenEnclosed rear garden with patio, laid to lawn, pathway and courtesy door to garage