Totternhoe Place, North Drive, CM13
Property facts
- Property type
- Bungalow
- Bedrooms
- 3
- Bathrooms
- 3
- Taxes (as supplied)
- Band: TBC
Only details supplied with this listing are shown. Ask the listing contact to confirm measurements, taxes and costs.
About this home
Property Details: • Type: Bungalow • Tenure: N/A • Floor Area: N/A
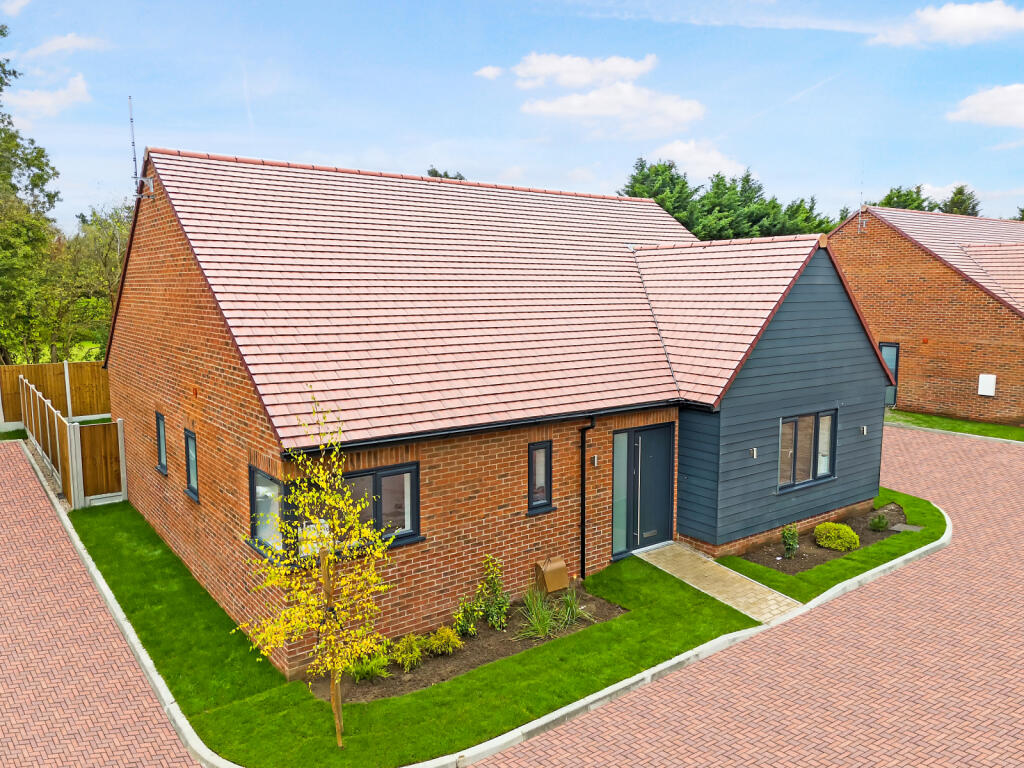
Key Features: • New build bungalow • Development of five detached houses • Private parking, garage or carport • Sought after location • High specification finishes • Private Location • Semirural views
Location: • Nearest Station: N/A • Distance to Station: N/A
Agent Information: • Address: 226 Hutton Road Shenfield Brentwood Essex CM15 8PA
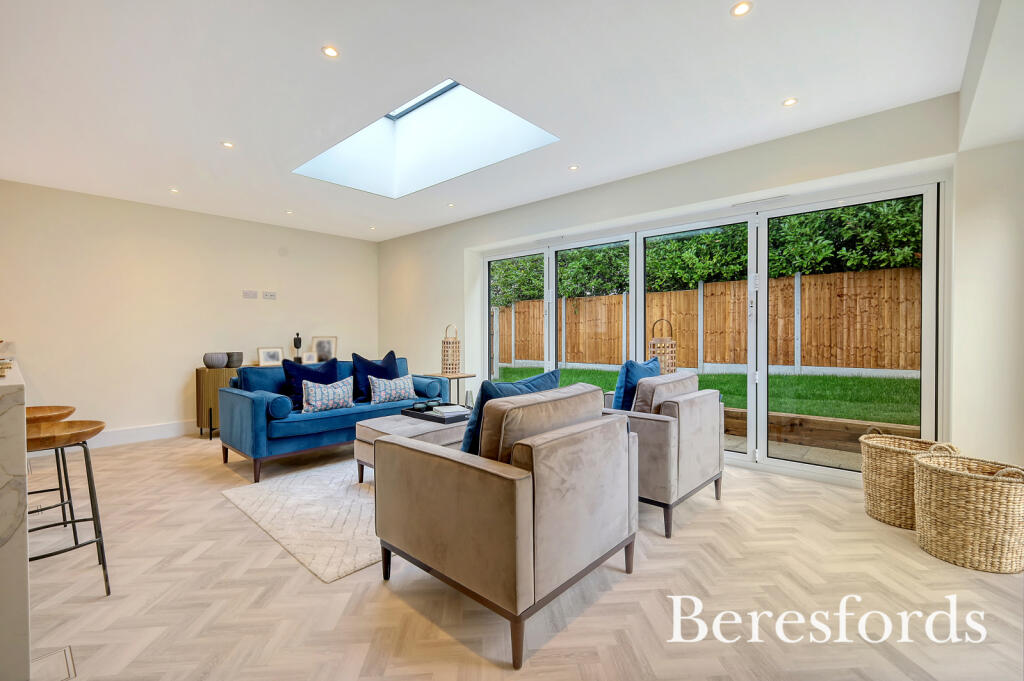
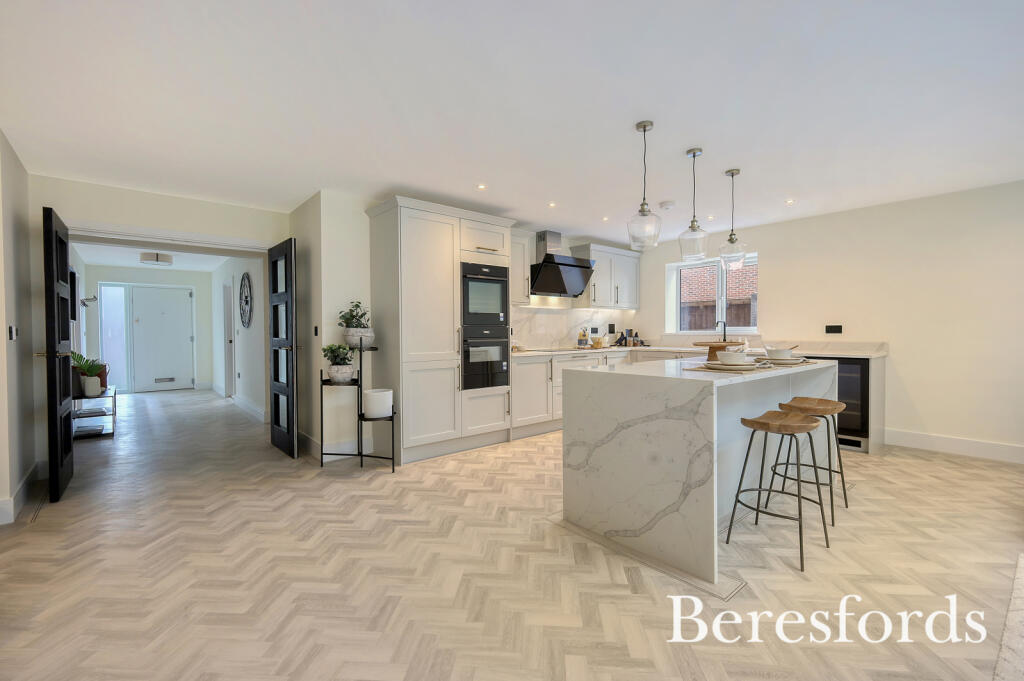
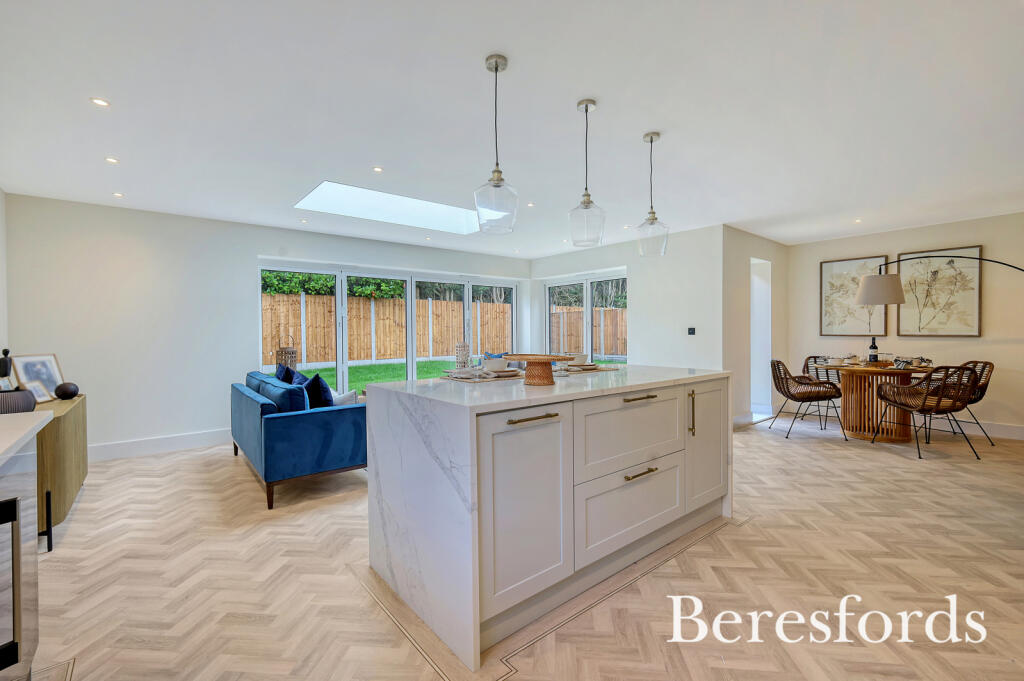
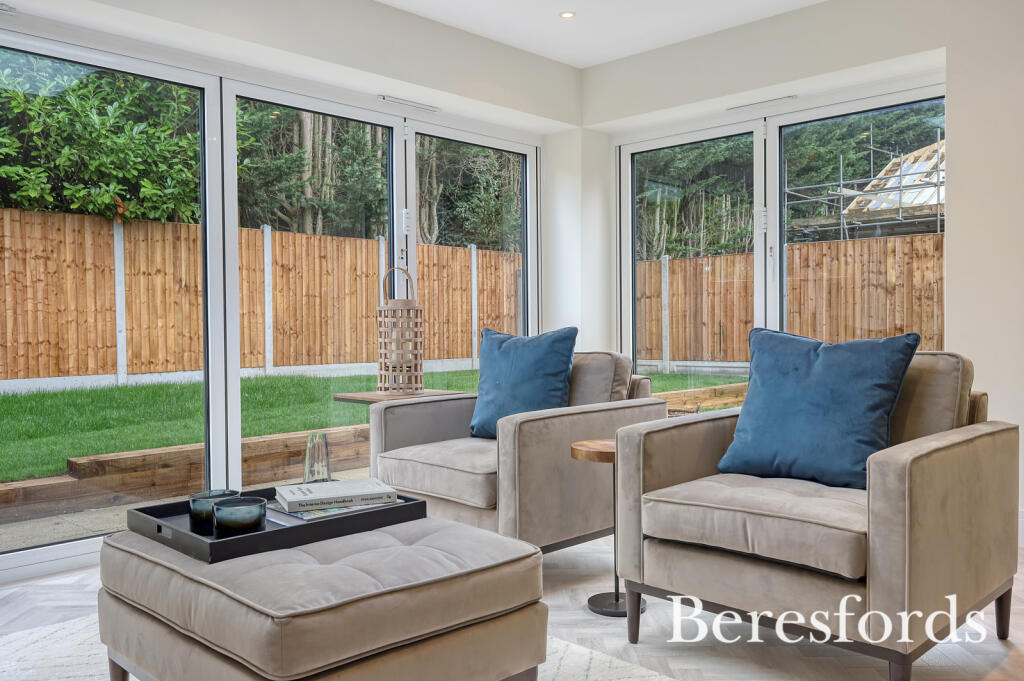
Full Description: GUIDE PRICE £800,000 - £850,000This attractive bungalow has a large open plankitchen, dining and sitting area with largedual-aspect glazed doors that open out to thegarden and patio area. The professionally plannedkitchen comes with a suite of integrated appliances and there are two large storage cupboards in the hallway for convenience. Two of the bedrooms are complemented by modern en-suite shower rooms and dressing / wardrobe areas while the generous third bedroom could be used as a home office. A well-appointed family bathroom completes this new bungalow.Nestled near the sought-after destinations of Shenfield, Brentwood and Ingatestone in Essex's desirable commuter belt the upmarket village of Hutton is a superb location for this exceptional gated collection of homes. Offering just five carefully considered houses and bungalows, this will be a remarkable development to call home. Boasting superior quality, exquisite details and contemporary features, you will be impressed from the moment you arrive. The inviting living spaces, beautiful light-filled kitchens and stunning bathrooms are all of the highest calibre while the generous bedrooms are absolutely perfect for escaping busy everyday life. Surrounded by the spectacular Essex countryside, Lansbury Meadow offers both seclusion and quality local amenities being less than two miles from the offerings of central Billericay.Entrance HallKitchen Living Area26' 3" x 22' 5"Master Bedroom15' 11" x 9' 7"Dressing Area7' 11" x 5' 1"Ensuite Bathroom7' 9" x 5' 1"Bedroom Two13' 10" x 11' 2"Dressing Area6' 10" x 6' 0"Ensuite Bathroom6' 9" x 6' 0"Bedroom Three18' 8" x 9' 11"Bathroom7' 5" x 6' 8"BrochuresParticulars
Features & amenities
Location
If the interactive map is unavailable, open the supplied location in maps.
Open location in mapsThe pin uses coordinates supplied with this listing. Confirm the exact location with the listing contact.
Listing information
- Original source
- www.rightmove.co.uk
- Added to Mirror
- Record updated
Added and updated dates describe the Mirror record. Source publication and verification dates are shown separately when known; none establishes time on market. Confirm current price and availability with the listing contact.
View original listingSimilar homes nearby