Property Details:
• Type: Terraced
• Tenure: LEASEHOLD
• Floor Area: 1701 sqft
Key Features:
• 1,700 Sq. F (158 Sq. M)
• FOUR BEDROOM MID TERRACE HOME
• TWO RECEPTION ROOMS + SUN ROOM
• TWO BATHROOMS
• FULLY TANKED BASEMENT
• RE-ROOFED 5 YEARS AGO
• NEW BOILER 3 YEARS AGO
• GREAT LOCATION FOR TRANSPORT LINKS, SUPERMARKETS & LOCAL SCHOOLS
• VIEWINGS ARE ENCOURAGED TO TRULY GRASP THE SHEER SIZE OF THIS PROPERTY
• ELTON HIGH AND TOTTINGTON HIGH SCHOOL CATCHMENT AREA
Location:
• Nearest Station: Bury Interchange Tram Stop
• Distance to Station: 0.8338825158724751 miles
Agent Information:
• Address: Stoneholme, 42
High Street,
Walshaw,
Bury,
BL8 3AN
Full Description:
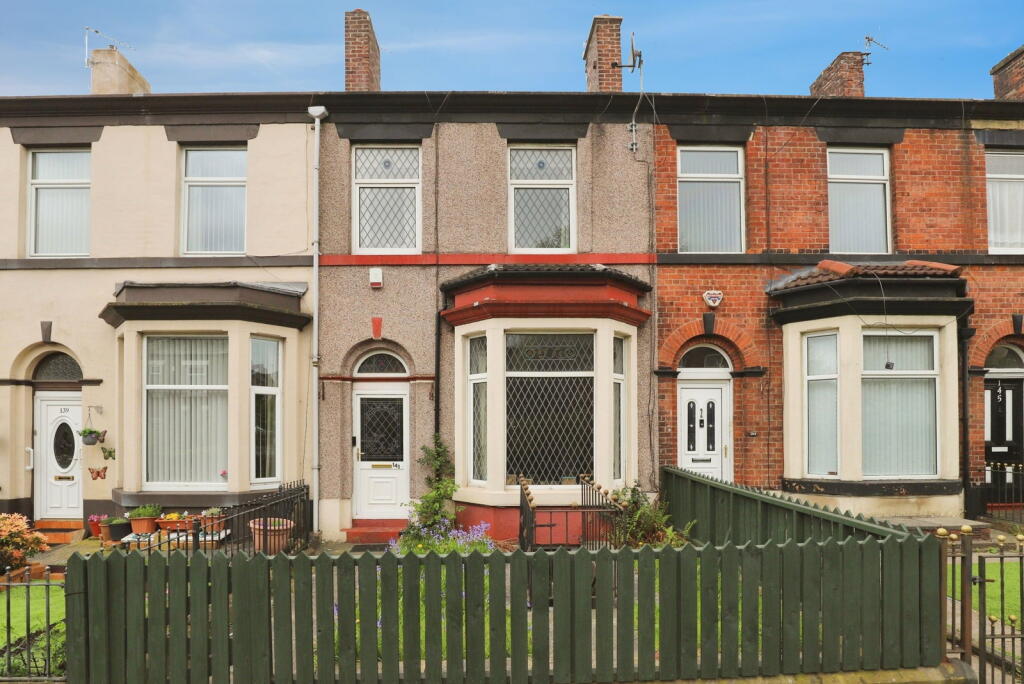
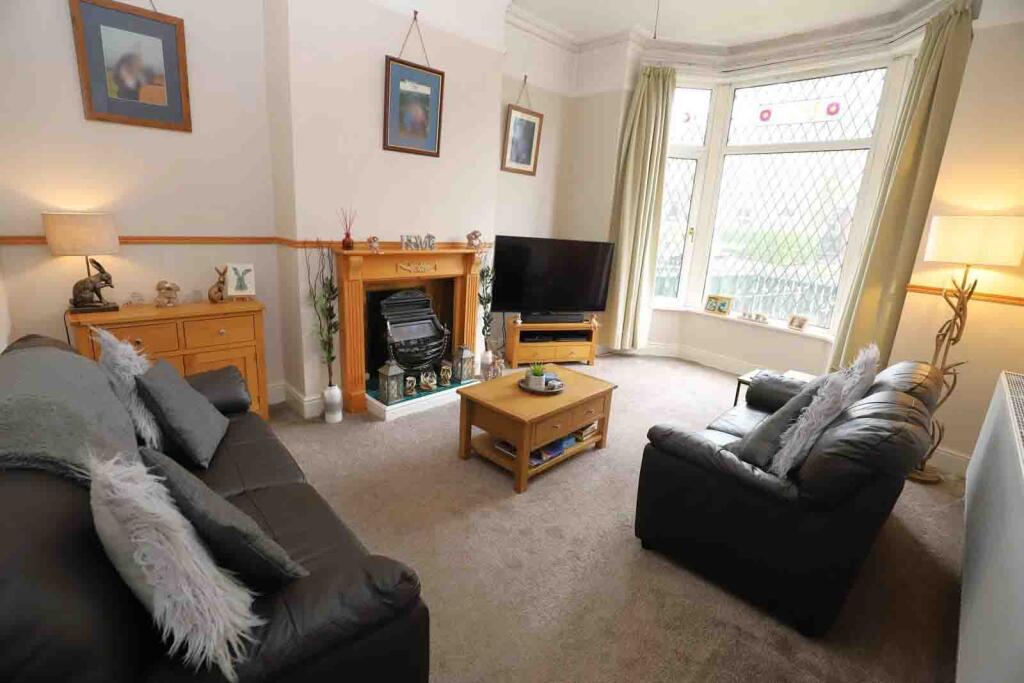
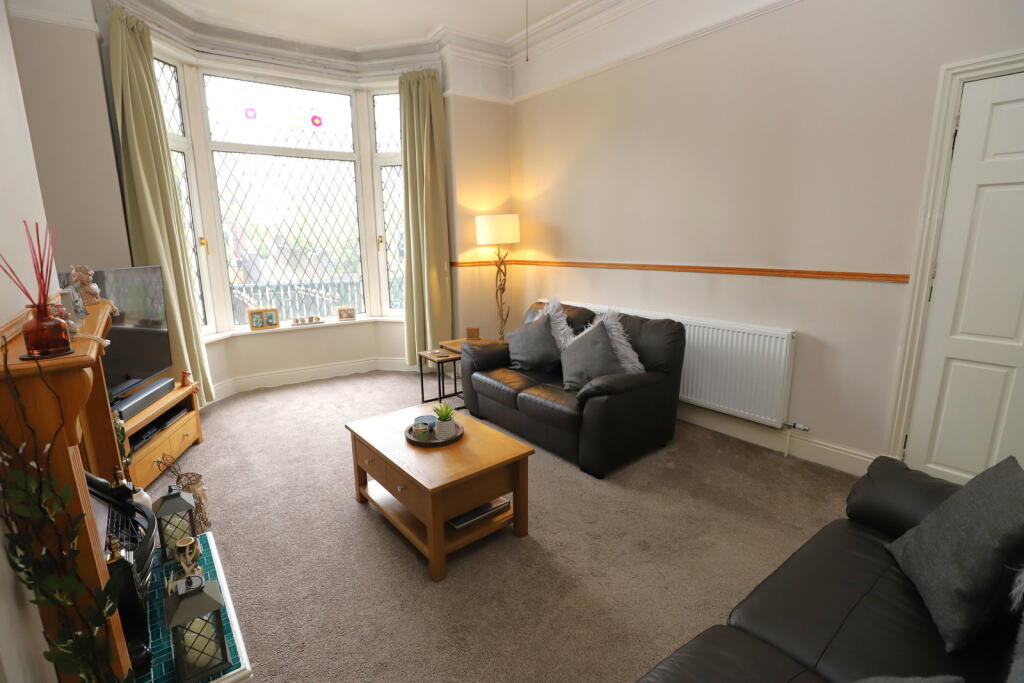
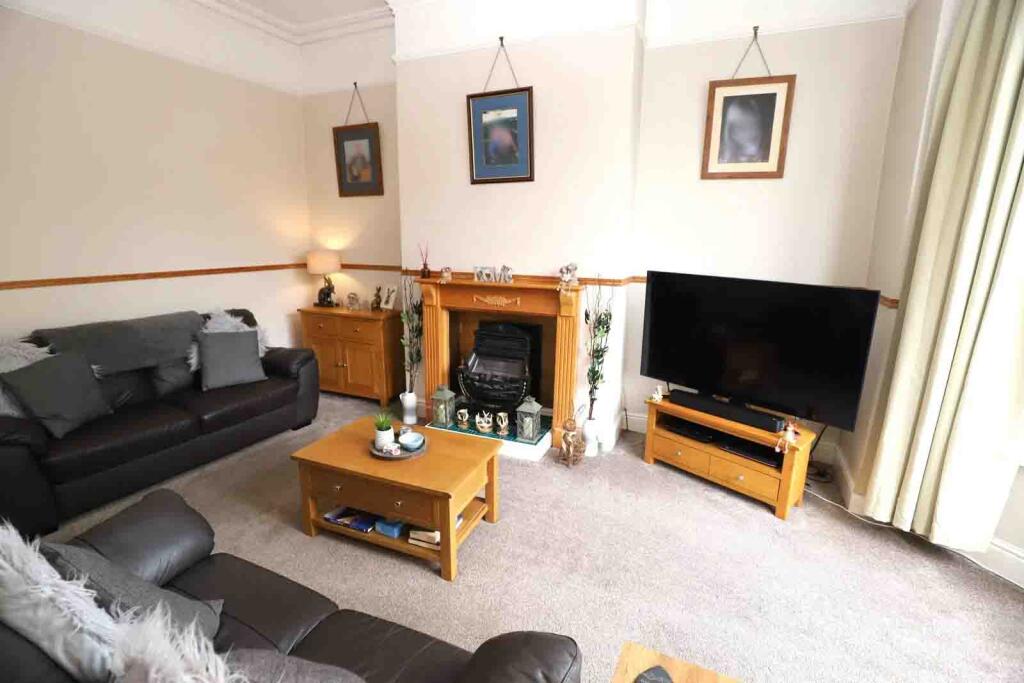
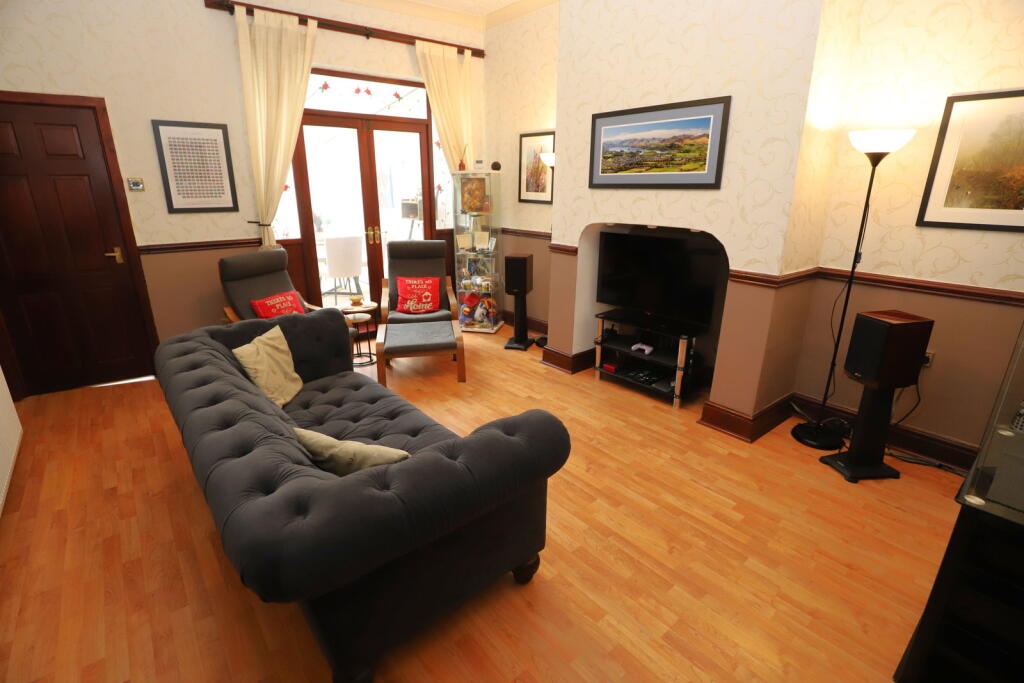
<p><strong>4 Bedroom Victoria Terrace | 1,700 Sq. Ft. | Elton High School Catchment | Tanked Basement & Spacious loft</strong></p><p>Situated on the highly desirable Tottington Road in Bury, this impressive four-bedroom Victorian terraced home offers deceptively spacious accommodation set over four floors, making it a fantastic opportunity for growing families seeking both character and versatility.</p><p>Steeped in charm and period features, the property is approached via a quaint forecourt garden with pathway leading to the entrance. You step into a welcoming main hallway, which provides access to the staircase rising to the first floor.</p><p>To the front of the property is a beautifully presented living room, enhanced by a feature bay window that floods the space with natural light, along with a charming fireplace creating a cosy focal point. Adjacent is a second reception room, currently used as a sitting room but offering excellent flexibility as a formal dining room, playroom, or additional lounge. Patio doors from here open into a bright Summer Room overlooking the rear garden, currently utilised as a dining area—perfect for entertaining and family gatherings. From the second reception room, there is also access to stairs leading down to the cellar, a highly versatile space ideal for use as a home office, gym, or additional storage.</p><p>The kitchen is fitted with a modern range of wall and base units, complemented by integrated appliances and ample workspace, making it both stylish and practical for everyday living.</p><p>To the first floor, there are three well-proportioned bedrooms, one of which benefits from built-in wardrobes. This floor is also home to an impressive and spacious four-piece family bathroom, offering both comfort and functionality.</p><p>A further staircase leads to the top floor where you’ll find the main bedroom suite, complete with Velux skylights allowing for plenty of natural light, and its own private en-suite shower room—creating a perfect retreat.</p><p>Externally, the property continues to impress. To the rear is a low-maintenance garden with the added benefit of a roller shutter access point, allowing for secure off-road parking within the garden—an increasingly rare feature for properties of this style.</p><p>Located in a prime and sought-after area, Tottington Road offers excellent access to Bury town centre, well-regarded schools, local amenities, and transport links, making it ideal for family living.</p><p>This substantial and characterful home combines period charm with modern convenience and offers an abundance of living space across four floors—early viewing is highly recommended to fully appreciate all it has to offer.<br /> <br />Additional Information:</p><p>Tenure: Leasehold <br />Lease Length: 998 years from 1875<br />Ground Rent: £2.33pa<br />EPC Rating: D<br />Council Tax Band: B</p><p> </p><p><strong>Living Room</strong> - 4.4m x 3.6m (14'5" x 11'9")</p><p><strong>Second Reception Room</strong> - 4.8m x 4m (15'8" x 13'1")</p><p><strong>Kitchen</strong> - 3.6m x 2.6m (11'9" x 8'6")</p><p><strong>Summer Room</strong> - 3.5m x 1.9m (11'5" x 6'2")</p><p><strong>Cellar</strong> - 4.2m x 3.4m (13'9" x 11'1")</p><p><strong>Bedroom 1</strong> - 6.2m x 4.8m (20'4" x 15'8")</p><p><strong>En-Suite</strong> - 1.4m x 2.1m (4'7" x 6'10")</p><p><strong>Bedroom 2</strong> - 4.2m x 3m (13'9" x 9'10")</p><p><strong>Bedroom 3</strong> - 4m x 3.1m (13'1" x 10'2")</p><p><strong>Bedroom 4</strong> - 3.4m x 1.7m (11'1" x 5'6")</p><p><strong>Bathroom</strong> - 3.5m x 2.3m (11'5" x 7'6")</p><p> </p><p>IMPORTANT NOTE TO PURCHASERS:</p><p>We endeavour to make our sales particulars an accurate and reliable reflection of the property. They do not however constitute or form part of an offer or any contract and are not to be relied upon as statements of representation or fact. Any services, systems and appliances listed in this specification have not been tested by us and no guarantee as to their operating ability or efficiency is given. You should confirm the boundaries and land ownership of the property with your legal representative. All measurements have been taken as a guide to prospective buyers and are not precise. Please be advised that some of the details in the particulars may be awaiting vendor approval. If you require clarification or further information on any points, please contact us, especially if you are traveling some distance to view. Fixtures and fittings unless specifically stated are to be agreed during negotiations with the seller.</p><p> </p>