Property Details:
• Type: Detached
• Tenure: Freehold
• Floor Area: N/A
Key Features:
• Beautifully-presented detached family residence
• Highly regarded cul-de-sac location
• Four spacious bedrooms with en-suite to master
• Contemporary refitted kitchen/family room
• Ground floor W/C & separate utility room
• Two reception rooms & ground floor home office
• Detached double garage & large driveway
• Well-presented rear garden
Location:
• Nearest Station: N/A
• Distance to Station: N/A
Agent Information:
• Address: 4 Worcester Road,
Bromsgrove,
B61 7AE
Full Description:
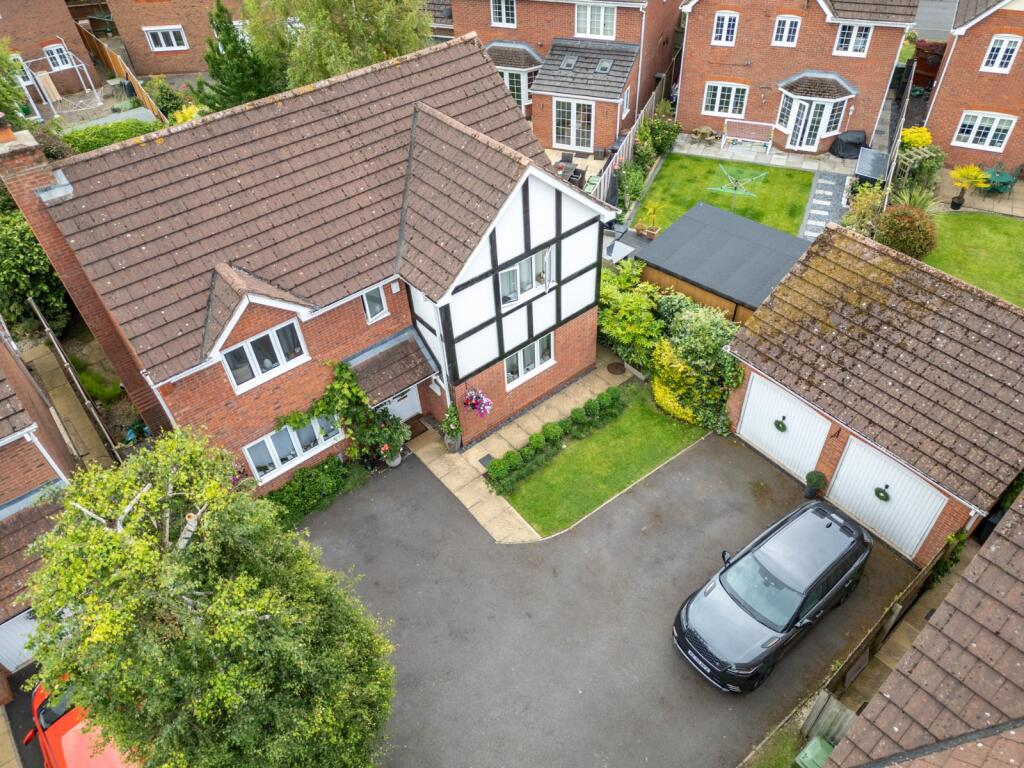
Set towards the end of a desirable cul-de-sac on the modern Woodland Grange residential estate in Bromsgrove is this attractive four-bedroom family residence. The property is approached via a large driveway offering parking for multiple vehicles, a detached double garage, and a pathway leading to the front door.
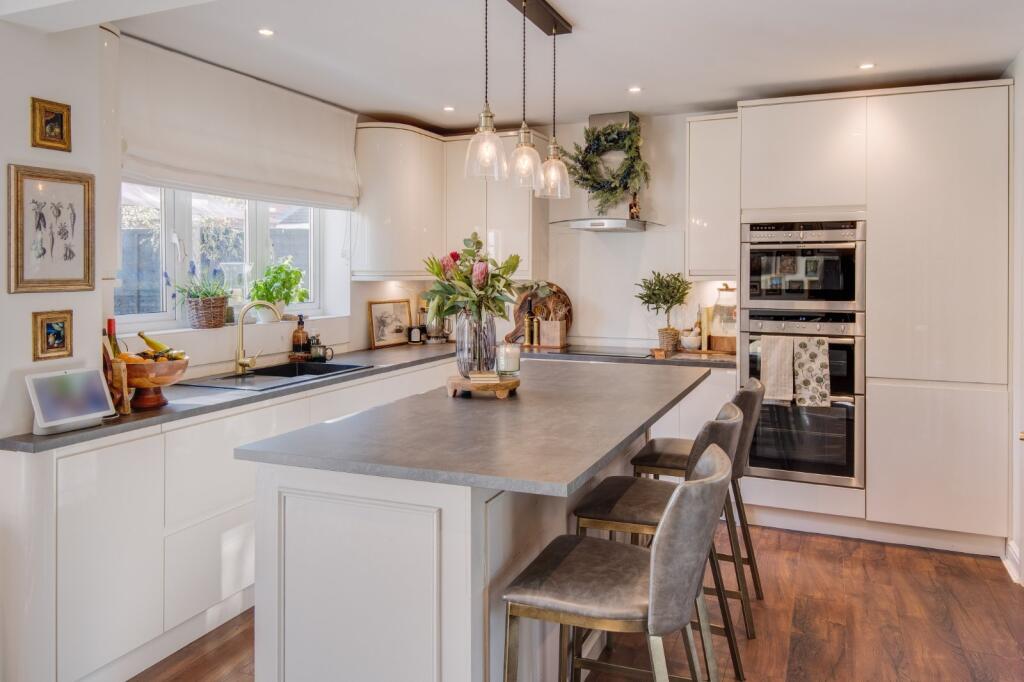
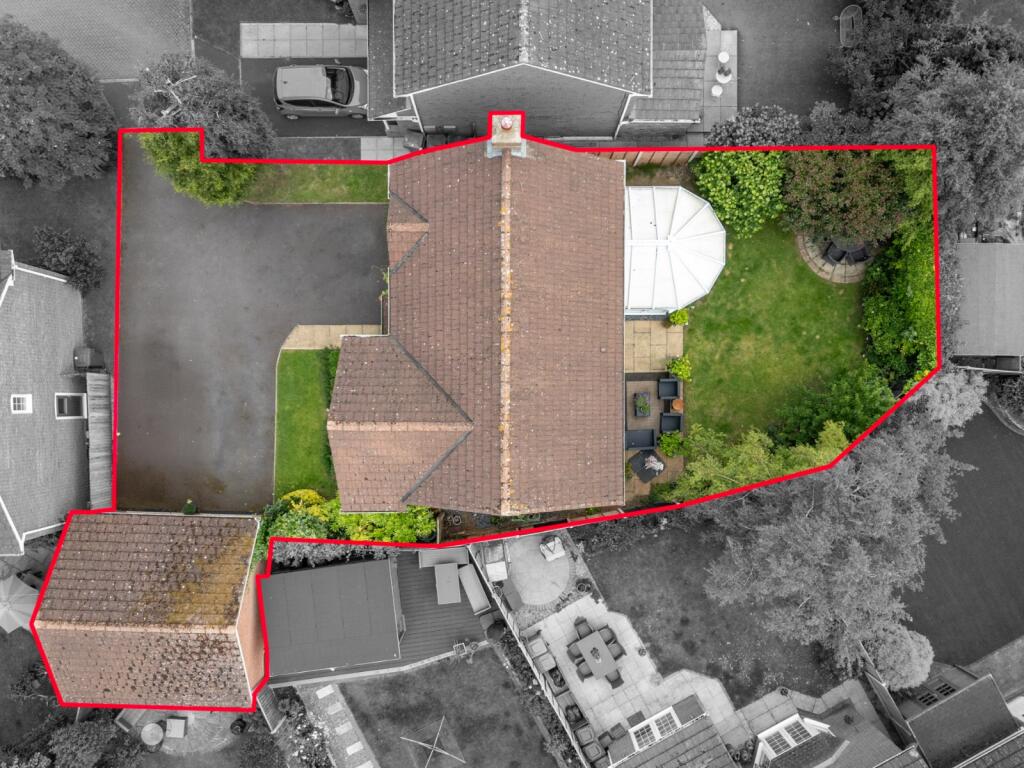
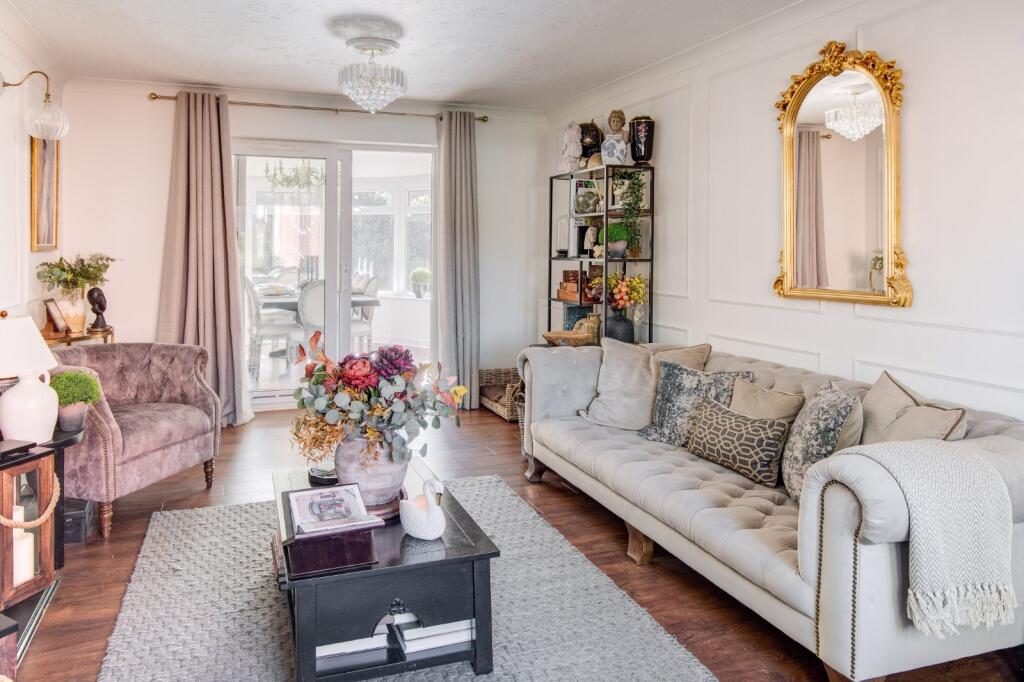
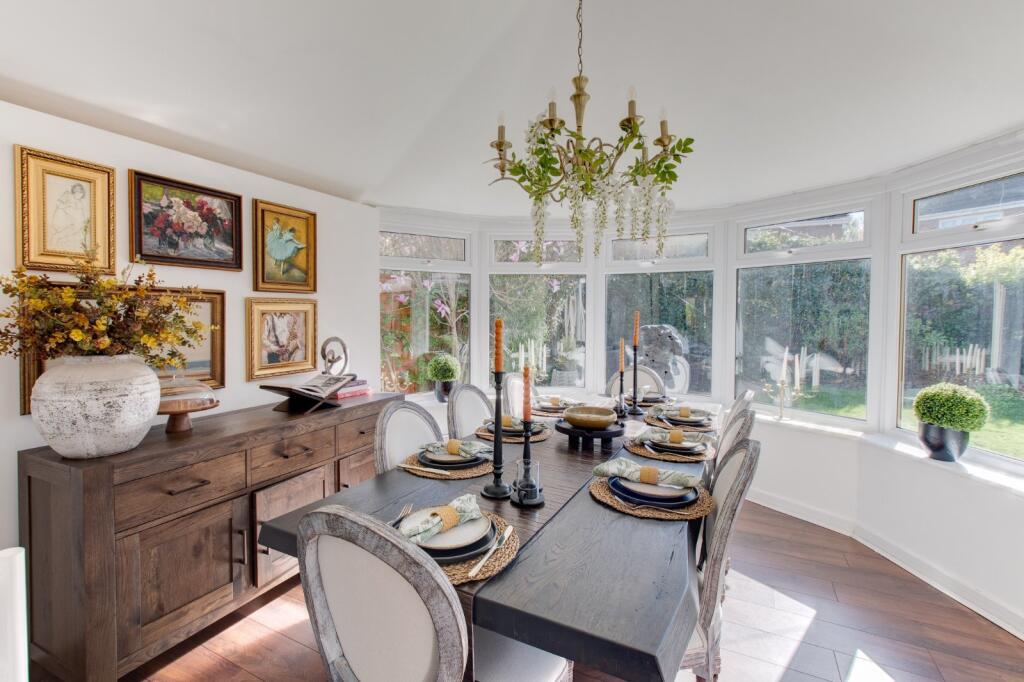
Once inside, the layout briefly comprises: a spacious and welcoming reception hall with stairs rising to the first floor and access to a ground-floor W/C; a large through lounge featuring a gas fire and sliding doors leading to a spacious dining/garden room; and a showpiece kitchen/family room, fitted with a range of contemporary wall, base, and larder units, a central island/breakfast bar, and a selection of high-spec integrated appliances, including dual Neff ovens, microwave/grill, dishwasher, fridge/freezer, electric hob, and bi-fold doors opening out to the rear. Completing the ground floor is a utility room accessed via the kitchen, offering inset sink and space for a tumble dryer and washing machine, and a ground-floor home office.Rising upstairs, the first-floor landing has doors radiating off to: the master bedroom, which includes integrated wardrobe storage and access to a modern en-suite shower room; double bedroom two; double bedroom three; generously sized bedroom four; and a family bathroom suite featuring stylish chevron wall tiles, a freestanding bathtub, and his and hers sinks with brushed bronze taps.Externally, the property benefits from a well-presented rear garden laid mostly to lawn, with paved patio seating areas, well-stocked planted borders, outside socket and tap, a side access gate, and timber-fenced boundaries.Being part of the first phase of the Woodland Grange development—with its attractive kerb appeal—the property originally served as a showpiece for the up-and-coming residences, featuring a block-paved roadway. It is situated in a sought-after area of Woodland Grange, close to open playing fields and a park, just one mile north of Bromsgrove, and ideally placed for both private and state schooling, local shops, and convenient commuting access to both the M42 and M5 motorways.Estate Agents are required by law to conduct anti-money laundering checks on all those buying a property. We have partnered with a third party supplier to undertake these who will contact you once you have had an offer accepted on a property you wish to buy. The cost of these checks is £39 + VAT per buyer and this is a non-refundable fee. These charges cover the cost of obtaining relevant data, any manual checks and monitoring which might be required. This fee will need to be paid and the checks completed in advance of the issuing of a memorandum of sale on the property you would like to buy.No statement in these details is to be relied upon as representation of fact, and purchasers should satisfy themselves by inspection or otherwise as to the accuracy of the statements contained within. These details do not constitute any part of any offer or contract. AP Morgan and their employees and agents do not have any authority to give any warranty or representation whatsoever in respect of this property. These details and all statements herein are provided without any responsibility on the part of AP Morgan or the vendors. Equipment: AP Morgan has not tested the equipment or central heating system mentioned in these particulars and the purchasers are advised to satisfy themselves as to the working order and condition. Measurements: Great care is taken when measuring, but measurements should not be relied upon for ordering carpets, equipment, etc. The Laws of Copyright protect this material. AP Morgan is the Owner of the copyright. This property sheet forms part of our database and is protected by the database right and copyright laws. No unauthorised copying or distribution without permission..Entrance HallGround Floor W/C1.66 x 0.85Office1.67 x 3.2Kitchen/Family Room3.47 x 6 - Both maxLounge6 x 3.55Dining Room3.62 x 3.55 - Both maxDouble Garage5.45 x 5.42Master Bedroom4.02 x 3.59 - To Front of WardrobesEn-suite1.34 x 2.5 - Both maxBedroom Two3.37 x 3.84 - Both maxBedroom Three2.54 x 3.55 - Both maxBedroom Four2.82 x 2.98 - Both maxFamily Bathroom2.44 x 2.76 - Both maxBrochuresParticulars