For Rent
Price on request
2 bed semi-detached house to rentJohn Batchelor Way, Penarth CF64
Studio
Penarth


Property Details: - Type: End of terrace house - Bedrooms: 2 - Bathrooms: 1
Agent: David Baker & Co - Penarth Phone: 029 2227 9129
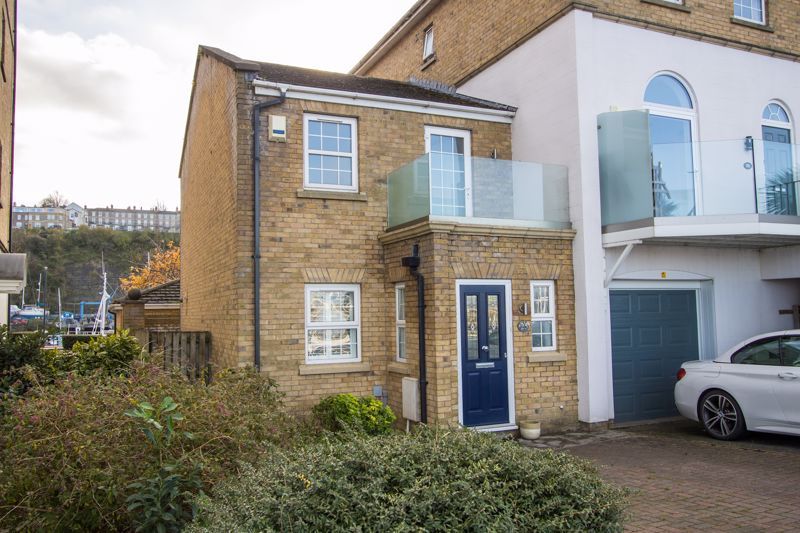
A Grade II listed, end terrace stone cottage with off road parking along with front and rear gardens and an original outbuilding, built in the mid-1800s for the coastguard staff of Penarth. 1 Tower Hill Avenue has accommodation comprising a kitchen and lounge on the ground floor plus two bedrooms and a bathroom above along with an informal loft room accessed from the second bedroom. The property has off-road parking from Tower Hill and has front and rear gardens which include a wide range of mature plants as well as a workshop / utility and WC. The location is perfect for access into the town centre, transport links and Esplanade whilst being very quiet and private. Viewing is highly recommended. No chain. EPC: N/A.<br/><br/>Accommodation<br/><br/>Ground Floor<br/><br/>Kitchen - 17' 0'' x 8' 9'' (5.19m x 2.66m)<br/>Wooden front door giving access into the kitchen. Exposed stone walls and flagstone flooring and original tiles. Fitted shelving and sink unit with Belfast sink, drainer and storage below. Wooden sash window to the garden. Built-in cupboard. Stairs to the first floor and a door to the living room. Central heating radiator. Power points. <br/><br/>Living Room - 17' 2'' x 11' 1'' (5.23m x 3.39m)<br/>A very characterful sitting room with timber floor, original wooden sash windows and a period style fireplace with fitted gas fire. Power points and TV point. Fitted shelving. Central heating radiator. <br/><br/>First Floor<br/><br/>Landing<br/>Original timber floor and doors to both bedrooms and the bathroom. <br/><br/>Bedroom 1 - 14' 3'' x 8' 8'' (4.34m x 2.63m)<br/>Double bedroom with original timber flooring and cast iron fireplace with wooden surround. Fitted high level shelving. Two original wooden sash windows. Walk-in cupboard. Power points. Central heating radiator.<br/><br/>Bathroom - 7' 4'' x 8' 0'' (2.23m x 2.45m)<br/>Painted timber flooring. Original wooden sash window. Suite comprising a bath with electric shower and glass screen, a washstand with sink and storage below and a WC. Fitted shelving. Central heating radiator.<br/><br/>Bedroom 2 - 9' 5'' x 11' 0'' (2.86m x 3.36m)<br/>Single bedroom, but a good size, and with original timber floor and wooden sash window. Period style fireplace. Stairs to the loft room. Fitted shelving. Power points. Central heating radiator.<br/><br/>Loft Room - 17' 3'' x 11' 4'' with restricted head height (5.26m x 3.46m with restricted head height)<br/>Exposed brick to one side stone to the other. Original timber floor. Period fire surround. Wooden sash window with secondary glazing. Power points. This space has a maximum ceiling height of around 6ft / 1.82m and provides excellent storage space or alternatively a sitting room or home office accessed from Bedroom 2. There are eaves cupboards to the front and rear. <br/><br/>Outside<br/><br/>Rear (Tower Hill side)<br/>Off road parking area accessed from Tower Hill and Marine Parade. This opens into a lawned garden with planting beds on both sides. There are mature trees here and a paved patio.<br/><br/>Front Garden<br/>A garden located on the Northerly side of the house and is accessed from a lane to the side of the terrace and from the kitchen. This garden is laid to hardstanding and paving, has extensive mature planting and trees as well as access to the workshop and outside toilet. The outside space has plenty of room for seating. The workshop / utility has plumbing with a stainless steel, fitted base cupboard and wall cupboards. It measures 2.04m x 2.93m. The outside toilet has a WC and sink and measures 0.9m x 1.82m.<br/><br/>Additional Information<br/><br/>Tenure<br/>The property is freehold (CYM285758).<br/><br/>Council Tax Band<br/>The Council Tax band for this property is F, which equates to a charge of £3,226.15 for 2026/27.<br/><br/>Approximate Gross Internal Area<br/>872 sq ft / 81.0 sq m.<br/><br/>Utilities<br/>The property is connected to mains electricity, gas, water and sewerage services and has gas central heating.<br/><br/>Council Tax Band: F<br/>Tenure: Freehold