Property Details:
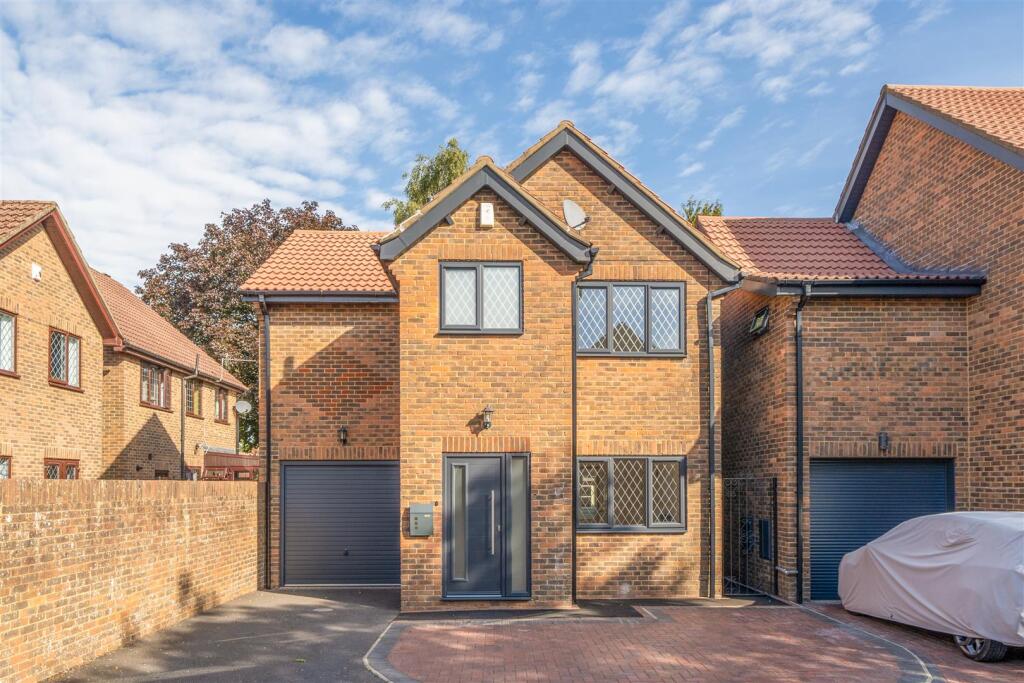
• Type: Detached
• Tenure: N/A
• Floor Area: 819 sqft
Key Features:
• Three bedrooms
• Excellent location
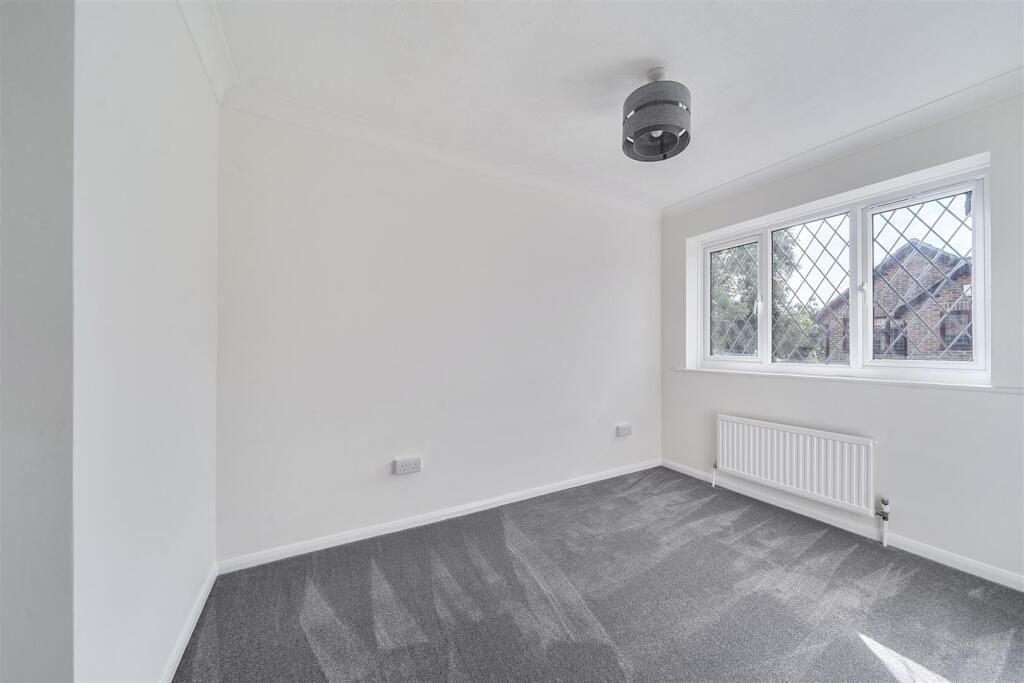
• Recently redecorated
• Garage and parking
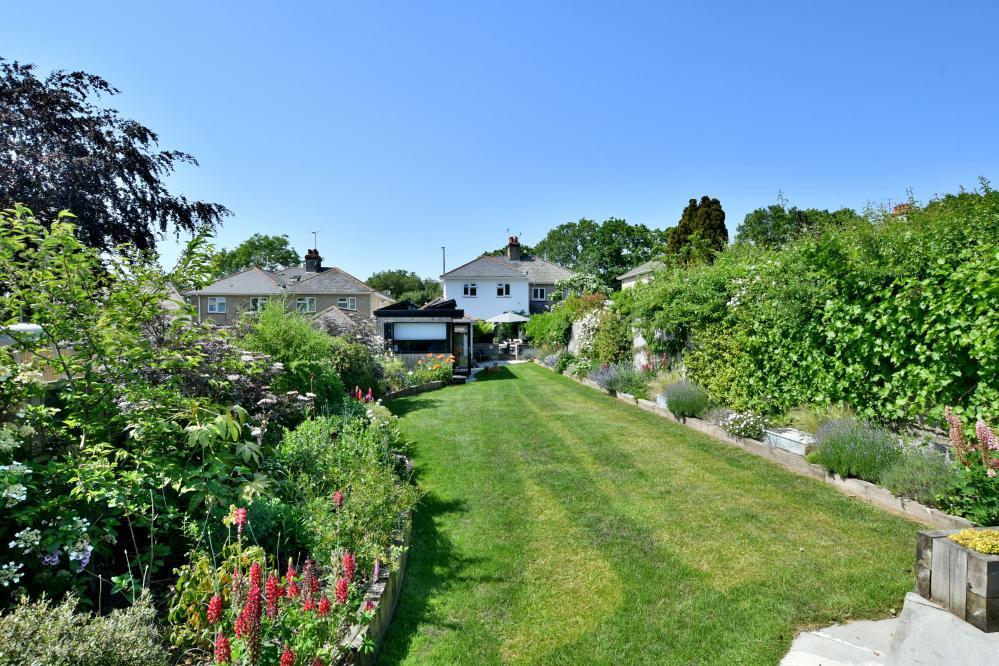
• Enclosed garden
Location:
• Nearest Station: Hamworthy Station
• Distance to Station: 3.4904333552883102 miles
Agent Information:
• Address: 4-5 East Street,
Wimborne,
BH21 1DS
Full Description:
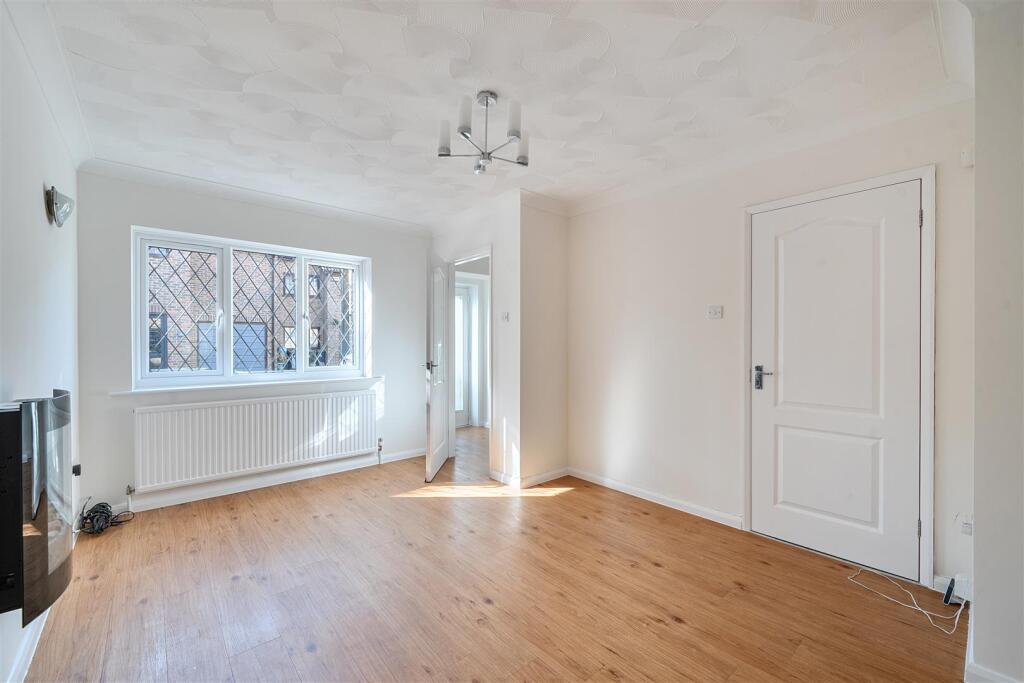
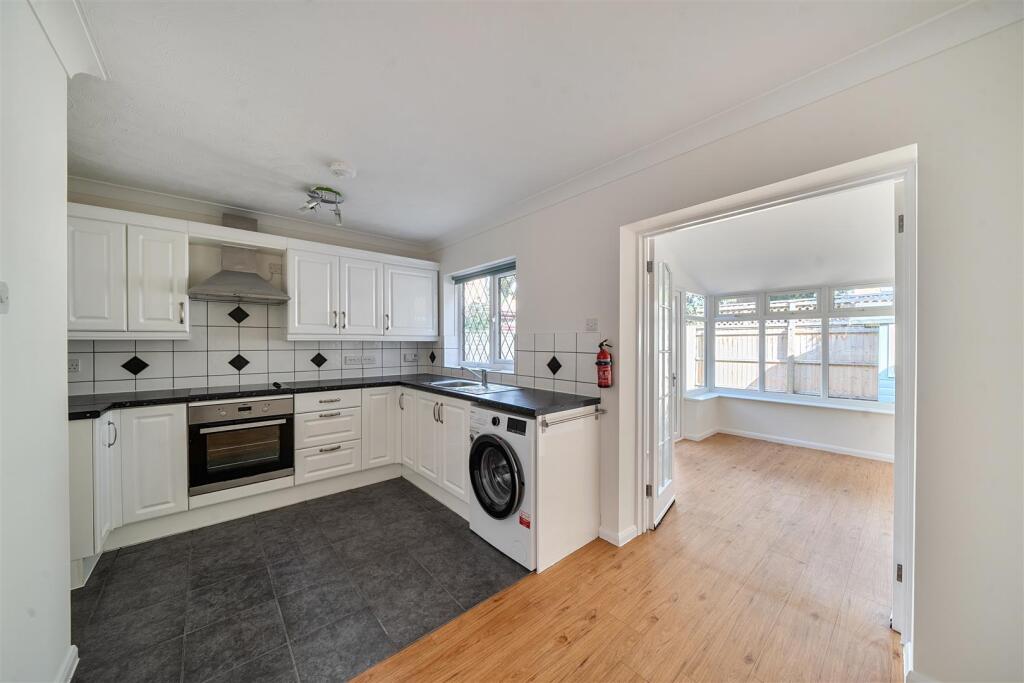
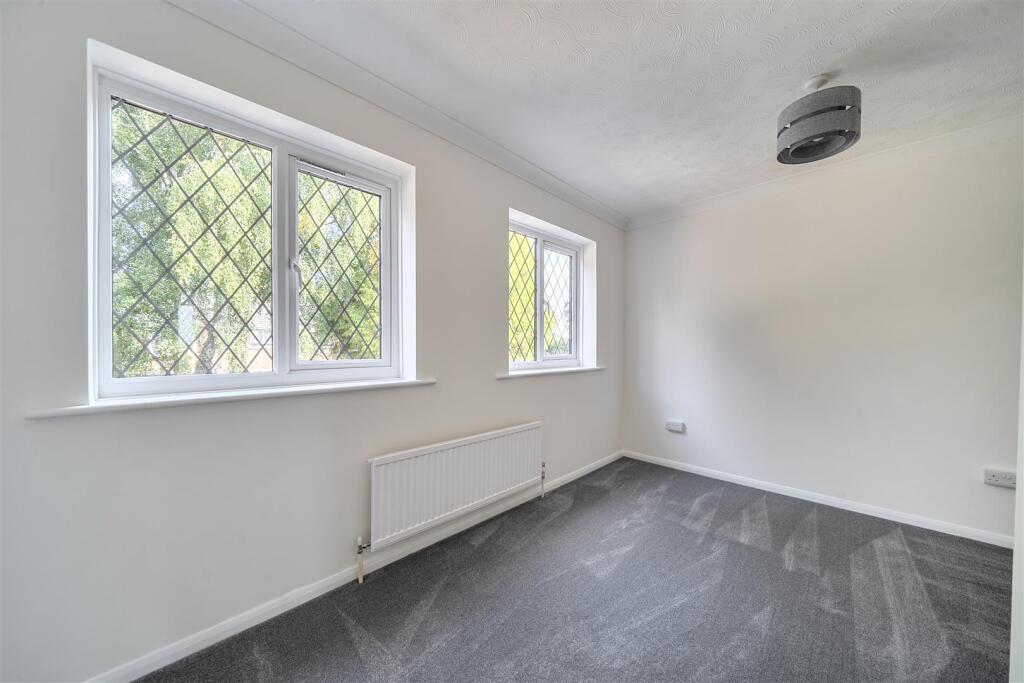
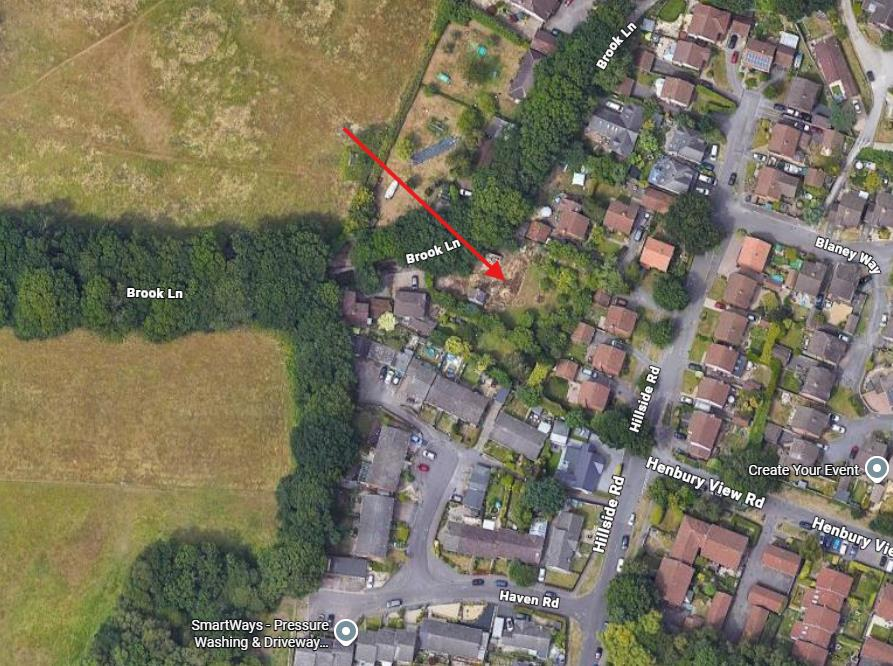
Situated in a quiet cul-de-sac in the sought-after area of Corfe Mullen, this well-presented three-bedroom family home offers comfortable living in a convenient location. <br /><br />Recently redecorated throughout, the property is available unfurnished and provides an excellent opportunity for tenants looking for a well-located home. The property is ideally positioned for access to a range of local schools, as well as the nearby towns of Wimborne and Poole. Holding Deposit: £369, Security Deposit: £1846, Council Tax Band D.<br /><br />The ground floor features a bright and welcoming sitting room with useful under-stairs storage. Double doors lead through to the open-plan kitchen and dining area. The kitchen is well equipped with an oven, washing machine and space for a fridge freezer, while the dining area opens into the conservatory, creating a versatile additional living space.<br /><br />The garage is accessible from the rear garden and also benefits from a tumble dryer.<br /><br />Upstairs, the master bedroom features built-in wardrobes and a private en-suite shower room. Two further double bedrooms are served by the main family bathroom.<br /><br />Outside, the fully enclosed rear garden has been designed for easy maintenance, with a patio and gravelled areas, together with a shed and rotary washing line. To the front of the property, there is driveway parking for two vehicles and access to the garage.<br /><br />The property’s construction is brick and tile.<br />The property has mains gas central heating, mains water and mains drainage. <br />The broadband and mobile availability can be checked via the Ofcom's "broadband and mobile coverage checker" on their website. <br />The property has not flooded in the last 5 years and is not at risk of flooding. <br />To be eligible to rent this property, as a tenant you must be able to demonstrate a minimum annual income of £48,000. Any application will be subject to satisfactory credit checks, assessment of existing financial commitments, and landlord references. If you have any concerns regarding these requirements, or believe you may be unable to meet them, please let us know before arranging a viewing of the property.<br />Please be aware that for non-Housing Act tenancies, such as company lets, referencing and tenancy agreement fees remain applicable and are payable by the tenant in line with our Tenant Scale of Charges. Full details can be found on our website via the link below: TENANT-SCALE-OF-CHARGES-2026.pdf<br /><br />