Towiemore Distillery Cottages
About this home
Property Details: • Type: Semi-Detached • Tenure: Freehold • Floor Area: N/A
Key Features: • Double Glazing • Fireplace • Fitted Bathroom • Fitted Kitchen • Garden • Integrated Appliances • Off-street parking • Period Features • Wooden Floors
Location: • Nearest Station: N/A • Distance to Station: N/A
Agent Information: • Address: Alba Innovation Centre, Alba Campus, Livingston, West Lothian, EH54 7GA
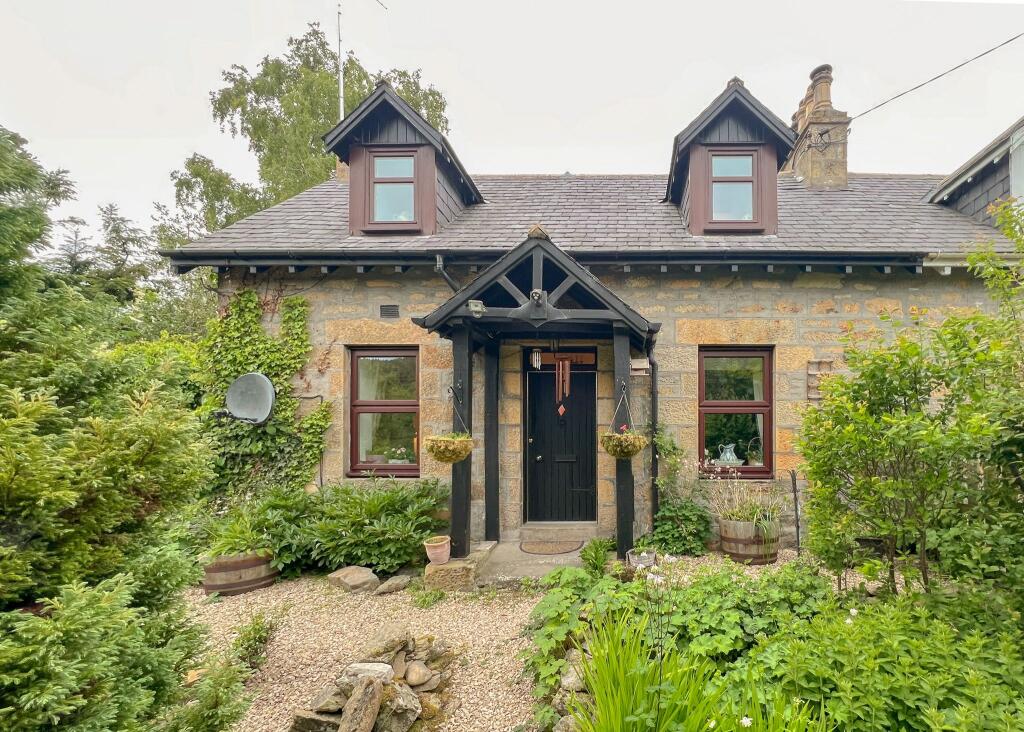
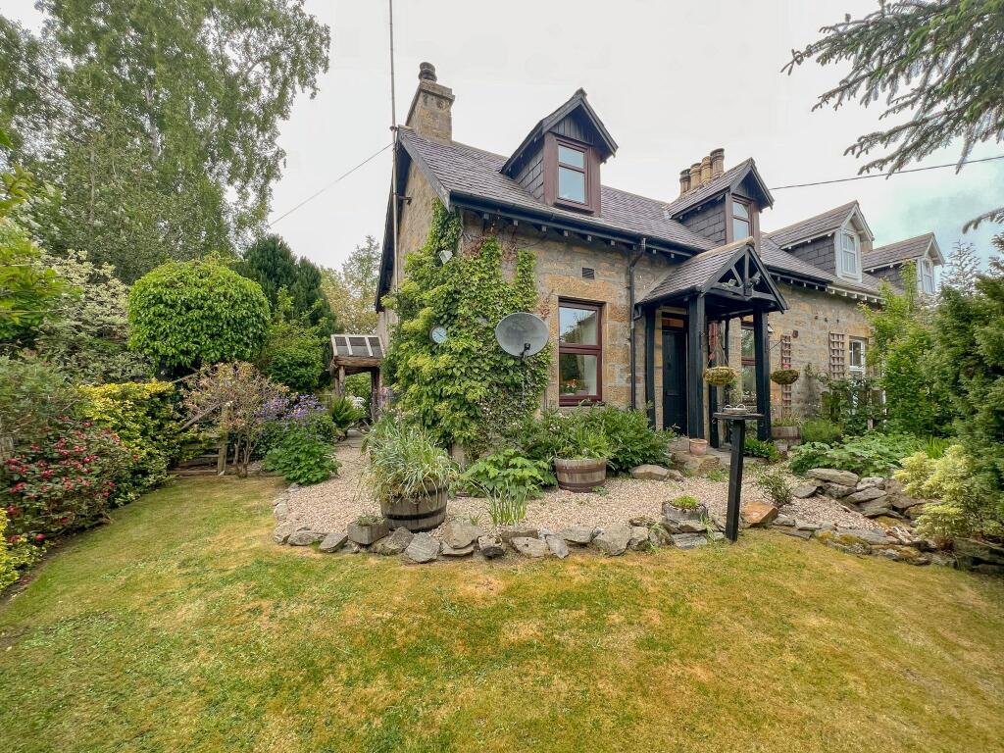
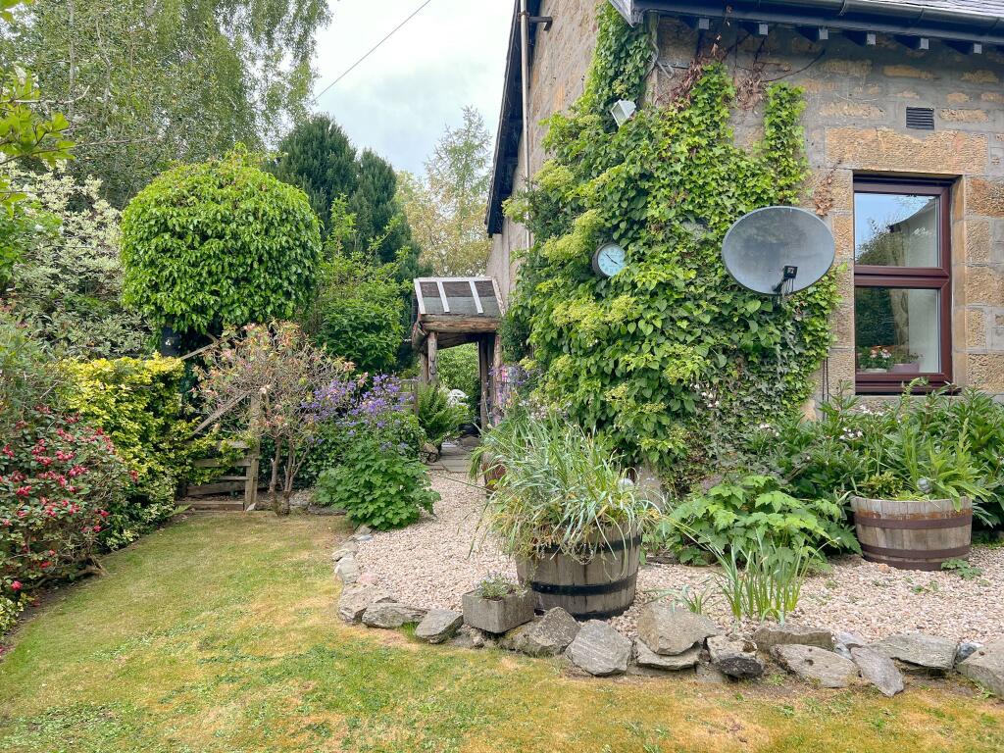
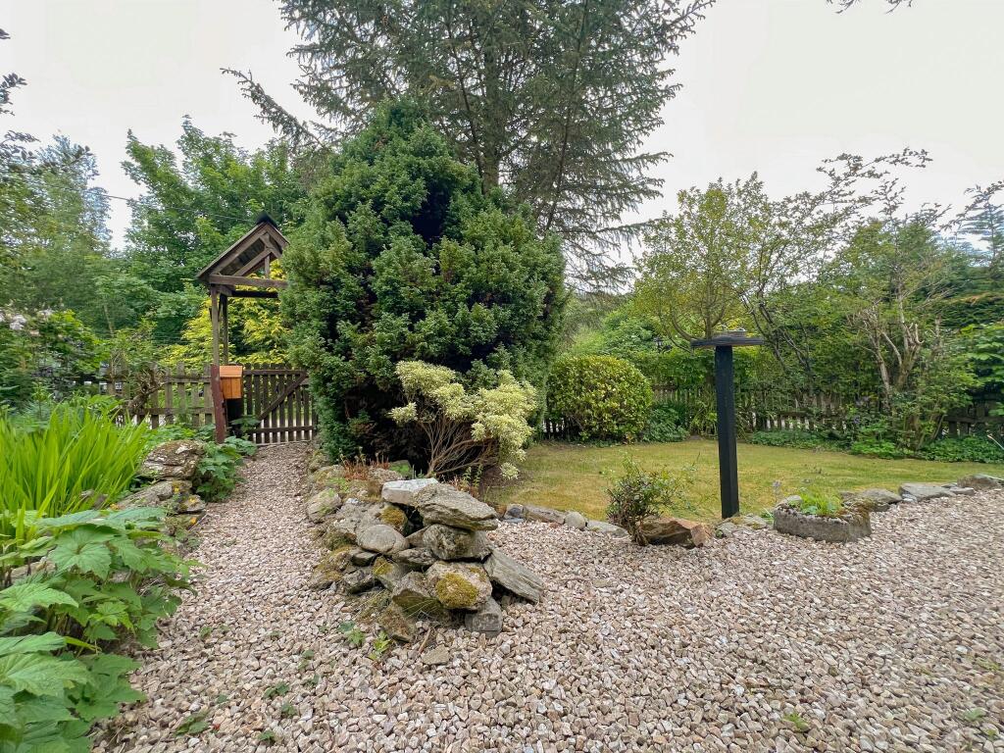
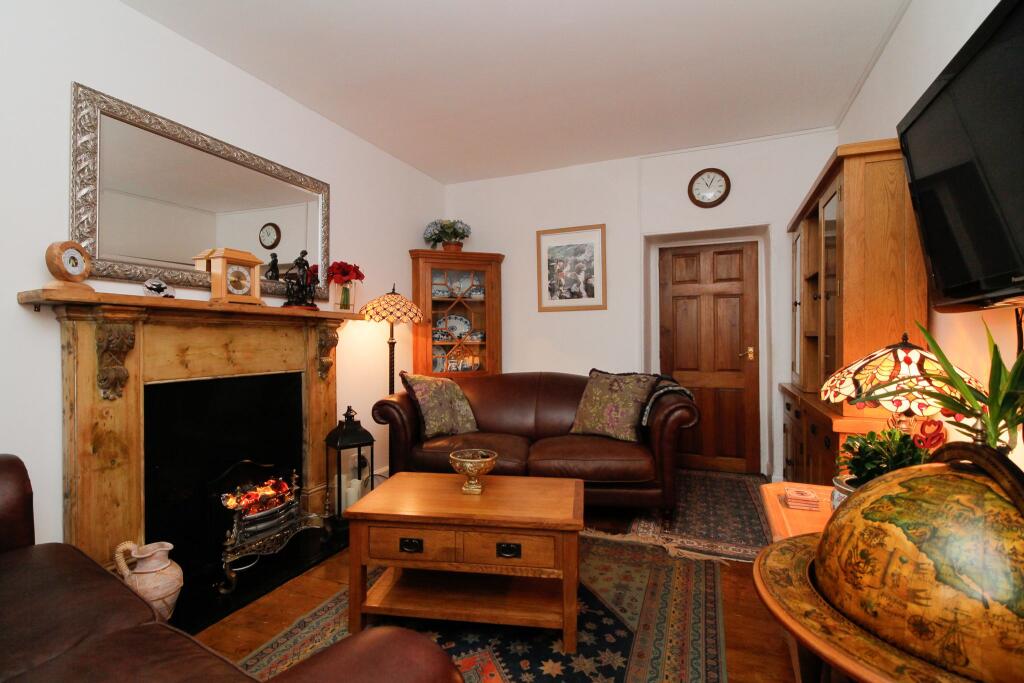
Full Description: A charming traditional, semi detached cottage in a countryside setting. This two bedroom property is generous in size and benefits from double glazing and full electic heating. Whether you are looking for a home or holiday cottage, this property is well presented and well maintained.The front garden is laid to lawn with a border of mature shrubs. The rear garden is mainly laid to lawn with a patio area for sitting out. There are a selection of trees, with an apple and plum tree currently laden with fruit. A couple of decorative archways which all adds character to the garden. A garden shed, which will remain and is great for storing garden implements.The side of the house has a drive way which has ample space for two cars.Location: Drummuir has a prominent mountain called Ben Rinnes which is ideal for hiking and biking. There are many great walks in and around the area. The nearest town with a selection of amenitites is Keith. Keith is a 5 mile drive from the property. Keith boasts, eateries, a supermarket and some independent stores. Council Tax Band: A (Moray Council)Tenure: FreeholdEntrance hall1.32m x 1.24mA small, welcoming entrance hall.Lounge4.47m x 2.92mA well proportioned lounge with good natural light. Exposed floorboards and a beautifully carved, oak fireplace as it's centrepiece.Dining kitchen4.49m x 3.76mAn inviting country kitchen. The kitchen is fitted with a good selection of base and overhead cupboards, providing excellent storage solutions. The splashback area is tiled, there is under cupboard lights to highlight worktop areas.Built-in appliances include:DishwasherFridgeDouble electric oven Electric hobThere is ample space for a table and four chairs.Bathroom2.22m x 2.6mThe bathroom is fitted with a white three piece suite and an additional walk-in shower. There is an extractor fan and window for ventilation.Utility2.22m x 2.29mA functional room fitted with a sink, freezer, washing machine and dryer. The rear door to the garden is a traditional dutch door.Bedroom 12.96m x 4.12mA generous room double room which is carpeted.Bedroom 23.25m x 4.19mA lovely double bedroom, which is carpeted.BrochuresBrochure