Log in Sign up
Back to search Home Countries Unknown Exeter EX5 Town Lane, Exeter EX5
EUR925,000
Town Lane, Exeter EX5
4 beds 4 baths Detached house

About this home

Property Details: - Type: Detached house - Bedrooms: 4 - Bathrooms: 4

Agent: Hall & Scott Estate Agents - Exmouth Phone: 01395 214969

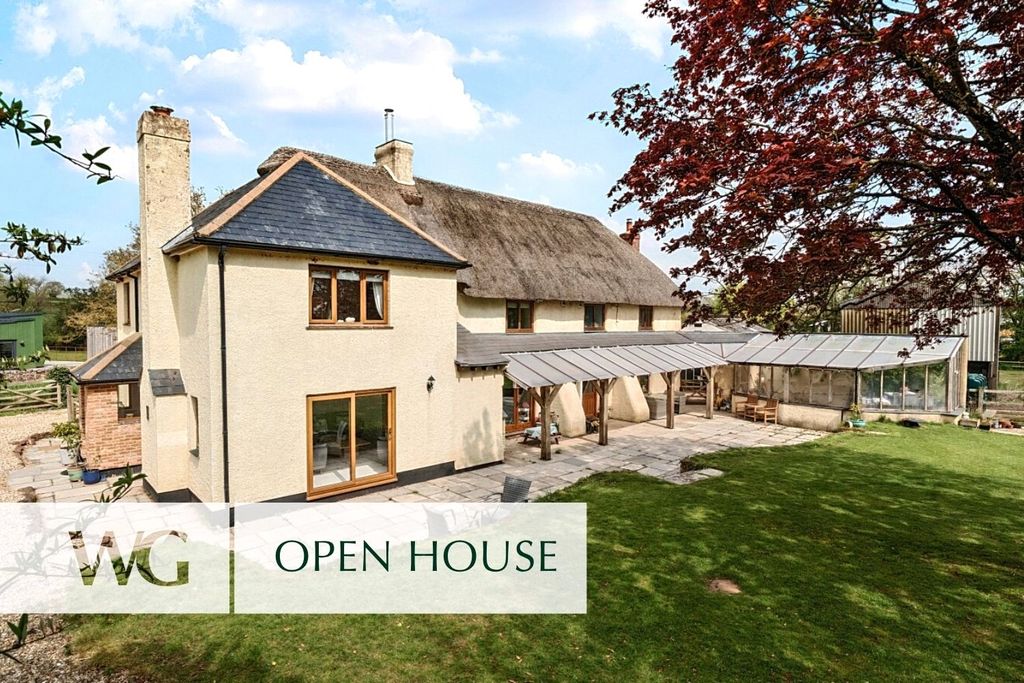
<b>A detached four bedroom family home arranged over three levels, offering bright and spacious accommodation of approximately 2,500 sq ft. The property sits on a level plot on the outskirts of this popular<br/>and easily accessible village.</b><br/><br/><b>Sitting Room<br/>Large Kitchen/Dining/Family Room With Bi-Fold Doors To The Rear Garden<br/>Utility Room, Cloakroom<br/>Underfloor Heating To The Ground Floor<br/>3 First floor Bedrooms - All With En-Suites And One With An Additional Dressing Room<br/>Large Top Floor Bedroom And Very Large Impressive Bathroom With Free-Standing Bath<br/><br/>Large Single Garage<br/>Private Driveway<br/>Front And Rear Lawned Gardens<br/><br/>10 Year Guarantee</b><br/><b>LOCATION: </b>The village of Woodbury remains one of East Devon's most highly sought after locations, offering excellent amenities including two public houses, post office, general store and nearby golf club and leisure facilities at Woodbury Park. There is an excellent local primary school, church, doctors surgery and a frequent bus service, all combining to create a thriving community. The village is close to all major routes including the M5 motorway and offers excellent communication links to Exeter City.<br/><br/><b>The accommodation comprises (all measurements are approximate):</b><br/><br/><b>COVERED ENTRANCE </b>Composite front door leading to:-<br/><br/><b>HALLWAY </b>Opaque double glazed window to the front. Downlighters. Wood effect tiled floor with underfloor heating. Built-in understairs cupboard. Alarm panel. Stairs leading up to the first floor. Doors leading off to:-<br/><br/><b>CLOAKROOM 5' 9" (1.75m) x 3' 3" (0.99m) </b>Opaque double glazed window to front. Enclosed flush low level WC. Wash hand basin with mixer tap and cupboard under. Wood effect tiled flooring. Downlighters. Extractor fan. Underfloor heating.<br/><br/><b>SITTING ROOM 20' 9" (6.32m) x 14' 4" (4.37m) </b>A bright and spacious room with a large double glazed window to front and further double glazed window to front. Downlighters throughout. Underfloor heating. Opening through to:-<br/><br/><b>OPEN PLAN KITCHEN/DINING ROOM/FAMILY ROOM 33' 3" (10.13m) x 17' 10" (5.44m)</b><b> </b> Very large bright and spacious room. The kitchen area has granite worktop surfaces with matching up-stands with under counter 1 ½ bowl sink with Qettle hot water tap with filter. Fitted Neff ring induction hob. Handle-less cupboards and drawers under with integrated Neff dishwasher, full size wine cooler, bin storage and pan drawers. A further bank of units with built-in Neff combination oven and traditional oven. Larder fridge and larder freezer. Wall mounted cupboards with a fitted cooker hood and underlighting. Tiled flooring throughout. Central breakfast bar with matching granite worktop surfaces, again with storage underneath and a pop up power socket. The dining / family room has fully tiled flooring again with underfloor heating. Downlighters throughout. Full set of bi-fold doors onto the rear garden. Door to:-<br/><br/><b>UTILITY ROOM 7' 3" (2.21m) x 6' (1.83m)</b> Matching granite worktop surface with splashback. Under counter stainless steel sink with mixer tap. Two cupboards under. Space for washing machine and dryer. Three wall mounted cupboards. Tiled flooring with underfloor heating. Door to the garage.<br/><br/><b>FIRST FLOOR LANDING </b>Generous space with downlighters, radiator and doors leading off to:-<br/><br/><b>BEDROOM 2 2</b>0<b>' 7" (6.27m) x 12' 4" (3.76m)</b><b> </b> Two double glazed windows to the front. Two radiators. Downlighters. Opening through to...<br/><br/><b>DRESSING ROOM </b>7<b>' 3" (2.21m) x 6' 3" (1.91m)</b><b> </b> Two triple fitted wardrobes. Door to:-<br/><br/><b>EN-SUITE 9' 2" (2.79m) x 4' 10" (1.47m)</b><b> </b> Fully tiled double shower cubicle with twin headed shower and soft close glass screen. Low level WC with enclosed flush. Wash hand basin with mixer tap. Walls in half height surround. Matching tiled floor with underfloor heating. Chrome runged radiator. Opaque double glazed window to the side. Extractor fan. Downlighters. Courtesy vanity mirror with LED back lighting. <br/><br/><b>BEDROOM </b><b>4 14' 2" (4.32m) x 14' 2" (4.32m)</b><b> </b> Double glazed window to the rear. Downlighters. Radiator. Door to:-<br/><br/><b>EN-SUITE 9' 2" (2.79m) x 5' 4" (1.63m)</b><b> </b> Corner shower cubicle in full tiled surround with glass screen. Wash hand basin with mixer tap and cupboards under. Low level WC. Tiled floor with underfloor heating. Chrome runged radiator. Downlighters. Extractor fan. LED back light mirror. <br/><br/><b>BEDROOM 3 14' 2" (4.32m) x 13' (3.96m)</b><b> </b> Double glazed window to the rear. Downlighters. Radiator. Door to:-<br/><br/><b>EN-SUITE 6' 8" (2.03m) x 5' 6" (1.68m)</b><b> </b> Double shower cubicle with soft close door and built-in twin headed shower. Wash hand basin with mixer tap and cupboards under. Low level WC. Walls in half height tiled surround. Chrome runged radiator. Tiled floor with underfloor heating. LED back lit mirror. Downlighters. Extractor fan. Opaque double glazed window to the side. <br/><br/><b>SECOND FLOOR LANDING </b>A generous landing with a built-in airing cupboard. Hatch to roof. Downlighters. Double glazed remote controlled Velux window. Doors leading off to:-<br/><br/><b>BEDROOM 1 17' 7" (5.36m) x 13' 9" (4.19m)</b><b> </b> Two double glazed Velux windows. Two radiators. Downlighters. <br/><br/><b>BATHROOM </b><b>13' 9" (4.19m) x 12' 4" (3.76m)</b><b> </b> A very large impressive bathroom with double walk-in shower cubicle with twin headed shower, central free standing bath with mixer tap, twin wash hand basins with cupboards under and LED back-lit mirrors. Enclosed flush low level WC. Tiled walls. Tiled floor with underfloor heating. Chrome runged radiator. Double glazed Velux window. Downlighters. Extractor fan. <br/><br/><b>OUTSIDE </b>The property is approached via a <b>PRIVATE DRIVE</b> with <b>PARKING FOR 2 CARS</b> and there is an area of lawned garden to the front with a hedge and fence enclosure. There is access around the side of the property to the <b>REAR GARDEN </b>which has a patio running the full width of the bi-fold doors leading off the dining / family room, this in turn leads to a level lawned garden again with a fence and hedge enclosure with views over the adjoining field. <br/><br/><b>GARAGE 19' 10" (6.05m) x 13' 2" (4.01m)</b> Large single garage with remote controlled up and over door. Hatch to roof space with fold down ladder providing attic storage.<br/><br/><b>DIRECTIONS: </b>From the M5 roundabout (junction 30) proceed along the dual carriageway towards Exmouth. At the Clyst St Mary roundabout take the 3rd exit towards Exmouth. At the next roundabout turn left signposted Woodbury. On approaching the village down the hill continue over the pedestrian crossing passing the convenience store on your right hand side, keep going and take the second turning on the left into Town Lane. The property can be found on the right hand side. <br/><br/><b>WHAT3WORDS</b>///<a target="_blank" href="https://what3words.com/boardroom.pine.thinnest">boardroom.pine.thinnest</a><br/><br/><b>TENURE: </b>Freehold <br/><br/><b>COUNCIL TAX BAND F</b><br/><br/><b>SERVICES: </b>All mains services are connected

Property facts

Property type
Detached house
Bedrooms
4
Bathrooms
4
Days on market
37 days

Location

Approximate location · exact address shared on inquiry

Similar homes nearby

Cranbrook, Exeter EX5
For Sale
EUR230,000
Cranbrook, Exeter EX5
2 bd 1 ba Semi-detached house
Exeter EX5
Listed by Butt Estates - Topsham
3 bed detached house for saleRockbeare, Exeter EX5
For Rent
Price on request
3 bed detached house for saleRockbeare, Exeter EX5
Studio
Exeter EX5
2 bed flat for saleWoodbury, Exeter EX5
For Rent
Price on request
2 bed flat for saleWoodbury, Exeter EX5
Studio
Exeter EX5
Brampford Speke, Exeter EX5
For Sale
EUR290,000
Brampford Speke, Exeter EX5
2 bd 1 ba End of terrace house
Exeter EX5
Listed by Butt Estates - Topsham
The Arch, Exeter EX5
For Sale
EUR600,000
The Arch, Exeter EX5
4 bd 3 ba Detached house
Exeter EX5
Listed by eXp UK - Kyra Hyslop, Personal Estate Agent
Globe Hill, Woodbury, Exeter EX5
For Sale
EUR160,000
Globe Hill, Woodbury, Exeter EX5
2 bd 1 ba Apartment
Exeter EX5
Listed by Butt Estates - Topsham
3 bed flat for saleCowley, Exeter EX5
For Rent
Price on request
3 bed flat for saleCowley, Exeter EX5
Studio
Exeter EX5
Land for salePump Street, Exeter EX5
For Rent
Price on request
Land for salePump Street, Exeter EX5
Studio
Exeter EX5
EUR925,000
4 bd · 4 ba
Contact agent
H&
Hall & Scott Estate Agents - Exmouth
Contact this agent
Log in Sign up