For Rent
Price on request
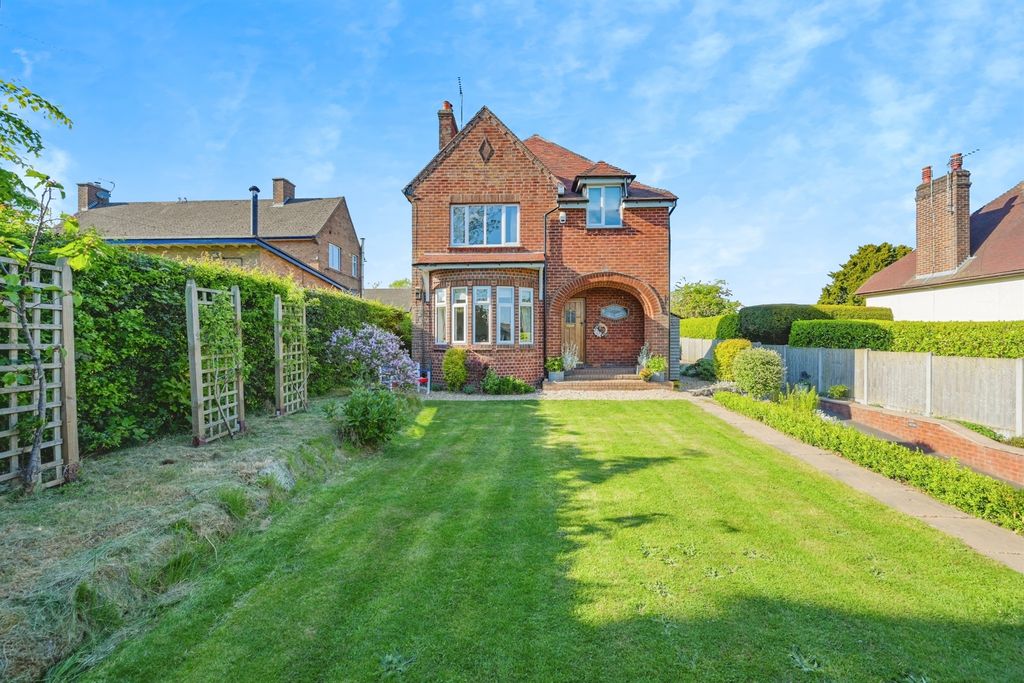
3 bed detached house for saleSt. Michaels Road, Stramshall, Uttoxeter ST14
Studio
Uttoxeter ST14


Property Details: - Type: Apartment - Bedrooms: 1 - Bathrooms: 1
Agent: Abode Estate Agents - Tutbury Phone: 01283 499254
Abode Estate Agents are delighted to offer this well-presented one-bedroom ground floor apartment, located within Mellor Lodge—a purpose-built retirement development exclusively for the over 60s.<br/><br/>This charming apartment benefits from private access to the communal gardens directly from the lounge, as well as double glazing and electric heating throughout.<br/><br/>The accommodation comprises an entrance hall with built-in storage, a spacious double bedroom, a bright lounge with feature fireplace and garden access, a recently refitted kitchen with integrated appliances, and a modern shower room.<br/><br/>Conveniently situated just off the A50 and close to Uttoxeter town centre, the property offers excellent access to a wide range of local amenities including doctors, dental practices, hair and beauty salons, shops, cafes, restaurants, and leisure facilities.<br/><br/>Transport links are superb, with regular bus services to Burton and Derby, as well as a nearby railway station providing connections to Derby and Crewe.<br/><br/>Offered with no upward chain, this apartment presents an excellent opportunity for comfortable and convenient retirement living in a central location.<br/><br/><b>Living Room</b> - 3.04 x 5.31 (9'11" x 17'5") - Bright and inviting reception space featuring a focal point electric fireplace with composite surround and mantle. Benefits from a TV aerial point, two telephone points, and an electric storage heater. Double glazed door with adjoining side window allows access to garden area outside and parking beyond.<br/><br/><b>Kitchen</b> - 2.10 x 2.22 (6'10" x 7'3") - Modern refitted kitchen with a double-glazed side window. Offers a stylish range of matching base and wall-mounted units with complementary work surfaces and tiled splashbacks. Integrated appliances include a sink with drainer and mixer tap, electric hob with stainless steel extractor hood, oven/grill, kidney carousel corner storage units, and a dishwasher. Space is provided for a fridge. Electric fan heater also installed.<br/><br/><b>Bathroom</b> - 2.11 x 1.68 (6'11" x 5'6") - Well-appointed bathroom fitted with a three-piece suite comprising low-level WC, wash hand basin, and double shower cubicle with glass screen. Finished with complementary wall tiling, chrome heated towel radiator, electric fan heater, and support rails.<br/><br/><b>Bedroom</b> - 2.67 x 3.70 (8'9" x 12'1") - Spacious double bedroom with a front-facing double-glazed window. Features include a built-in double wardrobe with mirrored doors, hanging rails, and shelving, alongside an electric storage heater, TV aerial point, and coat hooks.<br/><br/><b>Lease Details</b> - Tenure: Leasehold. Prospective purchasers are advised to satisfy themselves regarding the exact terms of the lease through their legal representative. The property is held on a 125-year lease. The service charges are £1,279.91 payable every 6 months, with ground rent of £329 payable twice a year.<br/><br/>