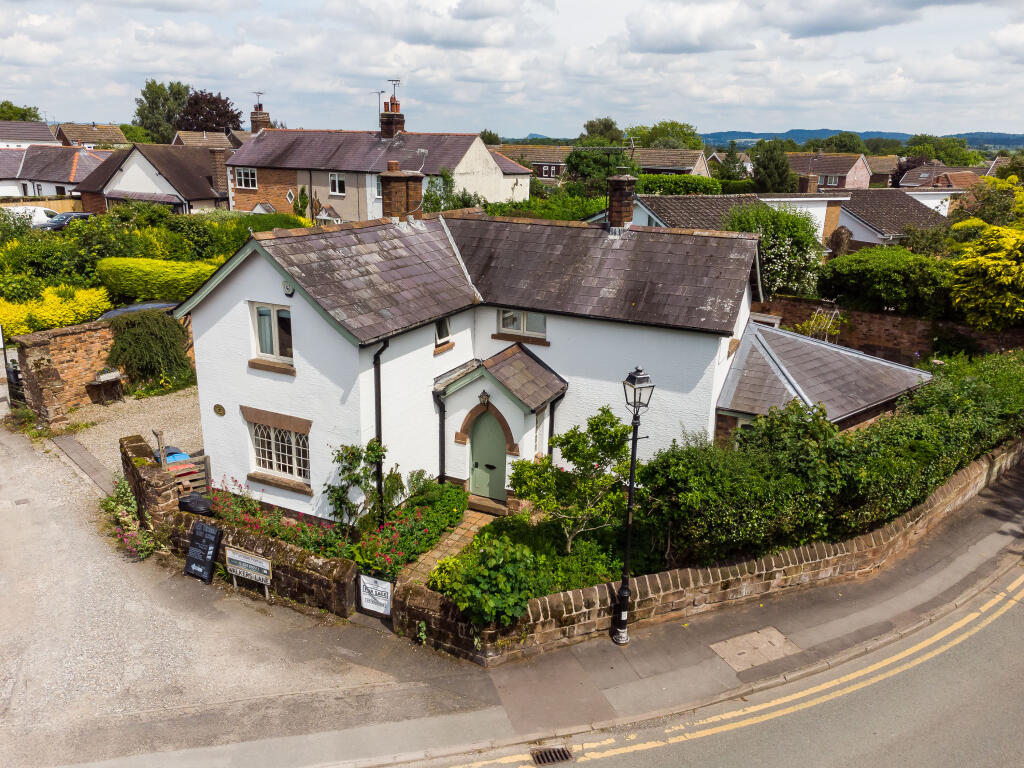
Property Details:
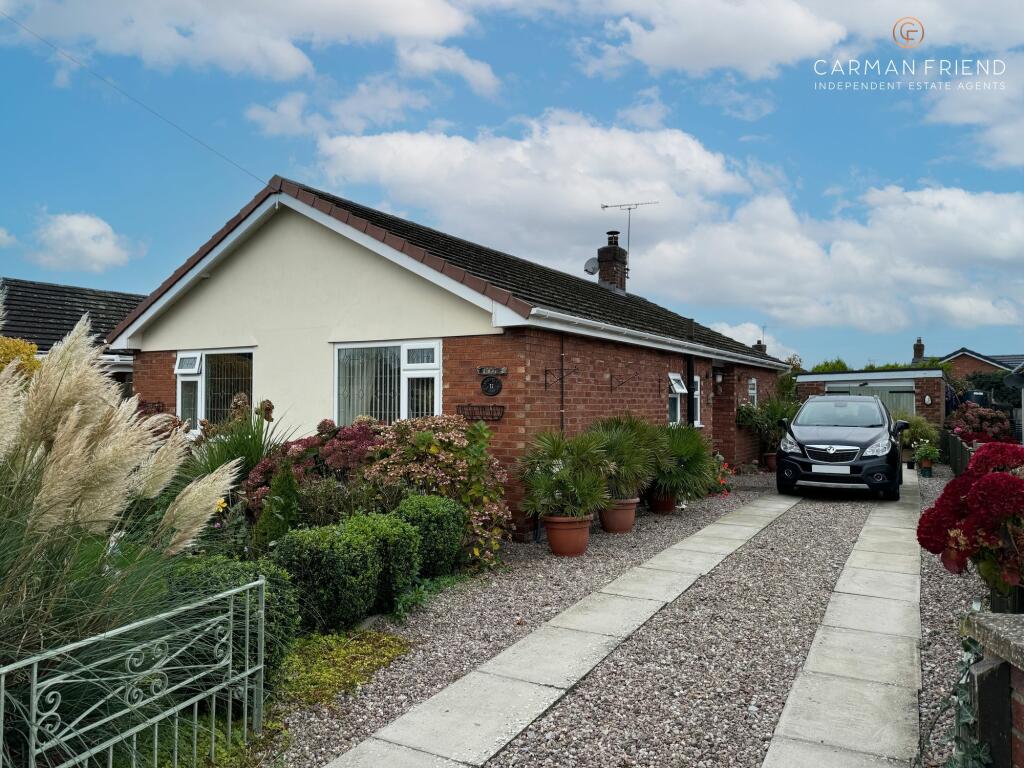
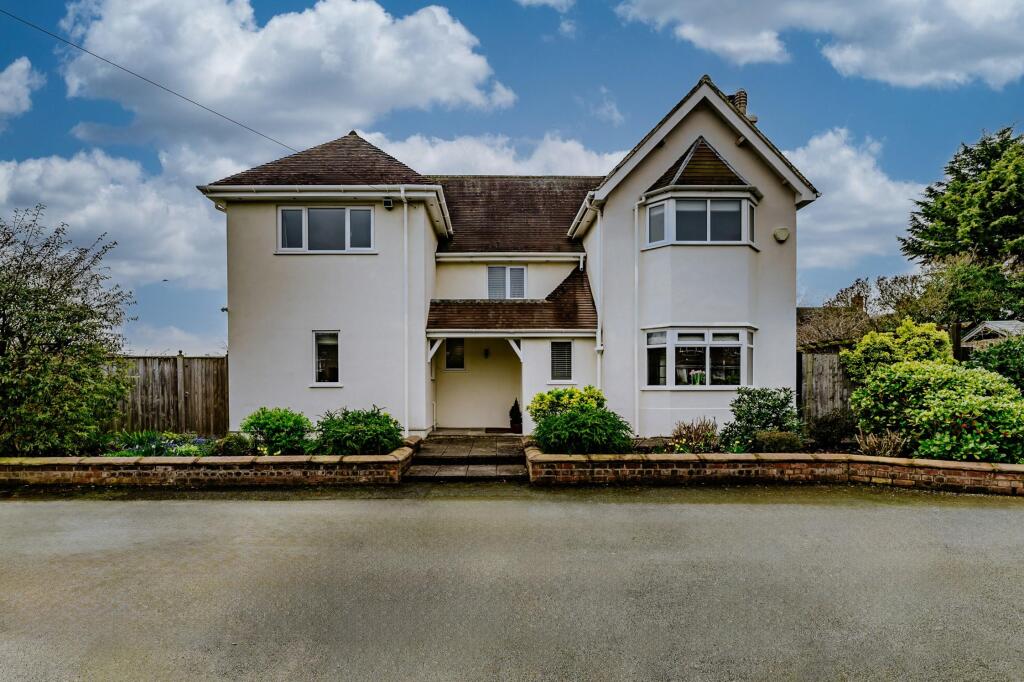
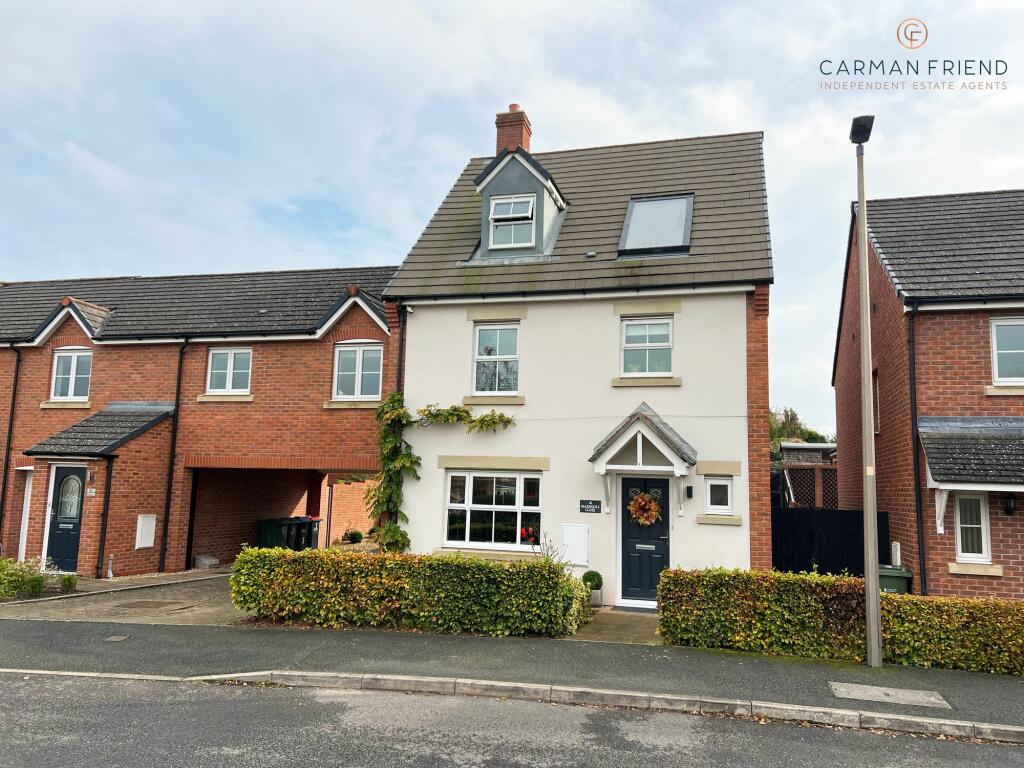
• Type: Detached
• Tenure: N/A
• Floor Area: N/A
Key Features:
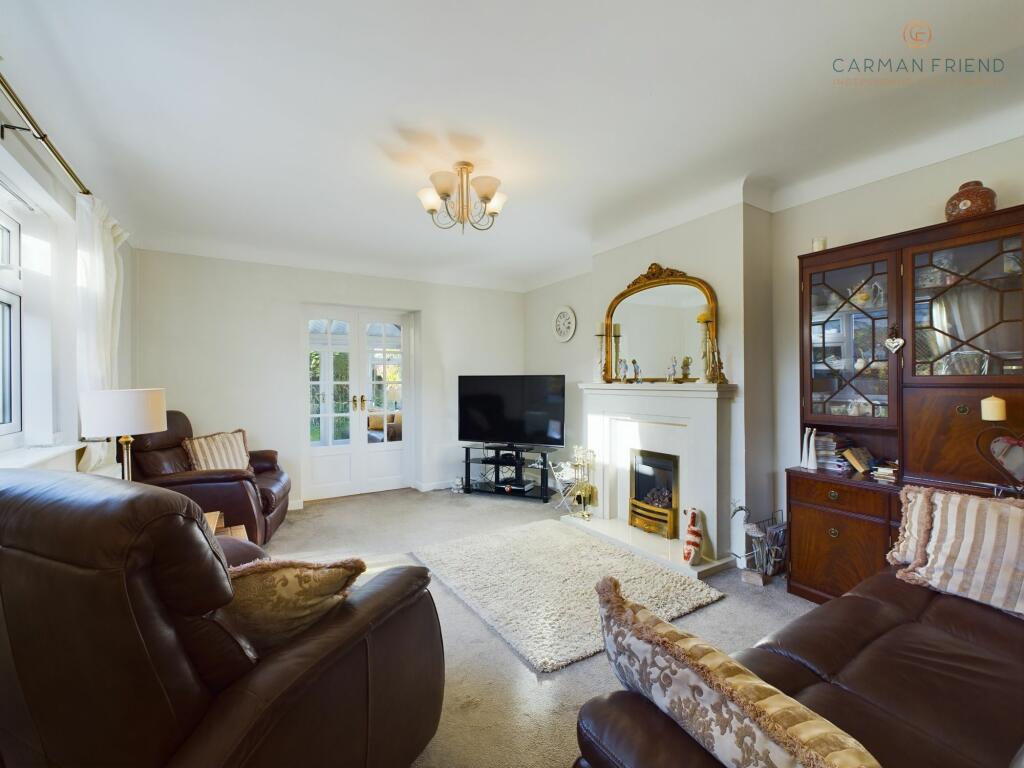
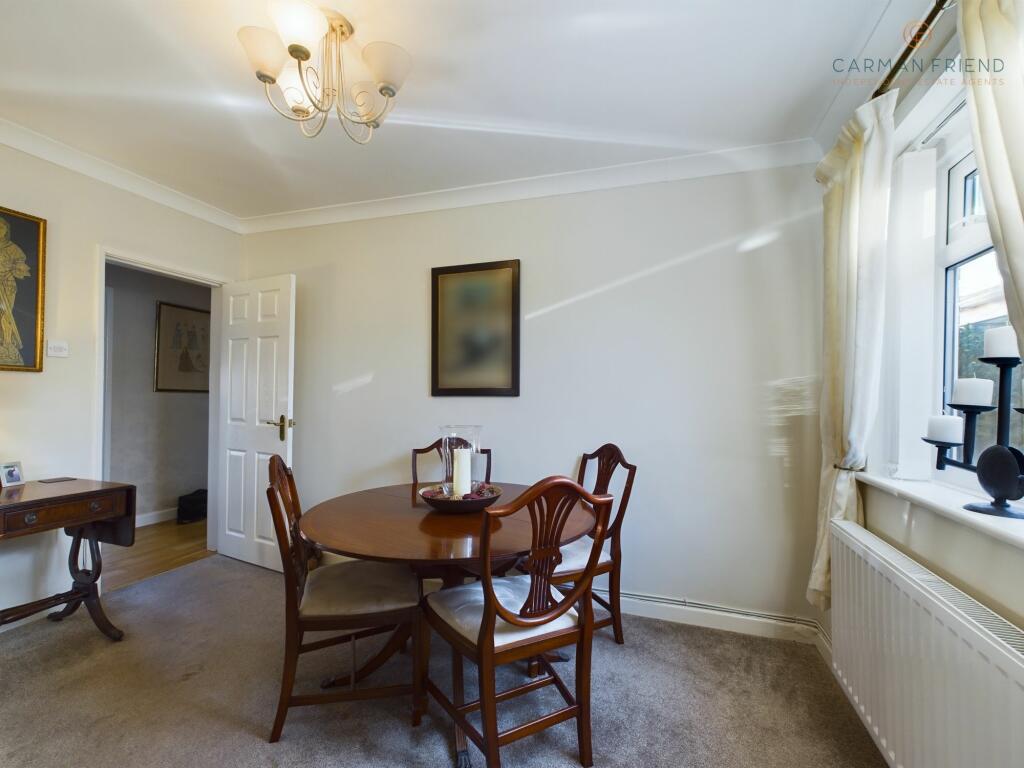
• Large lounge/dining room with feature gas fireplace
• Conservatory with great views over the garden
• Shower Room
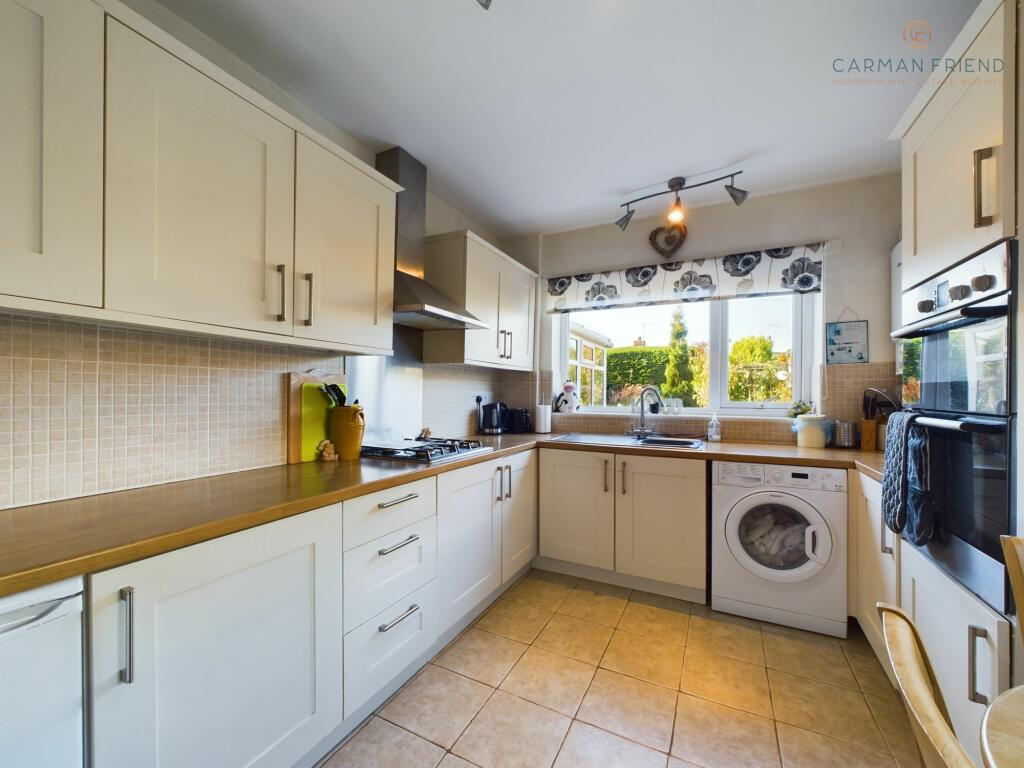
• Attractive Kitchen
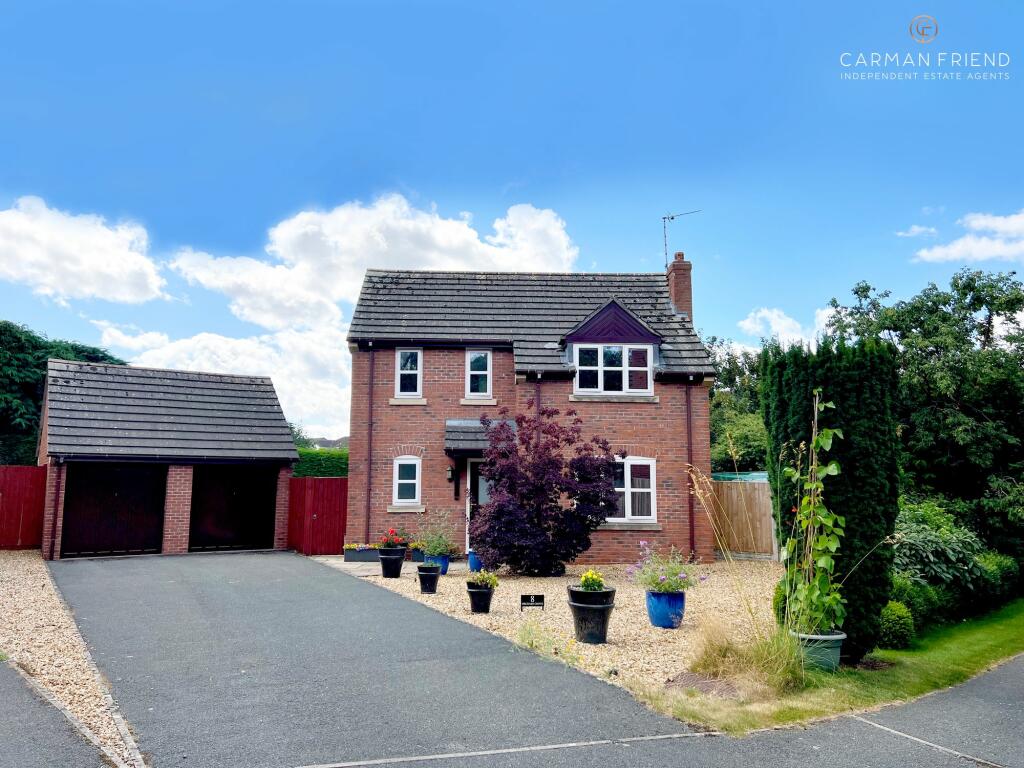
• Ample off-road parking and detached garage
• Mature private rear garden
Location:
• Nearest Station: N/A
• Distance to Station: N/A
Agent Information:
• Address: 4 Friarsgate,
Grosvenor Street
Chester
CH1 1XG
Full Description:
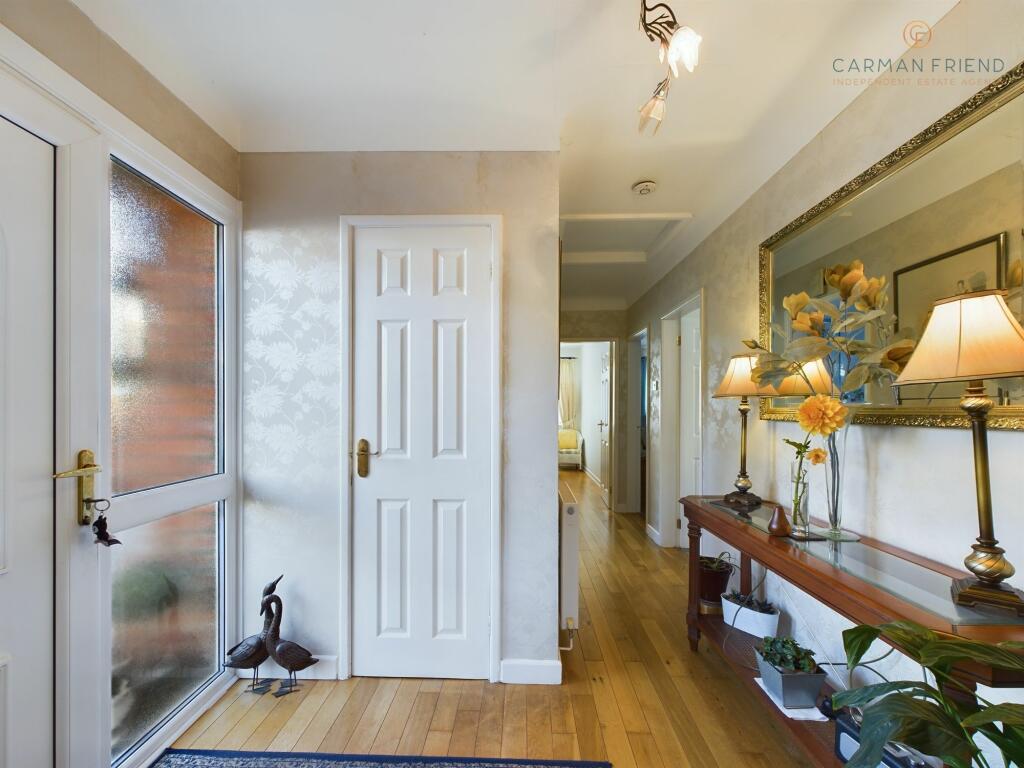
This spacious and well-presented detached bungalow is situated in the popular and attractive village of Farndon, which has beautiful walks along the River Dee and meadows, while the centre of the village has great local facilities to cater for all your day-to-day requirements.The inside of this home has been really well cared for and updated over the years, thanks to our current sellers. The bungalow was originally a three bedroom property, but now offers a large lounge/dining room, having included bedroom 3 into this space. This spacious room enjoys a lovely feature fireplace, while French doors take you into the conservatory beyond, a great space in which to relax and enjoy private views over the rear garden. The modern kitchen is fitted with cream shaker style base and wall units, with plenty of work top space, benefitting from an integrated oven and gas hob, and of course space for all other white goods. The two bedrooms are a great size, both having forward facing windows with bedroom one featuring fitted wardrobes. The shower room is tastefully fitted with white fittings, while the eye-catching tiled floor provides a great focal point to the room.Outside you will find a lovely mature front garden, with a driveway to the side of the house offering ample off-road parking, which in turn leads to a detached garage that has been fitted with full power and lights. The enclosed rear garden offers a lovely private aspect, laid mainly to lawn with mature planted borders.EPC Rating: D Hall (1.07m x 4.47m) Lounge/Dining Room (3.78m x 7.22m) Kitchen (2.86m x 3.6m) Conservatory (3.45m x 3.65m) Bedroom 1 (3.18m x 4.66m) Bedroom 2 (2.83m x 3.66m) Shower Room (1.66m x 2.12m)