Property Details:
• Type: Town House
• Tenure: Freehold
• Floor Area: N/A
Key Features:
• NO CHAIN & KEYS IN OFFICE
• CALL FOR FURTHER INFORMATION & TO ARRANGE AN APPOINTMENT TO VIEW
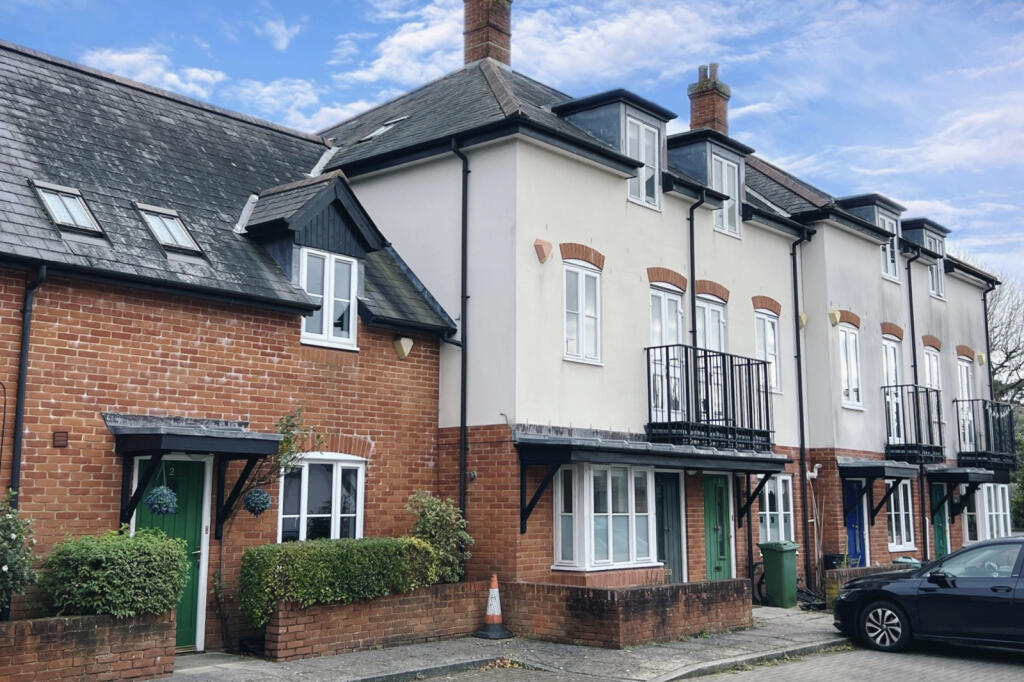
• WELL PRESENTED TOWN HOUSE IN SOUGHT-AFTER, SMALL DEVELOPMENT
• FANTASTIC LOCATION IN THE CENTRE OF TOWN, CLOSE TO ALL AMENITIES/FACILITIES
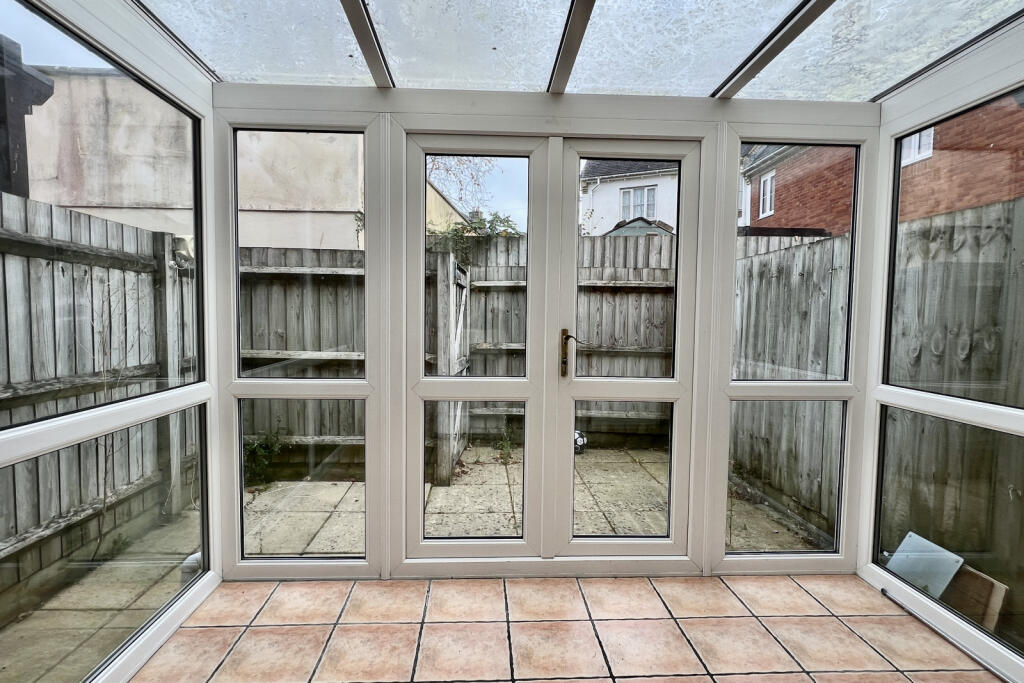
• MANAGEABLE, PRIVATE COURTYARD STYLE GARDEN
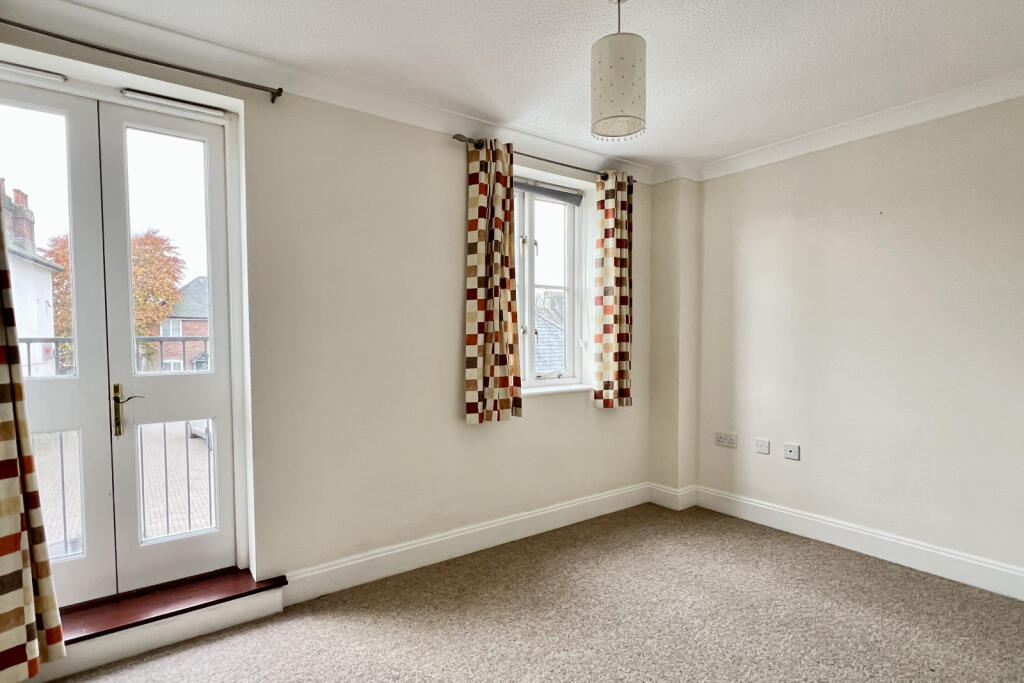
• BRIGHT, SPACIOUS & FLEXIBLE ACCOMMODATION SET OUT OVER 3 FLOORS
• 4 DOUBLE BEDROOMS (2 WITH BALCONIES) & 2 BATH/SHOWER ROOMS (ONE EN-SUITE)
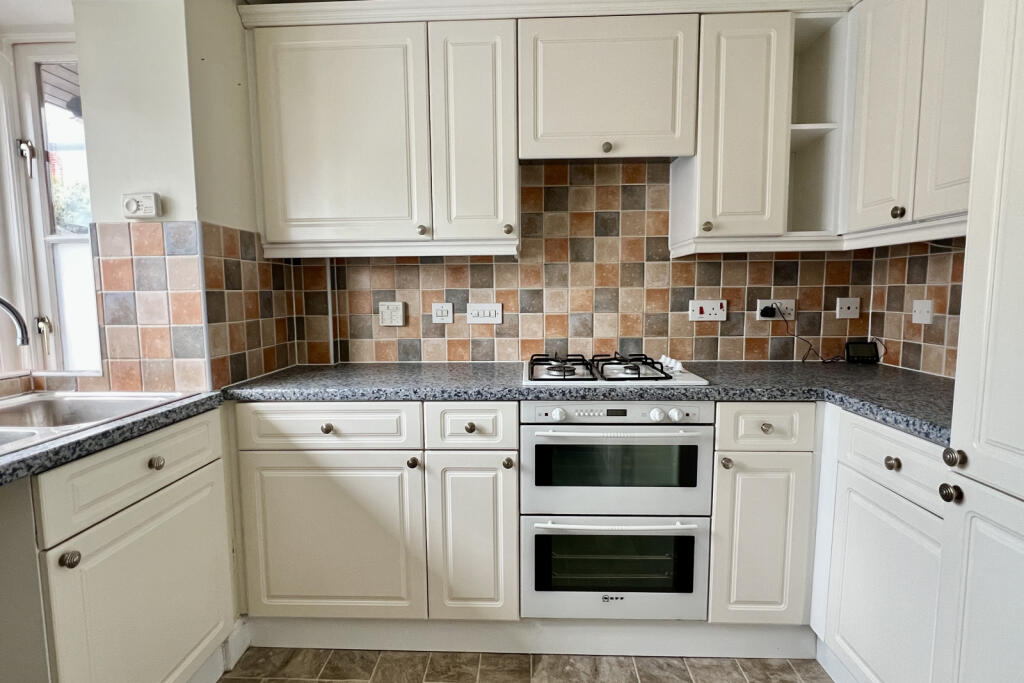
• FITTED KITCHEN & VERY USEFUL DOWNSTAIRS CLOAKROOM/WC
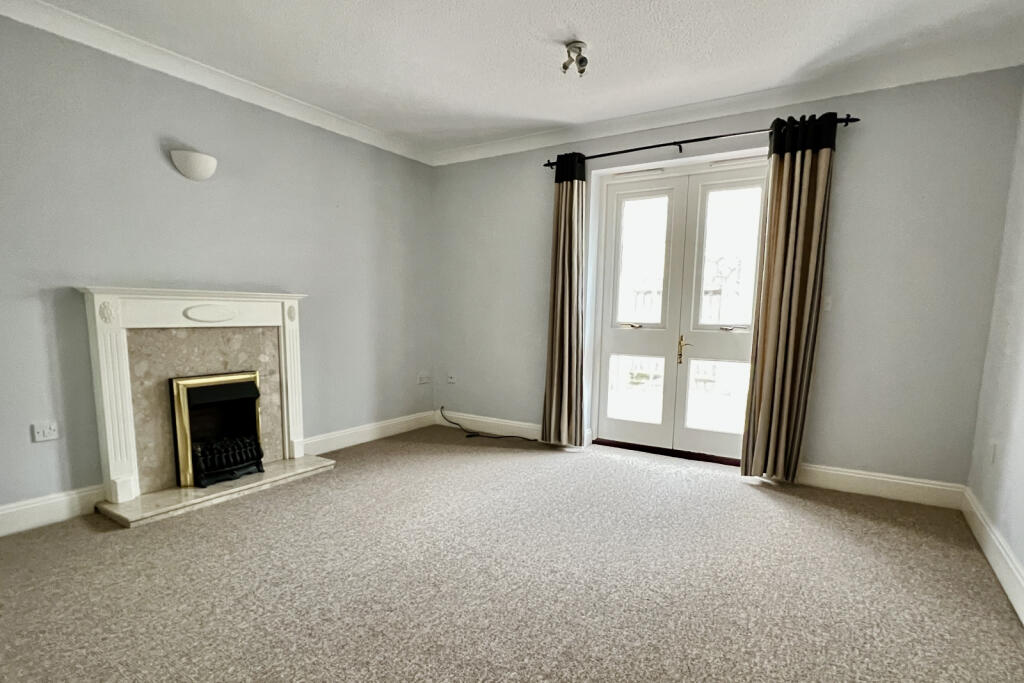
• SITTING ROOM WITH ADJOINING CONSERVATORY OVERLOOKING GARDEN
• GAS CENTRAL HEATING, DOUBLE GLAZING & ALLOCATED PARKING FOR UP TO 2 VEHICLES
Location:
• Nearest Station: N/A
• Distance to Station: N/A
Agent Information:
• Address: 52-54 High Street,
Ringwood,
Hampshire,
BH24 1AG
Full Description:
A sought-after town centre location, plenty of parking (for 2 cars) and no forward chain, are just a few features of this well presented, three storey townhouse, that is being offered for sale with vacant possession. This bright, spacious and flexible property was built in 2001 by renowned local developers Colten Homes and forms part of a small development of just six homes located within a few hundred metres of Ringwood’s shops bars & restaurants, the Castleman Trail and Avon Valley Path.The ground floor accommodation comprises a well thought out fitted kitchen with integrated fridge freezer, oven and hob, a useful cloakroom/WC and a well-proportioned sitting/dining room that overlooks the courtyard style garden through a double glazed conservatory (with central heating).There are four double bedrooms located over both the first and second floors with balconies to both the first floor bedrooms. The master bedroom has a private en-suite shower room, whilst the remaining rooms share a family bathroom.This versatile town centre home further benefits from double glazing and gas central heating.The rear courtyard style garden is perfect for outdoor entertaining and is accessed by doors from the conservatory (centrally heated).To the front are two allocated parking spaces.Local Authority: New ForestCouncil Tax Band: EEnergy Performance Certificate (EPC): Rating: DAGENTS NOTES: The heating system, mains and appliances have not been tested by Hearnes Estate Agents. Any areas, measurements or distances are approximate. The text, photographs and plans are for guidance only and are not necessarily comprehensive and do not form part of the contract.FeaturesGardenWaterSewerage