Property Details:
• Type: Semi-Detached
• Tenure: Freehold
• Floor Area: N/A
Key Features:
Location:
• Nearest Station: N/A
• Distance to Station: N/A
Agent Information:
• Address: Apple House, 613 Walsall Road,
Great Barr,
Birmingham,
B42 1EH
Full Description:
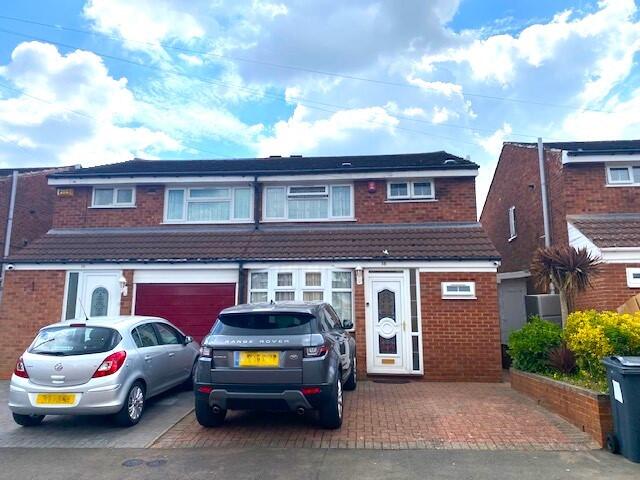
Apple Property Solutions are Pleased to Offer this Modern, Well Presented Semi-Detached Property For Sale. Situated in a Popular Residential Location, Close to Local Amenities, Transport Links and Schooling. The Property Comprises of Block Paved Driveway, Double Glazed Porch, Downstairs W/C, Reception Hall, Spacious Lounge, Downstairs Bedroom Four, Fitted Kitchen, Separate Dining Space, Reception Landing, Three Bedrooms Upstairs, Family Bathroom, Double Glazing, Gas Central Heating, Rear Garden, Freehold and No Upward Chain.
Approach:
Blocked Paved Driveway for Cars with Dropped Kerb Access.
Double Glazed Porch:
Double Glazed Pattern Obscured Porch Door with 'Leaded' Inserts, Double Glazed Pattern Obscured Panel to Front with 'Leaded' Inserts, Ceiling Light Point, Door to Downstairs W/C and Panelled Double Front Door.
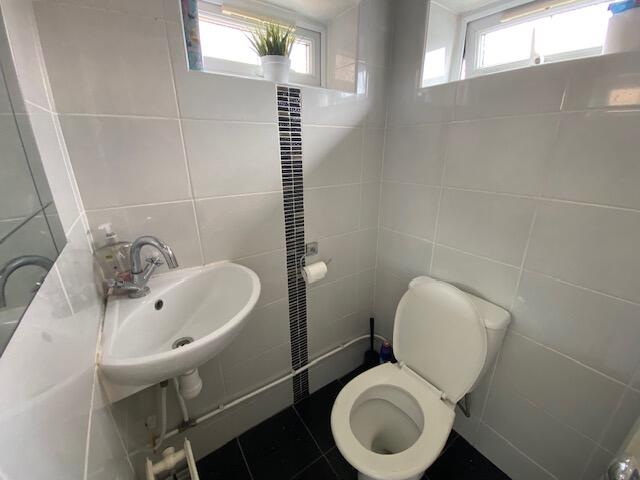
Downstairs W/C 3'9" (max) x 3'5" (max):
Ceiling Light Point, Tiled Walls, Two Pattern Obscured Windows to Front with 'Leaded' Inserts, Close Couple Low Level W/C, Cloak Wash Hand Basin, Panel Radiator and Tiled Flooring.
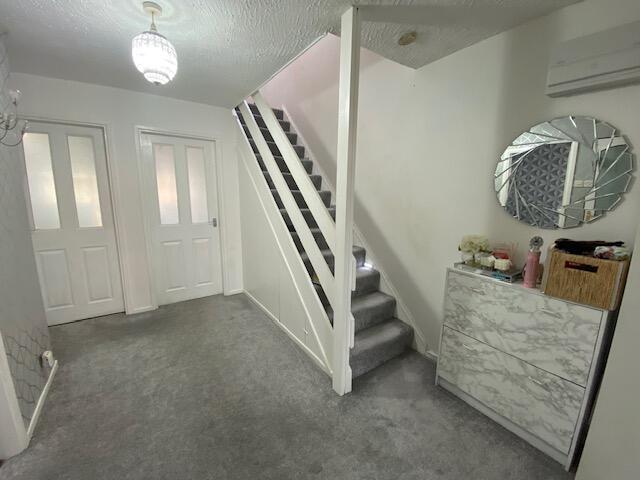
Reception Hall
Ceiling Light Point, Stairs to Frist Floor, Doors to Downstairs Bedroom Four, Lounge and Kitchen.
Downstairs W/C 3'9" (max) x 3'5" (max):
Ceiling Light Point, Tiled Walls, Two Pattern Obscured Windows to Front with 'Leaded' Inserts, Close Couple Low Level W/C, Cloak Wash Hand Basin, Panel Radiator and Tiled Flooring.
Downstairs Bedroom Four (Formally Garage) 15'4" (max) x 7'8" (max):
Six Ceiling Downlighters, Double Glazed Four Sided Bay Window to Front with 'leaded' Inserts, Panel Radiator and Power Points.
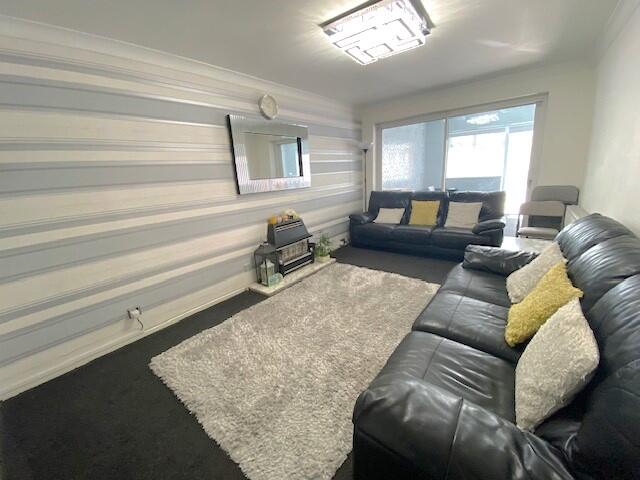
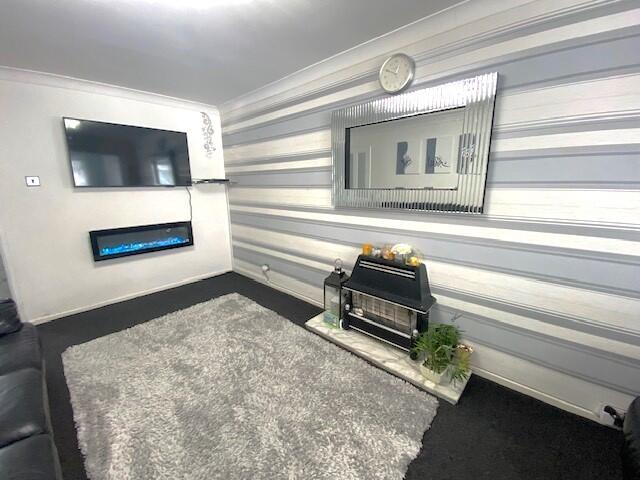
Modern Lounge 15'9" (max) x 9'9" (max):
Ceiling Light Point, Panel Radiator, Power Points and Sliding Double Glazed Door to Dining Room.
Fitted Kitchen 15'8" (max) x 6'4" (max):
Ceiling Light Strip, Double Glazed Window to Side with 'Leaded' Inserts, A Fitted Range of Wall and Base Units, Roll Top Work Surfaces, 'Stainless Steel' Single Sink and Drainer, 'Swan' Neck Mixer Tap, Panelled Splashbacks, 'Stainless Steel' Chimney Extractor, Space For Slot in Cooker, Plumbing For Washing Machine, 'Oak' Effect Flooring, Double Glazed Pattern Obscured Door to Side and Door to Storage Cupboard Under Stairs.
Dining Room 15'8" (max) x 8'7" (max):
Six Ceiling Downlighters, Double Panel Radiator, Double Glazed Double Patio Door to Rear with 'Leaded' Inserts, Two Double Glazed Windows to Rear with 'Leaded' Inserts and Power Points
Reception Landing 7'4" (max) x 6'7" (max):
Ceiling Light Point, Loft Access, Double Glazed Pattern Obscured Window to Side, Doors to Bedrooms and Bathroom.
Bedroom One 11'1" (max) x 9'8" (max):
Ceiling Light Point, Double Glazed Window to Front with 'Leaded' Inserts, Panel Radiator and Power Points.
Bedroom Two 15'9" (max) x 9'9" (max):
Ceiling Light Point, Coving to Ceiling, Double Glazed Window to Rear, Panel Radiator and Power Points.
Bedroom Three 12'3" (max) x 6'6" (max):
Ceiling Light Point, Double Glazed Window to Rear, Panel Radiator and Power Points.
Family Bathroom 6'10" (max) x 6'8" (max):
Ceiling Light Point, Fully Tiled Walls, Double Glazed Pattern Obscured Window to Front, Bathroom Suite Comprising of Panelled Bath, Shower Attachment to Taps, Pedestal Wash Hand Basin, Low Level Close Coupled W/C, 'Chrome' Towel Rail and Tiled Effect Flooring.
Rear Garden:
Fenced Perimeter, Border of Shrubs and Plants, Slabbed Grounds, Timber Garden Shed and Tradesman's Access.