Property Details:
• Type: Bungalow
• Tenure: FREEHOLD
• Floor Area: N/A
Key Features:
• Spacious and versatile detached bungalow in an exclusive setting
• Three generous double bedrooms, all with built-in wardrobes
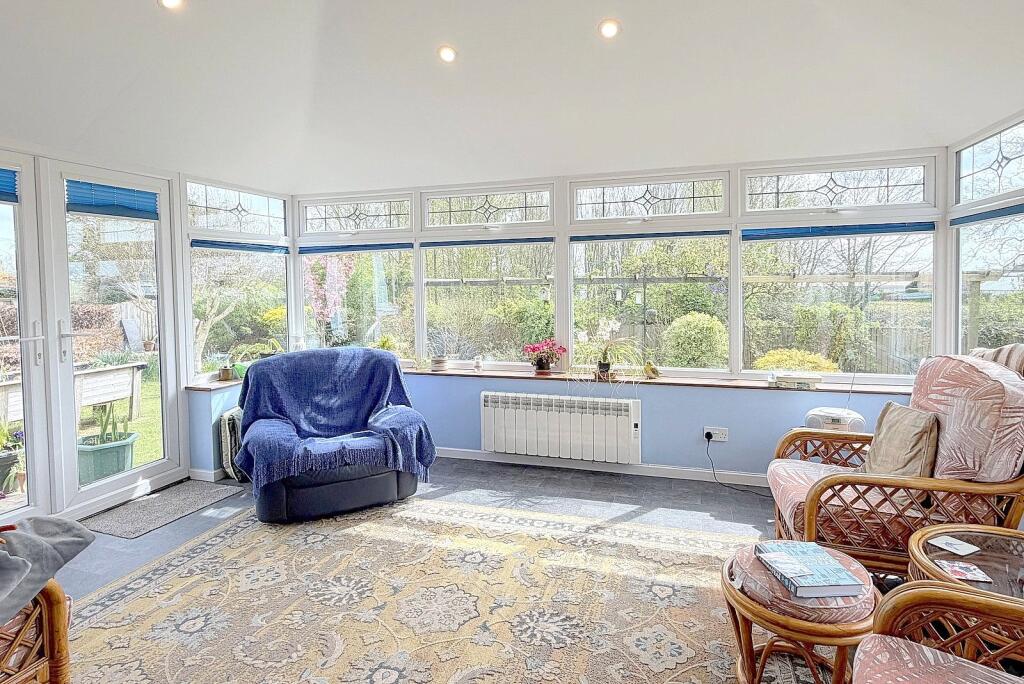
• Bright conservatory/garden room overlooking the rear garden
• Well-equipped fitted kitchen with space for breakfast table
• Separate utility/boot room
• Ample off-road parking & double garage
• Beautifully landscaped rear garden with sunny aspect
• Short 7-minute walk to town centre
• Offered for sale with no forward chain
Location:
• Nearest Station: Gillingham (Dorset) Station
• Distance to Station: 3.807925125486198 miles
Agent Information:
• Address: 19 High Street,
Wincanton,
BA9 9JT
Full Description:
An impressive detached bungalow, ideally positioned within a highly sought-after cul-de-sac of just six properties, conveniently located only 0.3 miles from the town centre and its excellent amenities.<br /> <br /><br /><br />
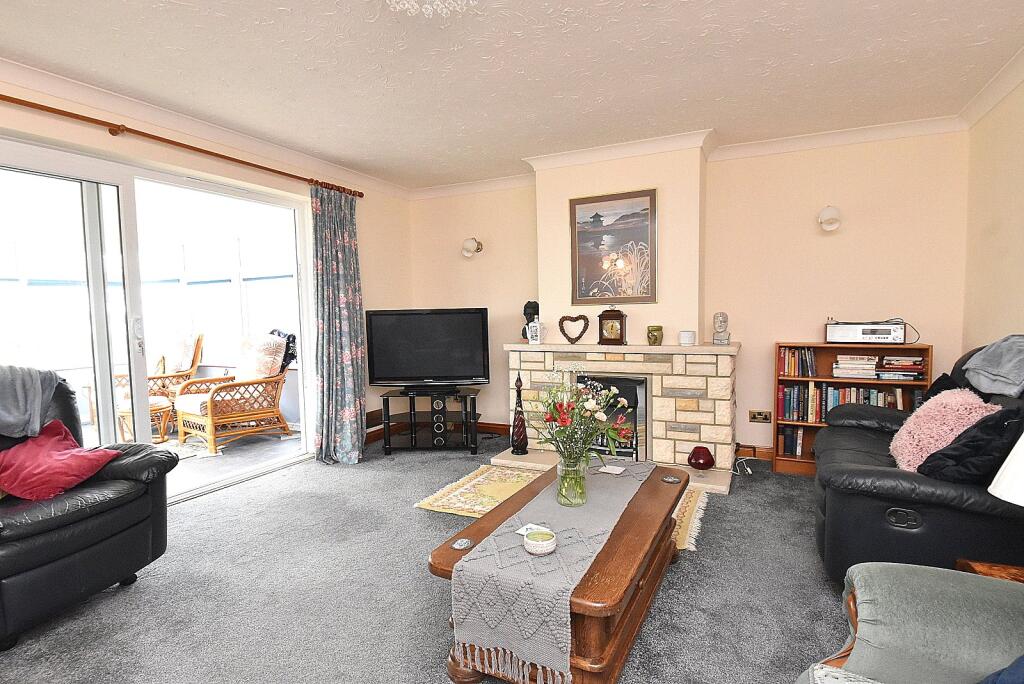
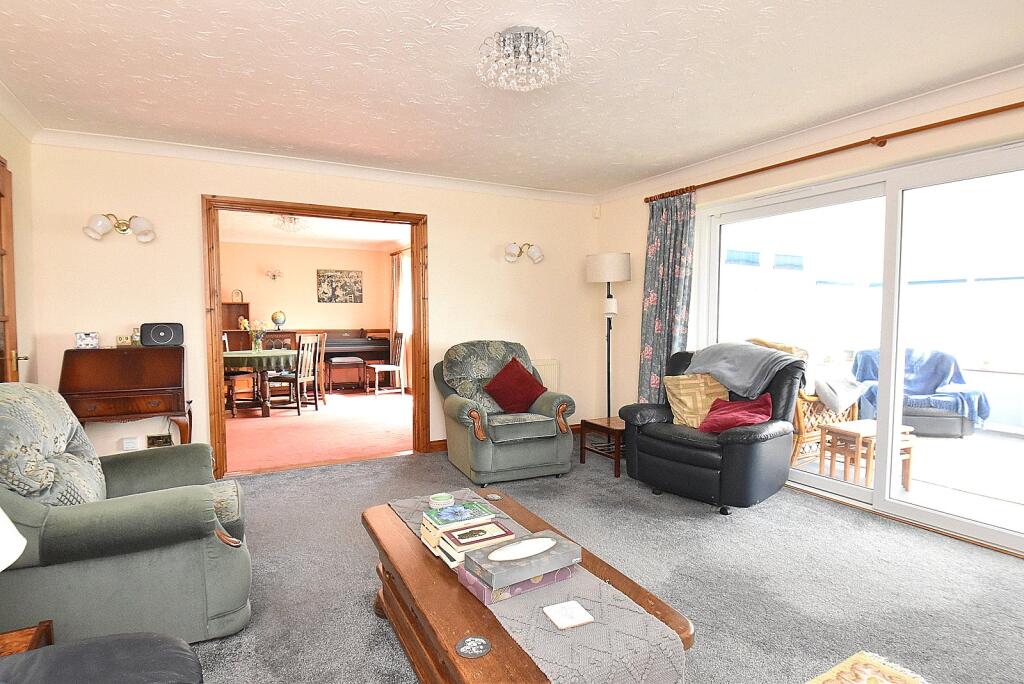
This exceptional home offers generously proportioned and versatile accommodation throughout, featuring three spacious double bedrooms, each benefitting from built-in double wardrobes. The principal bedroom is further enhanced by a well-appointed en-suite shower room. A separate dining room with double doors opens into a substantial sitting room, creating a wonderful space for both everyday living and entertaining. From here, the property flows seamlessly into a delightful conservatory/garden room, enjoying a pleasant outlook over the delightful rear garden.<br /><br />The fitted kitchen is well equipped with an extensive range of storage units and offers ample space for a breakfast table. A door leads to a practical utility/boot room, ideal for modern family living. The accommodation is completed by a family bathroom and a separate cloakroom.<br /><br />Externally, the property continues to impress. A double width block paved driveway provides ample off road parking and leads to a double garage. The enclosed front garden is planted with a variety of mature shrubs. To the rear, the garden is a true highlight, enjoying a sunny aspect and having been lovingly landscaped over the years. It features well-kept lawns bordered by richly stocked flower and shrub beds, a charming pergola walkway, and a vegetable garden with raised beds.<br /><br />In summary, this is a rare opportunity to acquire a spacious and well maintained bungalow in an exclusive setting, just a short seven minute walk from the town centre. Offered for sale with no forward chain, early viewing is highly recommended.<br /><br />ACCOMMODATION IN DETAIL:<br /><br />ENTRANCE HALL: A spacious hallway with cloaks cupboard, two radiators and double airing cupboard housing hot water tank with shelving for linen.<br /> <br />CLOAKROOM: Close coupled WC, pedestal wash hand basin and radiator. <br /> <br />SITTING ROOM: 17’7” x 14’6” Attractive fireplace with polished stone hearth and mantle, wall light points, two radiators, double doors to dining room and sliding door to:<br /> <br />CONSERVATORY/GARDEN ROOM: 14'5" x 12'1". A delightful addition to the property featuring a solid roof providing all year round use. Double glazed windows enjoying an outlook over the garden, electric heater, downlighters and double doors to rear garden.<br /> <br />DINING ROOM: 15'1" x 11’9” Radiator, dado rail, wall light points and double glazed French door to rear garden.<br /> <br />KITCHEN; 14’5” x 12’ Double bowl single drainer stainless steel sink unit with cupboard below, further range of matching wood fronted wall, drawer and base units with work surface over, tall unit with built-in eye level double oven, space and plumbing for dishwasher, radiator, double glazed window to front aspect and door to:<br /> <br />UTILITY/BOOT ROOM: 12’10” x 5’10” Inset single drainer stainless steel sink unit with cupboard below, radiator, space and plumbing for dishwasher and tumble dryer, double glazed window to front aspect and door to rear garden.<br /><br />BEDROOM 1: 14’5”x 11” (extending to 15’7”) A spacious principal bedroom with two double built-in wardrobes, radiator and door to:<br /> <br />EN-SUITE SHOWER ROOM: Shower cubicle, close coupled WC, wash basin unit, radiator and double glazed window to front aspect.<br /> <br />BEDROOM 2: 13’6”x 11” Radiator, built-in double wardrobe and double glazed window overlooking the rear garden.<br /> <br />BEDROOM 3: 12’3” (maximum) x 12” Radiator, built-in double wardrobe and double glazed window to front aspect.<br /><br />BATHROOM: Panelled bath, close coupled WC, wash basin unit, radiator and double glazed windows to rear aspect.<br /> <br />DOUBLE GARAGE: 19’ x 17’3” Up and over door, window to rear aspect and oil fired boiler.<br /><br />SERVICES: Mains water, electricity, drainage, gas central heating and telephone all subject to the usual utility regulations.<br /><br />COUNCIL TAX BAND: E<br /><br />TENURE: Freehold <br /><br />VIEWING: Strictly by appointment through the agents.<br /><br />IMPORTANT NOTICE: Hambledon Estate Agents state that these details are for general guidance only and accuracy cannot be guaranteed. They do not constitute any part of any contract. All measurements are approximate and floor plans are to give a general indication only and are not measured accurate drawings therefore room sizes should not be relied upon for carpets and furnishings. No guarantees are given with regard to planning permission or fitness for purpose. No apparatus, equipment, fixture or fitting has been tested. Items shown in photographs are not necessarily included. Purchasers must satisfy themselves on all matters by inspection.<br /><br />LOCATION: Mere is an attractive small Wiltshire town nestling under chalk downs. It has a surprisingly good range of facilities including a Co-op supermarket, shops, post office, doctors’ and dental surgery, primary school, inns and churches of various denominations. The centre of Mere is designated a Conservation Area in which a strict planning policy operates to preserve its special character. The town contains many handsome stone buildings. The surrounding country is most attractive with access to both rolling downland and pasture. Larger towns in the area include Gillingham with an excellent secondary school enjoying a good reputation, Shaftesbury, Wincanton and Warminster. There is a main railway station at Gillingham with services to London (Waterloo 2 hours) and Exeter whilst the A303, which links with the M3, provides east-west road travel.