Property Details:
• Type: Chalet
• Tenure: N/A
• Floor Area: N/A
Key Features:
• Five bedrooms
• Two bathrooms
• Conservatory
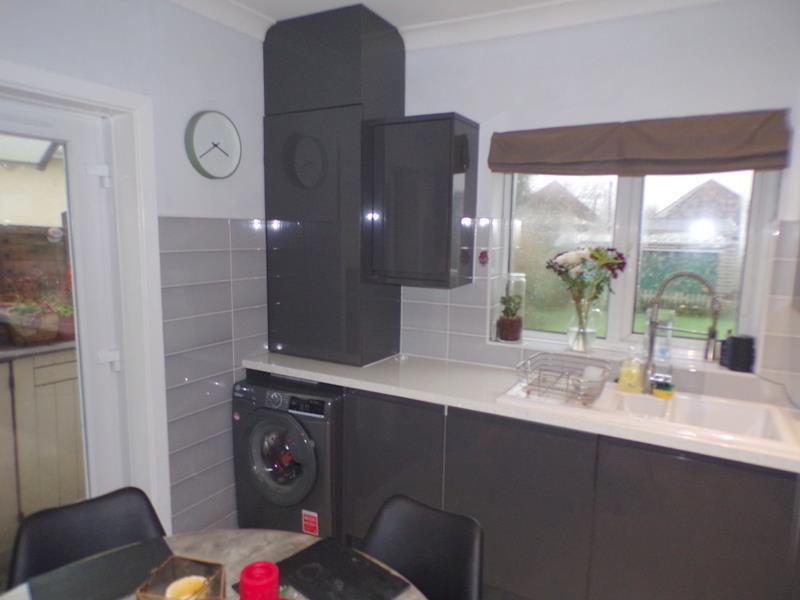
• Modern Kitchen
• Flexible accomodation
• Non-estate location
• ORP
• FGCH
Location:
• Nearest Station: N/A
• Distance to Station: N/A
Agent Information:
• Address: 85 Castle Lane West,
Bournemouth,
BH9 3LH
Full Description:
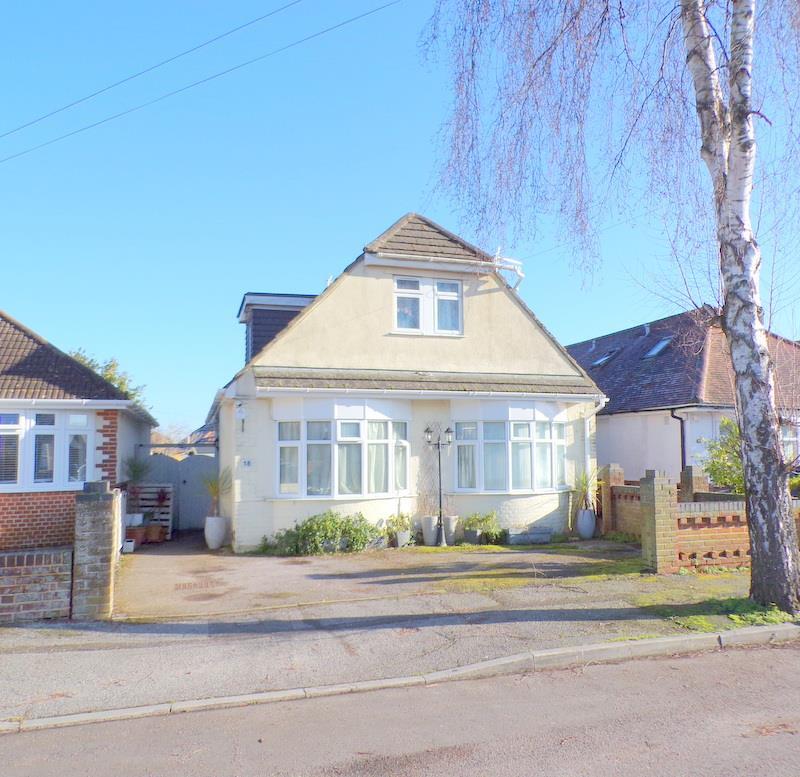
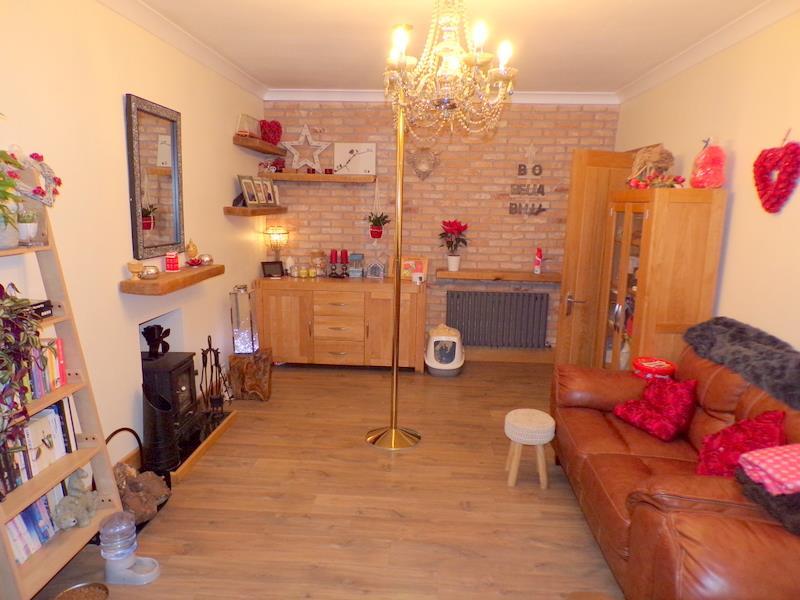
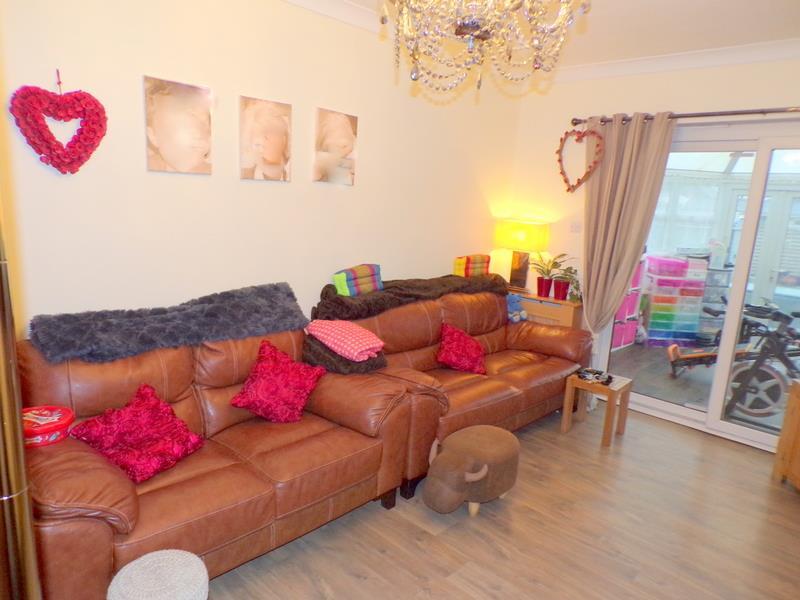
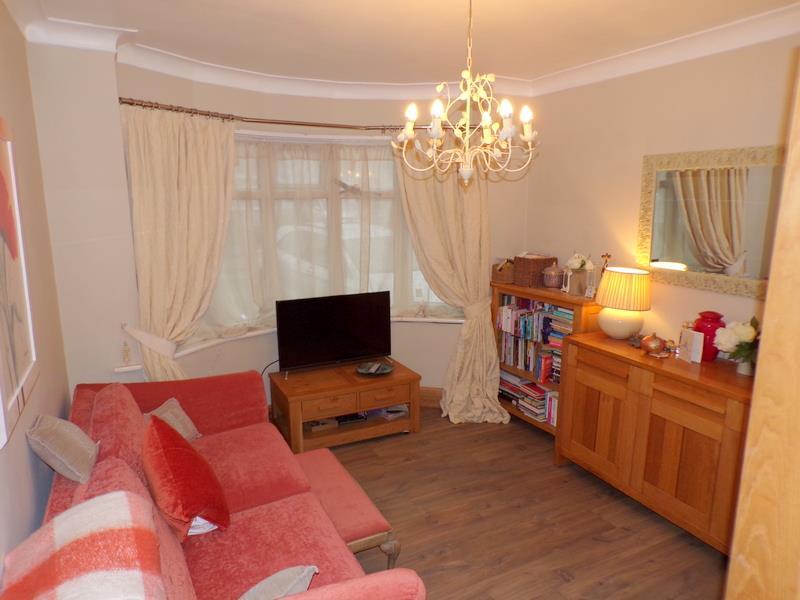
SIMPSONS ESTATE AGENTS ARE DELIGHTED TO BRING TO THE MARKET THIS DECEPTIVELY SPACIOUS FIVE BEDROOM TWO BATHROOM DETACHED CHALET BUNGALOW WITH FLEXIBLE ACCOMMODATION. FGCH, UPVC WINDOWS, LARGE DRIVEWAY, GENEROUS REAR GARDEN. CLOSE TO LOCAL SHOPS, TRANSPORT LINKS AND POPULAR AND SOUGHT AFTER SCHOOLS.Nestled on the sought-after Townsville Road in Bournemouth, this charming detached chalet offers a delightful blend of character and modern living. Built in 1930, the property boasts a generous 1,390 square feet of well-appointed space, making it an ideal family home.The property features five well-proportioned bedrooms, providing plenty of space for family members or guests. With two bathrooms, morning routines will be a breeze, ensuring convenience for everyone in the household.Situated on a popular road, this chalet is not only a comfortable residence but also benefits from the vibrant community and amenities that Bournemouth has to offer. Whether you are looking to enjoy the nearby beaches, parks, or local shops, this location is sure to impress.In summary, this five-bedroom detached chalet on Townsville Road presents an excellent opportunity for those seeking a spacious and modern family home in a desirable area. With its blend of traditional charm and contemporary comforts, it is a property that truly deserves your attention.Entrance Hall - Entrance via a UPVC glazed door leading to hallway with wood effect flooring, radiator and textured ceilings with coving. Doors leading to ground floor accommodation and an archway leading to stairs up to first floor accommodation.Lounge - 6.1 x 3.3 (20'0" x 10'9") - A generous sized lounge with wood effect flooring, coving, textured ceilings, featuring a natural brick-faced feature wall. Sliding patio doors lead into the conservatory.Conservatory - 3.4 x2.8 (11'1" x9'2") - Hexagonal room with wood effect floor, UPVC windows and a polycarbonate roof. Featuring French style doors which give access to the generous rear garden.Kitchen - 4.0 x 3.2 (13'1" x 10'5") - Stunning, recently updated kitchen with a selection of wall and floor mounted units finished in a gloss grey, with white stone effect work surfaces, a porcelain style sink, tiled splashback and gas hob and extractor fan.. Smooth ceilings and coving, wood effect flooring and ample space for a selection of white goods. Includes UPVC window to the rear aspect and glazed UPVC door offering direct access to the rear garden.Shower Room - 1.9 x 1.6 (6'2" x 5'2") - This shower room includes fully tiled walls and floor, a cistern free WC and hand basin with vanity storage. UPVC window to side aspect, as well as a heated towel rail, extractor fan and sleek wet room style shower with travertine style tiles.Bedroom 3 / Snug - 4.2 x 3.3 (13'9" x 10'9") - This room is currently being used as an additional snug but has been previously used as a double bedroom, offering ample space for bedroom furniture. Features wood flooring, a UPVC bay window to the front aspect, textured ceiling with coving and a radiator.Bedroom 4 - 3.6 x 3.3 (11'9" x 10'9") - This most generous carpeted ground floor double bedroom offers textured ceiling, radiator.coving and a UPVC bay window to the front aspect.Landing - Doors leading to accommodation, textured ceilings.Bedroom 1 - 5.0 x 3.0 (16'4" x 9'10") - This impressive first floor master is a generous room featuring built in storage. Includes a radiator, texture ceiling with coving, carpeted flooring and a UPVC window to front aspect. and a Velux window.Bedroom 2 - 4.7 x 5.08 (15'5" x 16'7") - L shaped first floor bedroom with texture ceilings, coving, carpet flooring, radiator, velux windows and UPVC window to the rear aspect. Offers ample space for bedroom furniture.Bedroom 5 - 4.6 x 2.2 (15'1" x 7'2") - This generous fifth bedroom is a light a bright room with a Velux window, built in eaves storage, wood effect flooring and radiator.Bathroom - 2.0 x 1.9 (6'6" x 6'2") - This first floor modern bathroom offers a UPVC window to the side aspect, cistern free WC, hand basin with vanity storage, fully tiled walls and splashback, wood effect flooring, bath with shower screen and shower attachment and a heated towel rail.Outside Space - The outside front is mainly laid to tarmac, offering parking for three vehicles and a gate offering access to the rear garden. The spacious rear garden features astro turf, a patio area, shed and seating area, all bordered with 6ft fence panels and mature shrubs and borders.BrochuresTownsville Road, Bournemouth