Track Road, Batley
About this home
Property Details: - Type: Detached house - Bedrooms: 4 - Bathrooms: 2
Agent: Watsons Property Services - Birstall Phone: 01924 765841
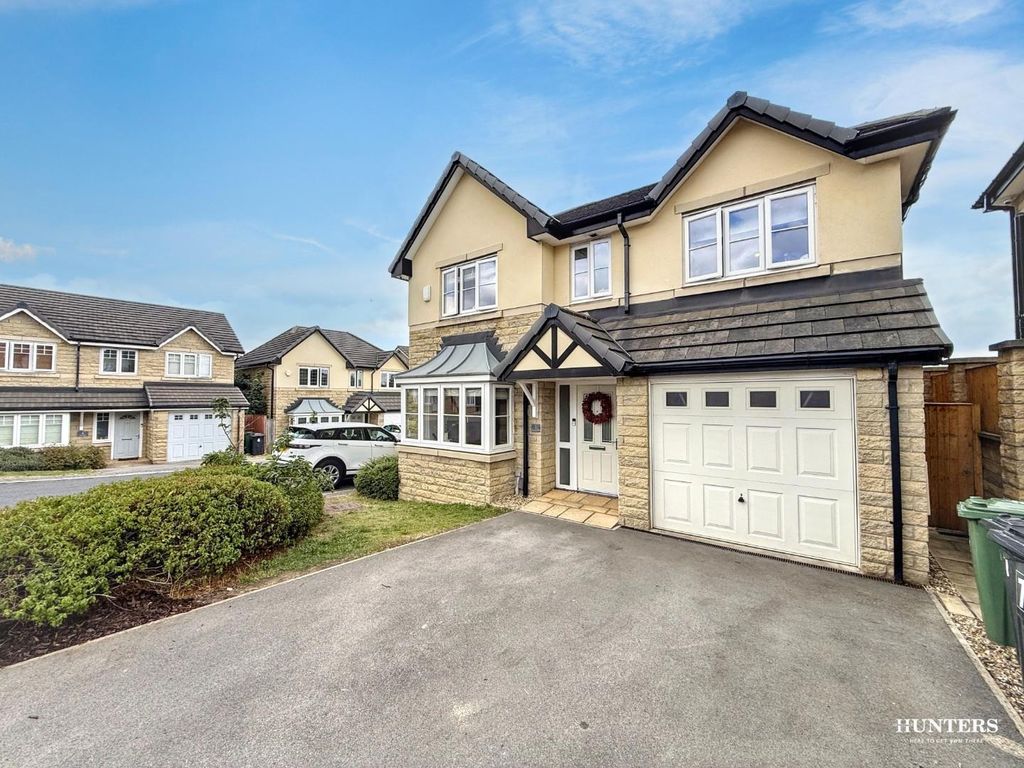
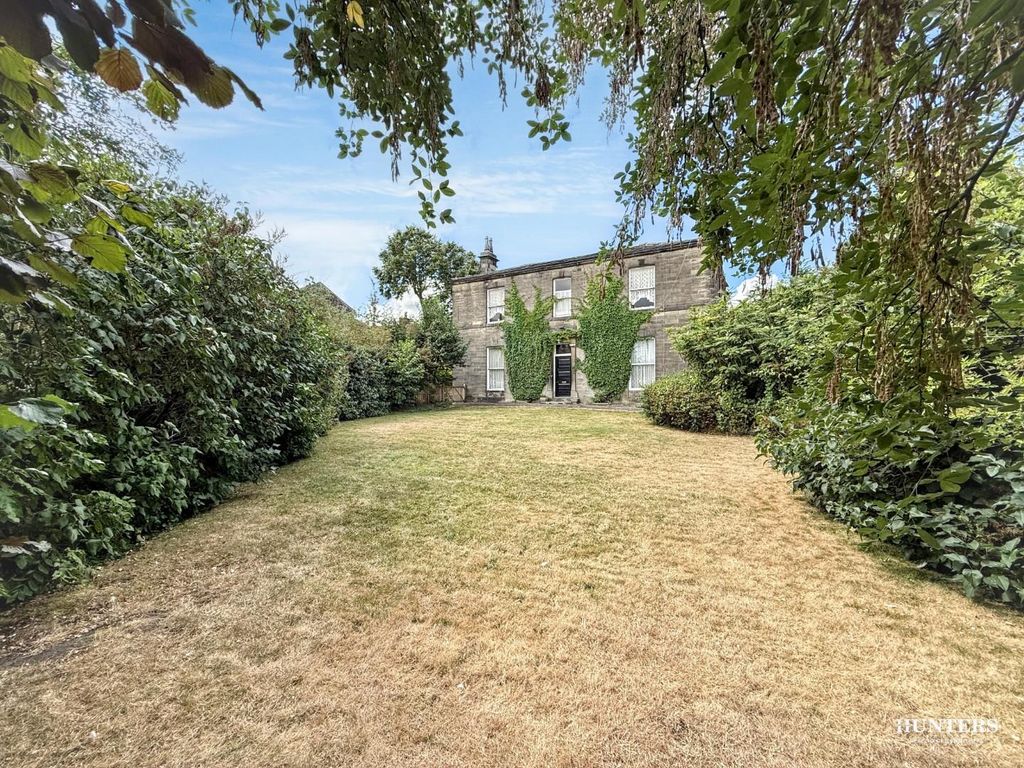
A stunning fully modernised stone built three bedroom (previously four) detached property which has been modernised by the present owners to the most exacting standards and could be occupied with the absolute minimum of expense. Conveniently located within easy access of Dewsbury town centre, local schools and amenities. An internal inspection is essential to appreciate the size and quality of the accommodation on offer and an early appointment to view is strongly advised. The property benefits from UPVC double glazing and gas central heating system and briefly comprises imposing entrance hall, kitchen dining room, utility room, guest cloak / WC, living room, separate sitting room, three bedrooms, ensuite to master, attractive enclosed lawned garden to front.<br/><br/>ACCOMMODATION<br/><br/>ENTRANCE HALL <br/><br/>Stairs To Lower Ground Floor<br/><br/>BREAKFAST KITCHEN 15'2' x 13'5'<br/>Fully modernised breakfast kitchen with base units incorporating Belfast style sink. Plumbing for automatic washing machine and dishwasher. Range master Range oven. Inglenook style fireplace with log burning stove. Exposed beams to ceiling.<br/><br/>UTILITY ROOM 5'7' x 5'9'<br/>With base and wall units. Door provides access to cellar area.<br/><br/>CELLAR<br/>A useful storage area. <br/><br/>GUEST CLOAK / WC 5'2' x 3'7'<br/>Low flush WC. Wash hand basin.<br/><br/>Stairs To Ground Floor<br/><br/>SITTING ROOM / FOURTH BEDROOM) 16' x 14'7'<br/>Detailed coving to ceiling. Picture rail. Ornate marble fire surround with gas fire. Laminate flooring.<br/><br/>LOUNGE 15'9' x 15'1<br/>Period style fire surround with tiled inset. Gas fire. Coving to ceiling. Dado rail.<br/><br/>Stairs To First Floor<br/><br/>BEDROOM ONE 16' x 14'5'<br/>Laminate flooring. Ornate feature cast iron fireplace. Coving to ceiling.<br/><br/>BEDROOM TWO 12' x 10'8' plus ensuite<br/>Ornate cast iron fireplace. Laminate flooring. <br/><br/>ENSUITE SHOWER ROOM 3' x 4'7'<br/>Shower cubicle. Wash hand basin.<br/><br/>BEDROOM THREE 9'2' x 7'9'<br/>Laminate flooring.<br/><br/>FAMILY BATHROOM 9'8' x 5'<br/>Three piece suite comprising free standing roll top bath. Wash hand basin, low flush WC. Tiled floor.<br/><br/>OUTSIDE<br/>The property boasts an above average sized private garden to front, laid mainly to lawn with raised paved patio / seating area, summer houses. To the side of the property is an enclosed parking space.<br/><br/>Viewing strictly by appointment with the Birstall office.<br/><br/><b>Notice</b><br/>Please note we have not tested any apparatus, fixtures, fittings, or services. Interested parties must undertake their own investigation into the working order of these items. All measurements are approximate and photographs provided for guidance only.
Property facts
Location
Similar homes nearby