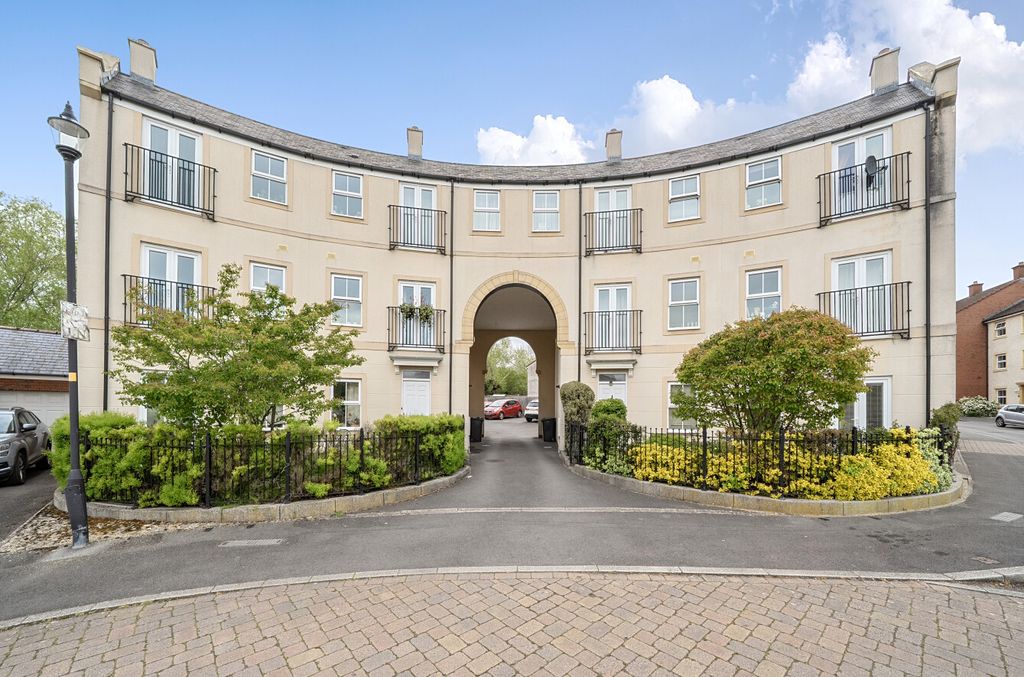
Property Details:
- Type: Detached house
- Bedrooms: 3
- Bathrooms: 2
Agent: Swindon Homes - Swindon
Phone: 01793 988046
Tucked away off of Tracy Close in Abbey Meads, this immaculate detached house offers a perfect blend of comfort and convenience for family living. Built in 1998, the house has been meticulously maintained, ensuring that no work is needed upon moving in. <br/><br/>Spanning over an impressive 1,100 square feet, the property boasts two reception rooms, including a large living room, ideal for both relaxation and entertaining. With three well-proportioned bedrooms, including a master suite complete with an ensuite bathroom, this home caters to the needs of modern families.<br/><br/>One of the standout features of this property is its tucked-away location, conveniently close to local schools and parks, making it an ideal choice for families with children. <br/><br/>Parking is a breeze with space for up to three vehicles, ensuring that you and your guests can come and go with ease. This delightful family home is a rare find in the area, combining modern living with a welcoming atmosphere. Do not miss the opportunity to make this charming property your own.<br/><br/><b>Entrance Porch</b> - 1.38 x 1.33 (4'6" x 4'4") - Composite front door with electronic locking, window to front, door to kitchen<br/><br/><b>Kitchen</b> - 2.15 into 3.35 x 2.12 into 4.67 (7'0" into 10'11" - uPVC window to front, units at eye and base level, one and a half basin sink, double electric oven with induction hob and extractor fan over, integrated dishwasher, integrated washing machine, integrated microwave, space for fridge/ freezer, cupboard housing Worcester boiler, island with breakfast bar, radiator<br/><br/><b>Hallway</b> - 0.95 x 2.6 (3'1" x 8'6") - Door to WC, living room, dining room and kitchen, stairs to first floor<br/><br/><b>W.C.</b> - 0.8 x 1.6 (2'7" x 5'2") - WC, wash basin in vanity unit, heated towel rail<br/><br/><b>Living Room</b> - 6 x 4.35 (19'8" x 14'3") - Two sets of uPVC double doors to garden, electric fire with marble effect hearth and mantle, understairs storage cupboard, two radiators<br/><br/><b>Stairs And Landing</b> - 3.2 into 4.2 x 1.9 (10'5" into 13'9" x 6'2") - Stairs from first floor with glass balustrade, window to side aspect, airing cupboard with hot water tank, doors to bedrooms and main bathroom, access to loft<br/><br/><b>Master Bedroom</b> - 3.77 x 2.9 into 3.6 (12'4" x 9'6" into 11'9") - Two windows to front aspect, built in double wardrobe, radiator, door to en-suite<br/><br/><b>En-Suite</b> - 2.14 x 1.8 (7'0" x 5'10") - Window to front, walk in shower, wc, wash basin in vanity unity, heated towel rail, underfloor heating, extractor fan<br/><br/><b>Bedroom Two</b> - 3.26 x 3.42 (10'8" x 11'2") - Window to rear, built in storage, radiator<br/><br/><b>Bedroom Three</b> - 2.67 x 3.42 (8'9" x 11'2") - Window to rear, built in wardrobes, radiator<br/><br/><b>Family Bathroom</b> - 1.93 x 1.91 (6'3" x 6'3") - Window to side, bath with shower over and folding shower screen, wc, wash basin in vanity unit, heated towel rail, extractor fan<br/><br/><b>Rear Garden</b> - Composite decking area leading to artificial lawn with pergola, shed with power, side access to both sides<br/><br/><b>Driveway & Parking</b> - Driveway parking for 2-3 cars, electric car charger<br/><br/>