For Rent
Price on request
2 bed flat for saleAvenue Road, Lymington, Lymington SO41
Lymington SO41


Only details supplied with this listing are shown. Ask the listing contact to confirm measurements, taxes and costs.
Property Details: - Type: End of terrace house - Bedrooms: 3 - Bathrooms: 2
Agent: Caldwells - Lymington Phone: 01590 615085
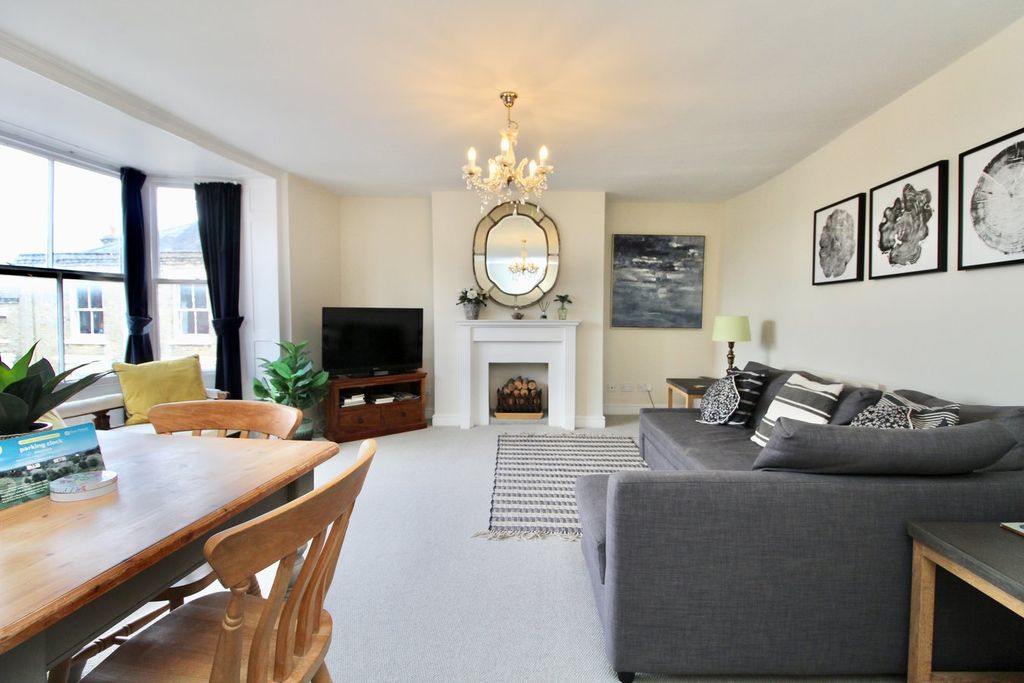
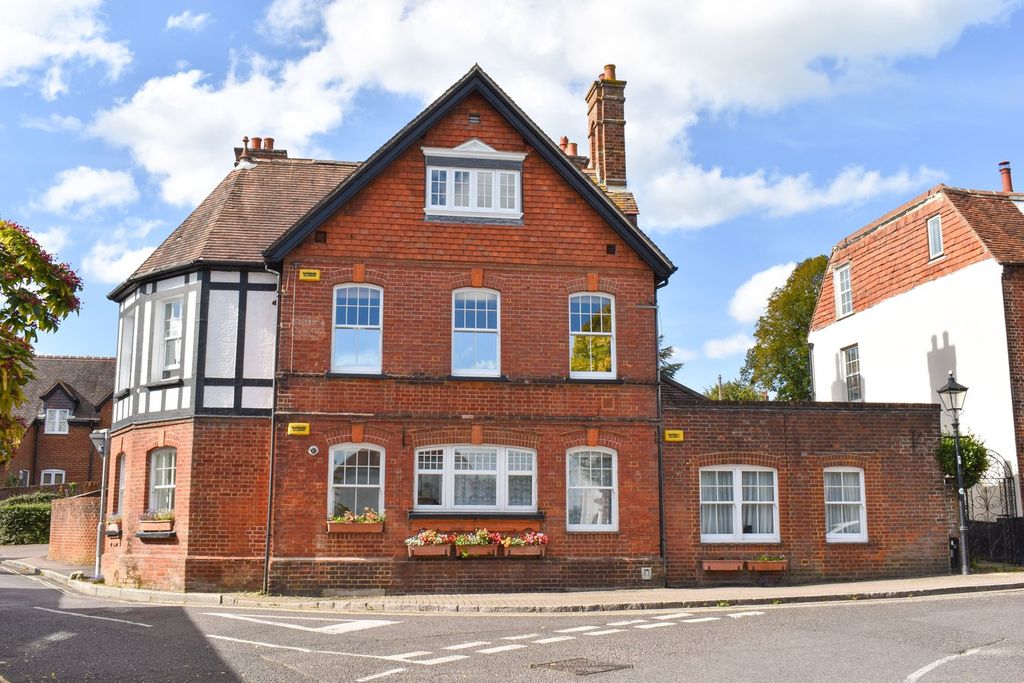
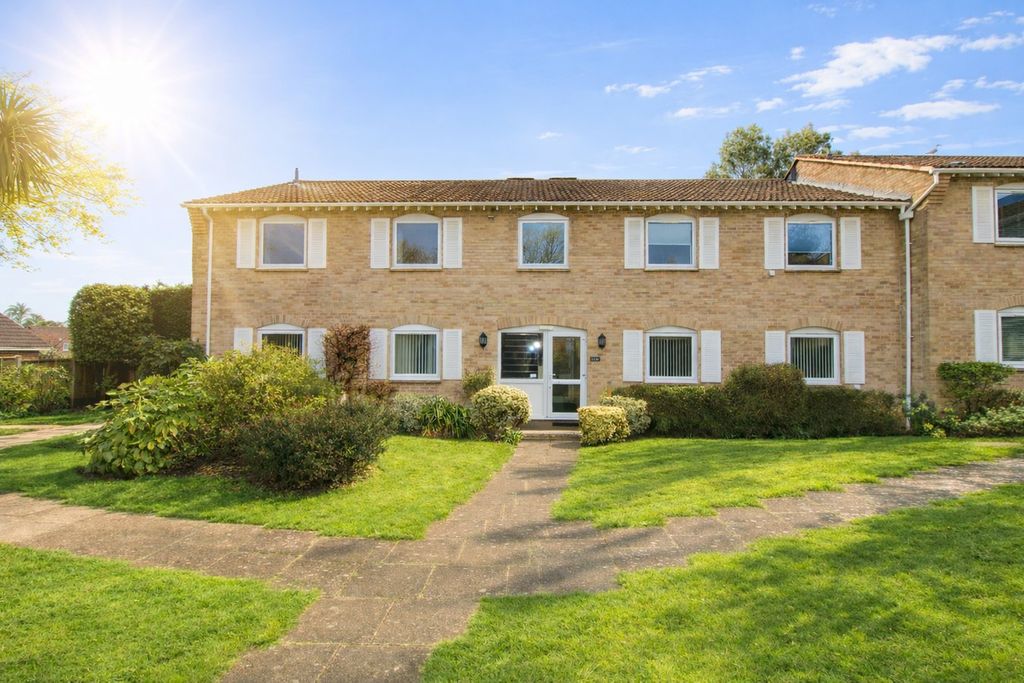
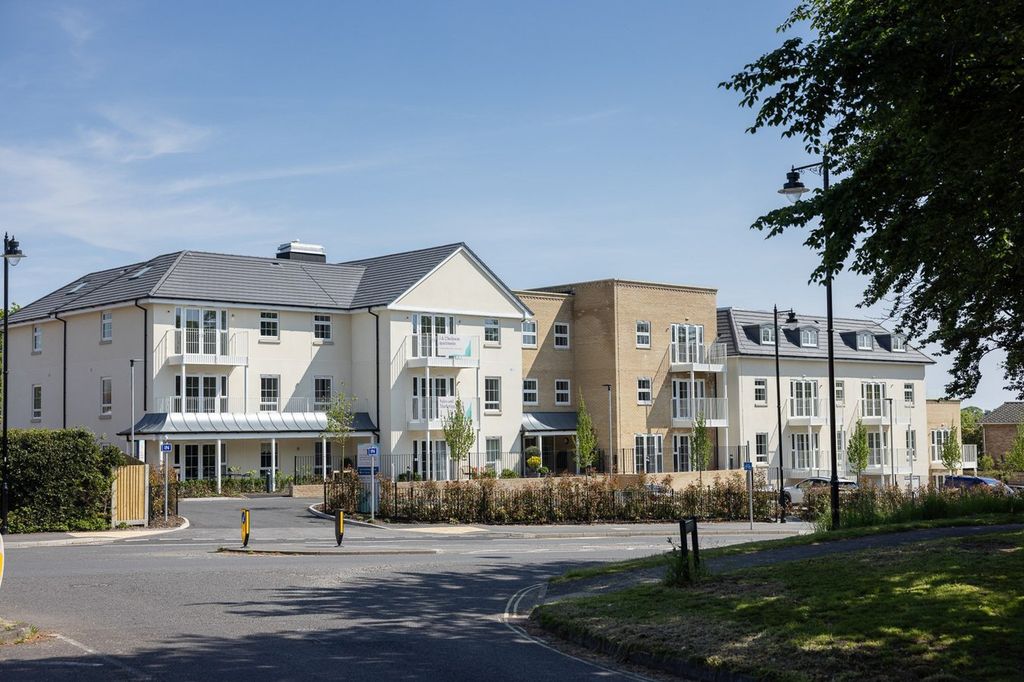
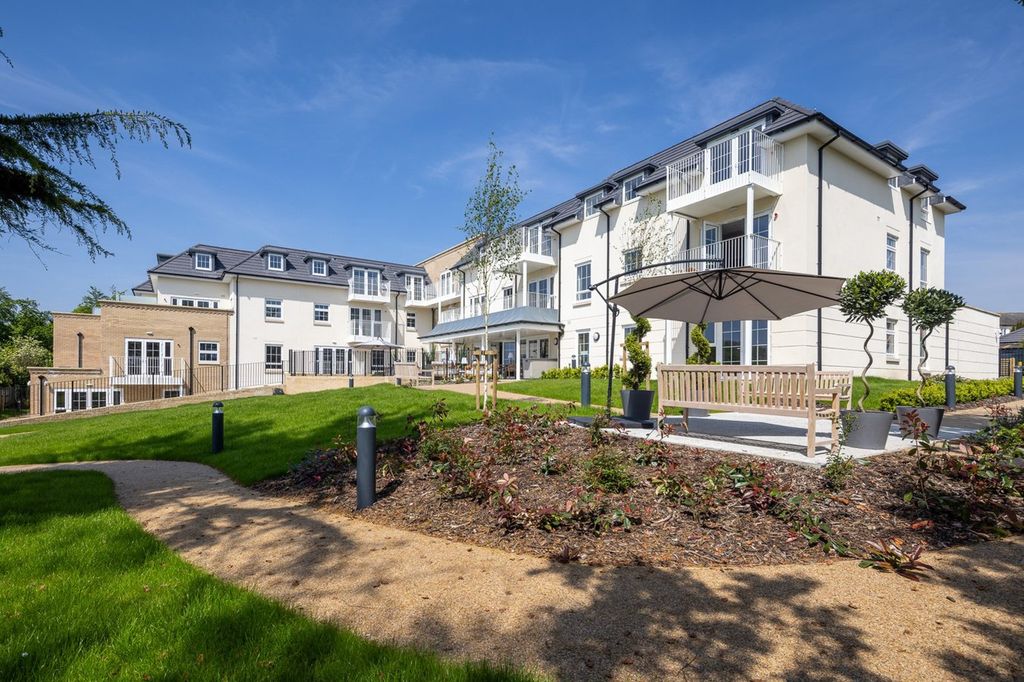
A beautifully modernised three-bedroom semi-detached house in the sought-after Trafalgar Place development, ideally located close to the High Street, Old Town Quay and railway station. Offering stylish accommodation, enclosed patio garden, garage, parking and electric vehicle charging point<br/><br/> Steps lead to the front door and entrance hallway with wood-strip flooring. There is a cloakroom with WC and vanity unit, while a glazed inner door leads to the lower hallway with useful understairs storage.<br/><br/>Glazed double doors open into the spacious sitting/dining room, with French doors leading to the private patio garden. Fitted cupboards flank the fireplace, while two steps lead up to the well-equipped Loxley kitchen, featuring a range of wall and floor-mounted units, wood-block worktops, Neff gas hob and electric oven, resin sink and space for a fridge/freezer.<br/><br/>The property enjoys a peaceful setting whilst being within easy reach of the High Street, Old Town Quay and railway station. The garage is situated in Mill Lane and has an up-and-over door, power, lighting, parking in front and an electric vehicle charging point.<br/><br/>On the first floor are three bedrooms and two shower rooms. Bedroom one has built-in wardrobes and dressing table, together with attractive views towards Walhampton, the boatyard and river. Bedroom two has a built-in cupboard, while bedroom three is currently arranged as a twin bedroom.<br/><br/>The main shower room has a corner shower, vanity unit and concealed-cistern WC, while the second has a walk-in shower, WC and corner wash basin.<br/><br/>The enclosed patio garden is walled on three sides and has a gate providing access to the communal areas. Useful outdoor utility cupboards provide plumbing and power for a washing machine and tumble dryer, additional fridge/freezer storage and a further garden store.<br/><br/>Share of Freehold<br/>Maintenance - aprox. £650 pa.<br/><br/>
If the interactive map is unavailable, open the supplied location in maps.
Open location in mapsThe pin uses coordinates supplied with this listing. Confirm the exact location with the listing contact.
Added and updated dates describe the Mirror record. Source publication and verification dates are shown separately when known; none establishes time on market. Confirm current price and availability with the listing contact.
View original listing